Sewickley
Whole Home Remodel
A 1965 home reworked with a larger kitchen, updated primary bath, and better daily flow
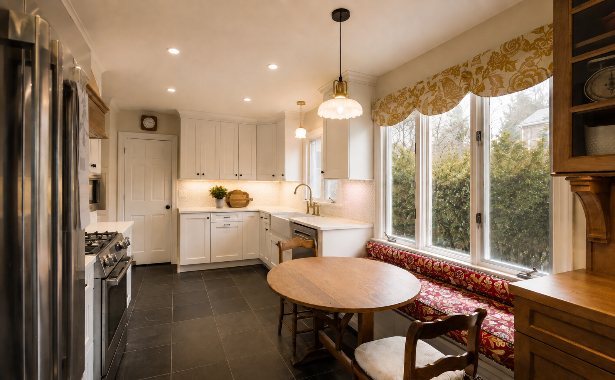
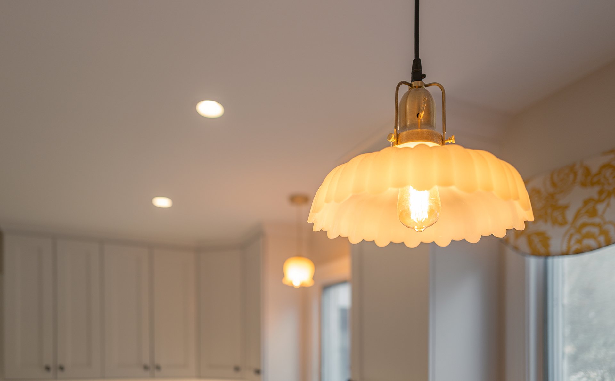
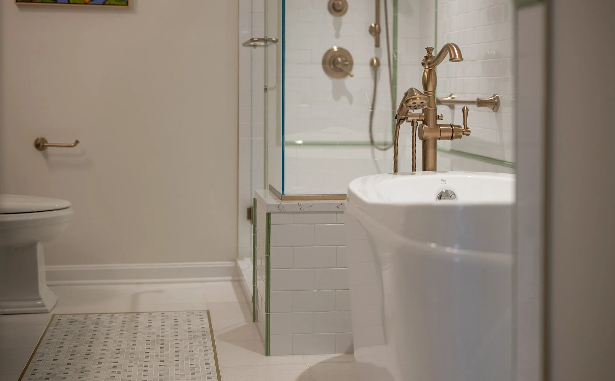
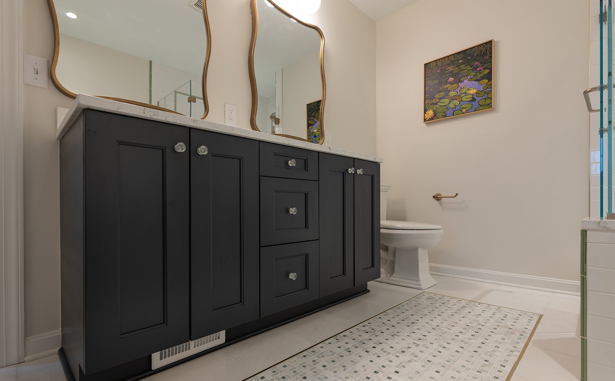
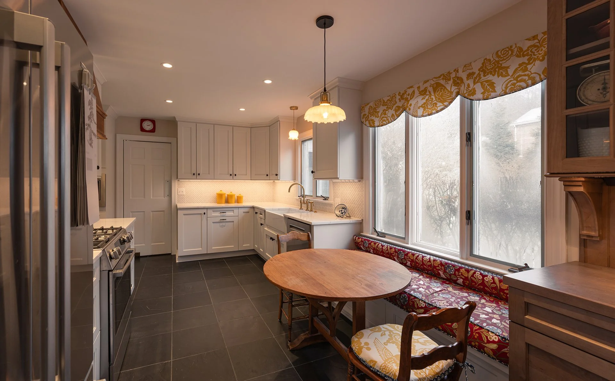
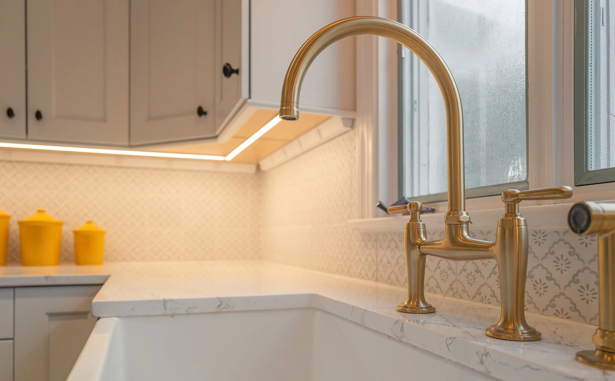
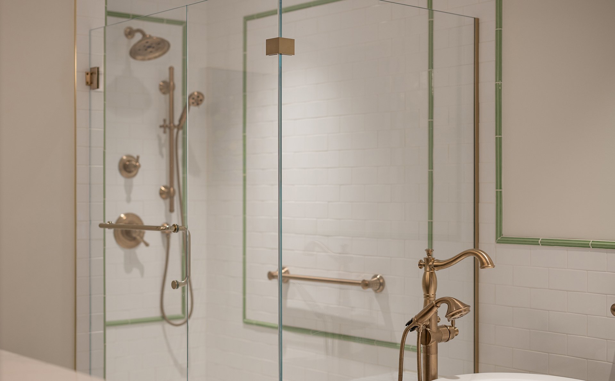
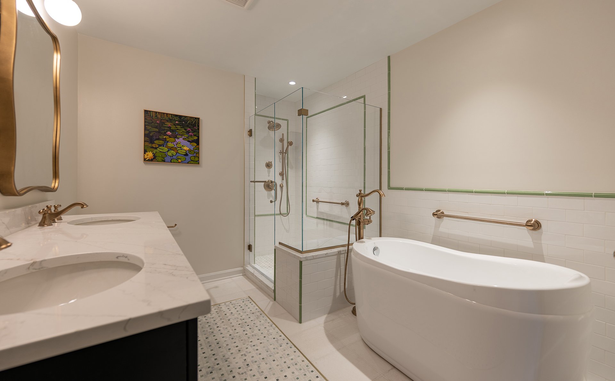
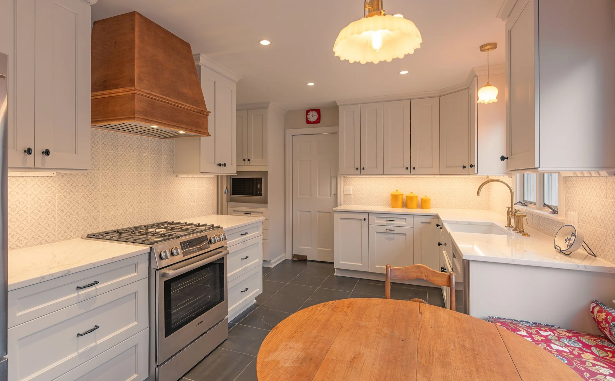
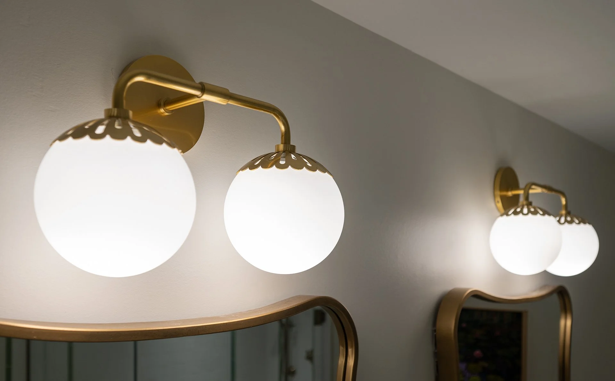
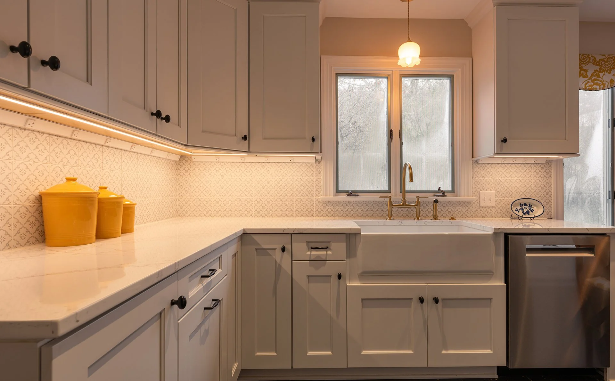
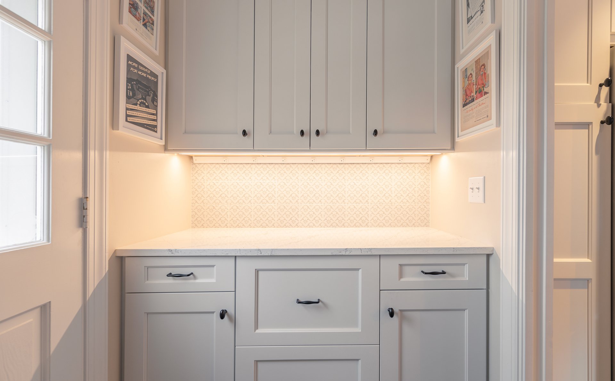
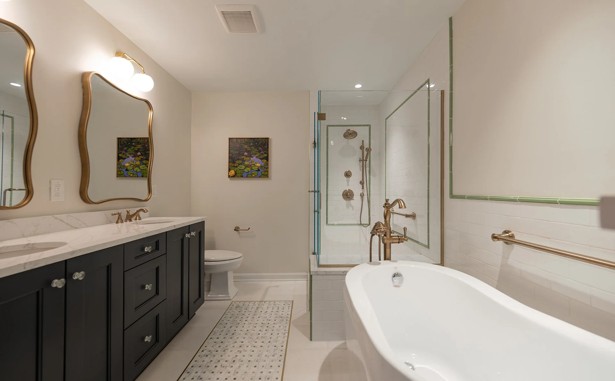
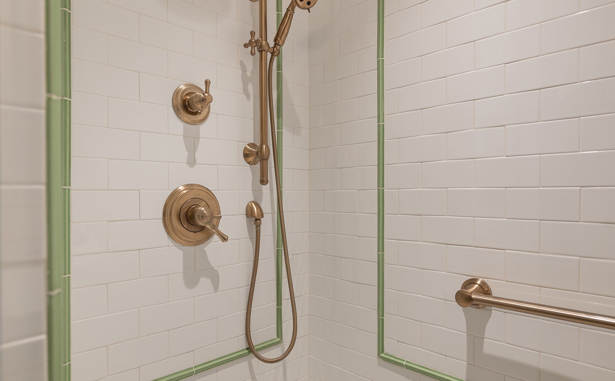
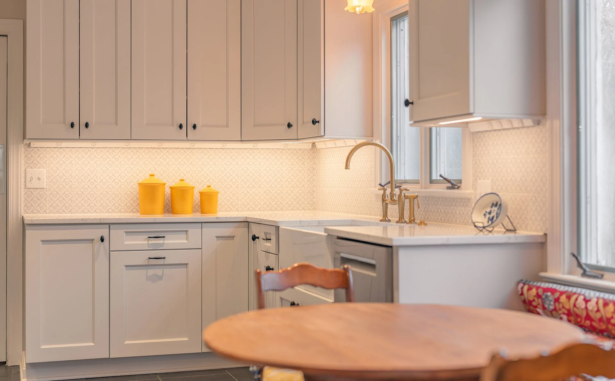
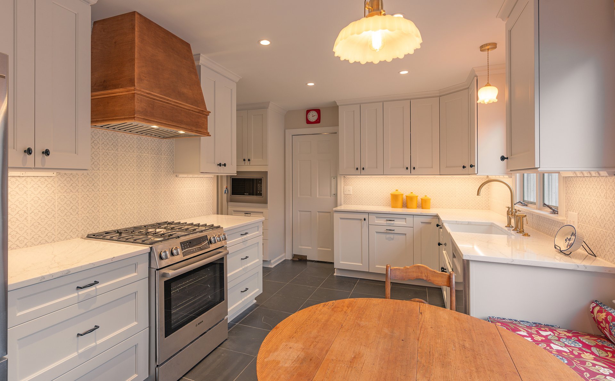
This Sewickley renovation focused on updating a 1965 home with a larger kitchen, refreshed primary bathroom, and relocated laundry area. The homeowner wanted to improve the function of several connected spaces while keeping the warmth and charm of the original home. The kitchen design was inspired by a Nancy Meyers-style feel, with a focus on creating a space that feels inviting, comfortable, and timeless.

Home details
neighborhood
year built
1965
Sewickley
project type
Whole home remodel
Kitchen, kitchenette, laundry room, breakfast nook, primary bathroom, primary closet, and second-floor laundry area
main spaces