
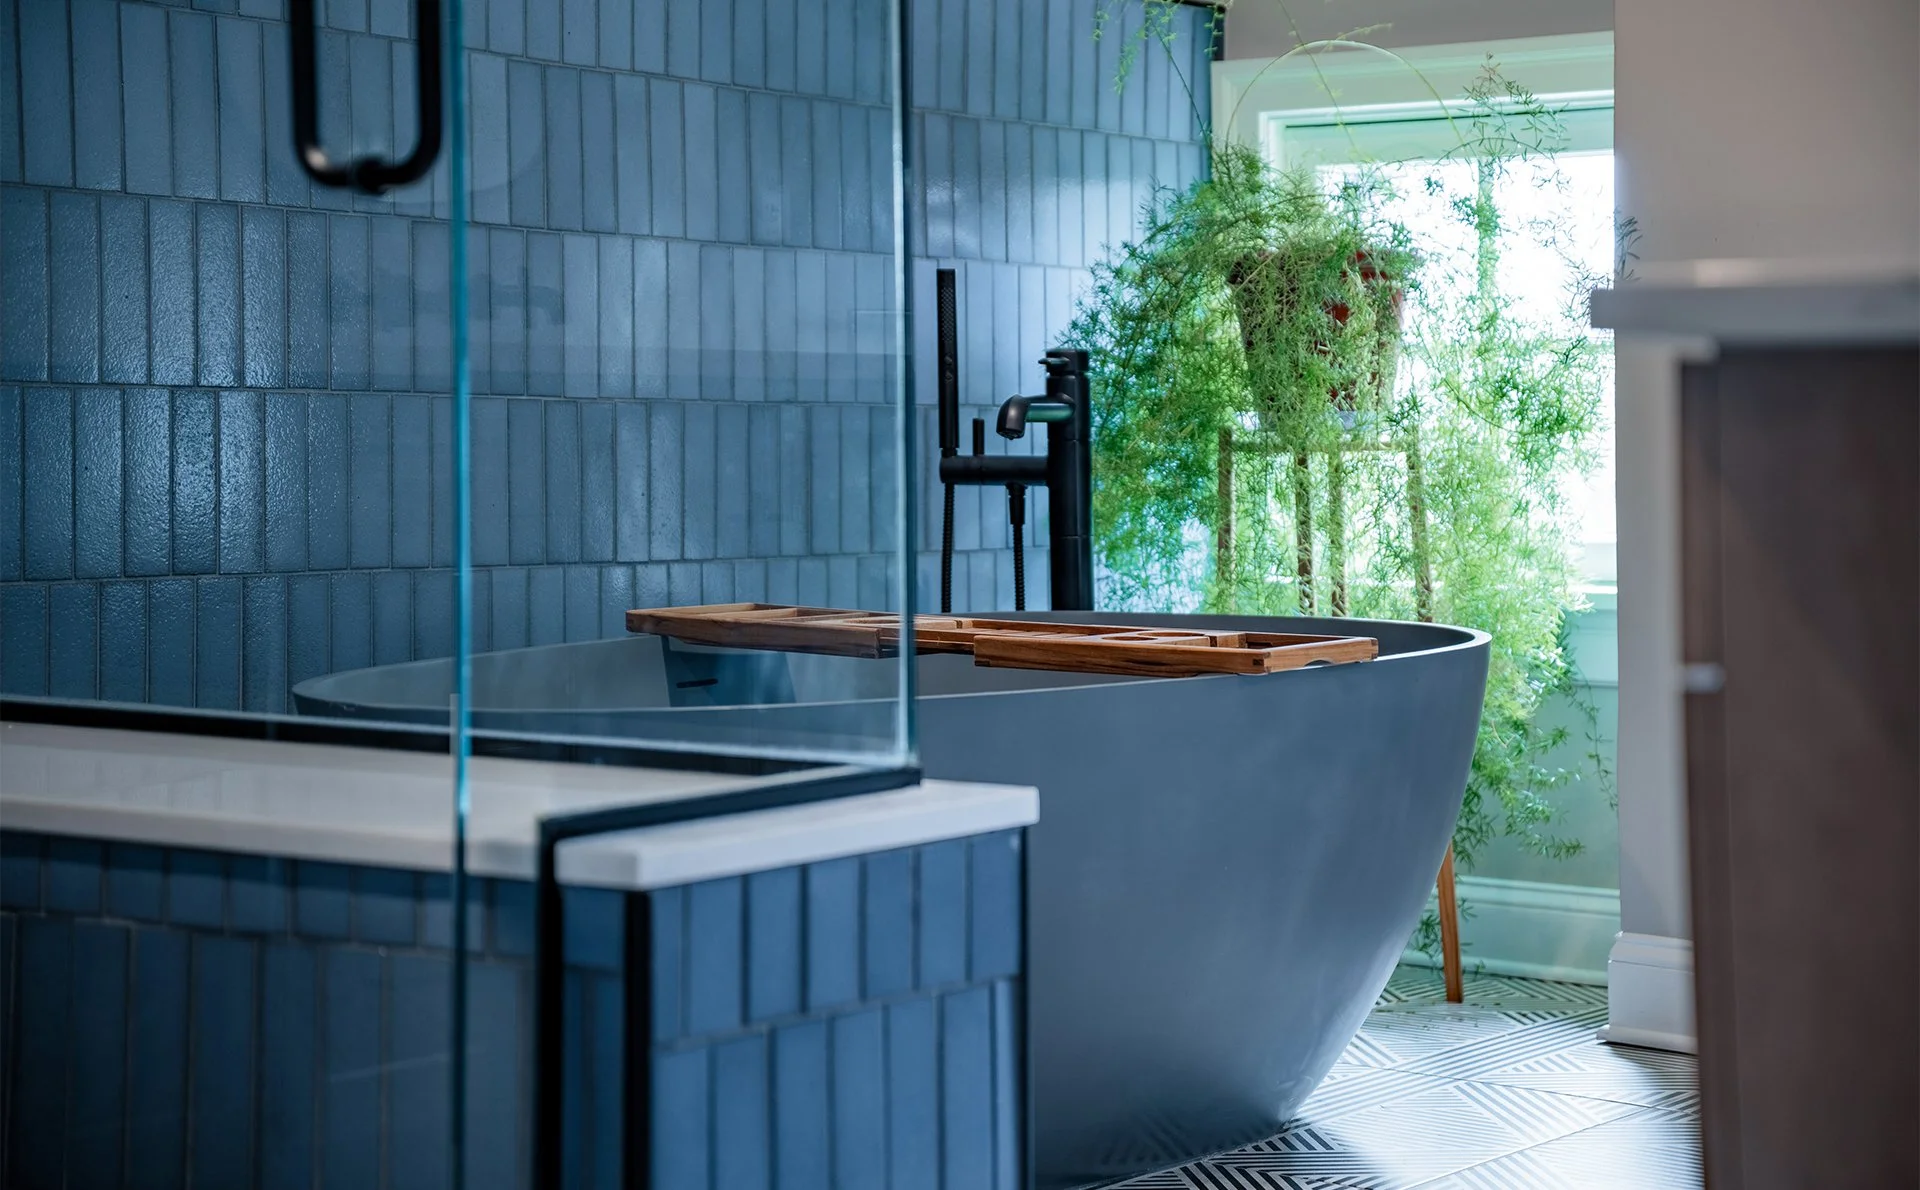
Design + Build with J. Francis for a smoother, on-time renovation
A better remodel starts with a clear process. Our Design + Build approach brings the right people, plans, and details together early, so your project feels more connected from the very beginning.

WHAT IS DESIGN + BUILD?
Design + Build brings design and construction together under one team. Instead of planning a project in separate pieces, our team considers the layout, budget, selections, timeline, and building details together from the start. This creates a clearer process, stronger communication, and a smoother path from concept to completion.
-
The Design + Build process brings planning, design, selections, pricing, and construction under one team. Instead of hiring separate professionals and trying to keep everyone aligned yourself, you work with one coordinated team from the first conversation through the final walkthrough.
With J. Francis, that means your project is thought through before construction begins. We take time to understand your home, your goals, your budget, and the way you want the space to function so the final plan is clear before anyone starts building.
-
With Design + Build, you are not left managing separate designers, contractors, vendors, and timelines on your own. You have one team guiding the project, answering questions, and keeping the details connected from start to finish.
This helps reduce confusion because responsibility stays in one place. If a question comes up during design or construction, our team is already familiar with the goals, decisions, and details behind your project.
-
Design + Build allows cost conversations to happen early, before plans are too far developed. This helps your design stay connected to your budget instead of creating a beautiful plan that does not make sense financially.
As your ideas take shape, our team looks at scope, materials, construction needs, and investment together. That gives you a clearer understanding of what drives cost and helps you make informed decisions before construction begins.
-
Design + Build creates a more efficient path because the design and construction teams are working together from the beginning. Questions get answered earlier, details are reviewed sooner, and the project is better prepared before work begins.
That does not mean rushing the process. It means fewer disconnects, fewer handoffs, and less time lost trying to bring separate teams up to speed.
-
Before construction begins, the goal is to have a detailed plan in place. That includes the design direction, layout, selections, scope, pricing, and the information our production team needs to build with confidence.
This preparation helps reduce uncertainty during construction. Everyone has a clearer understanding of what is being built, why decisions were made, and how the work should come together.

The J. Francis
Design + Build
Remodel Process
Embarking on a renovation is an exciting journey. Our process is designed to guide you seamlessly from the initial vision to the finished space. With careful planning, expert craftsmanship, and clear communication, we ensure that every step brings you closer to a home you’ll love.
STEP 1: PLANNING
Every great renovation starts with a plan. Our designer will collaborate with you to transform your ideas and dreams into a cohesive vision. Together, we’ll discuss your needs, preferences, and budget to create a tailored working plan that aligns with your goals.


STEP 2: FINAL DRAWINGS AND SPECIFICATIONS
Once the initial plan is refined, we’ll develop detailed construction drawings and a specification list for your review and approval. These final documents serve as the blueprint for your project.


STEP 3: PREPARATION
Before construction begins, we finalize all the details. This includes confirming pricing, creating schedules, making material selections, and securing necessary construction permits to ensure a smooth process.
STEP 4: CONSTRUCTION
Our skilled team of site managers and craftsmen will bring your vision to life with precision and professionalism. The construction process often starts slowly as groundwork is laid, gains momentum during the core building phase, and then tapers off as we approach completion.

STEP 5: PUNCH LIST & COMPLETION
As we near the finish line, we’ll create a punch list to address any final details, ensuring your project meets our high standards. Upon completion, you’ll receive a warranty certificate and all relevant documentation.


STEP 6: WARRANTY FOLLOW-UP VISITS
We stand by our work. Six months after project completion—following two seasonal weather changes—we’ll schedule a site visit to review the finished work and address any issues, such as drywall seams or nail pops, ensuring your renovation remains in excellent condition. We’ll return at the one-year mark to perform another thorough review and make any necessary adjustments.


FAQs
A successful renovation starts with good planning, great communication, and knowing what to expect before work begins.