Fox Chapel
Third Floor Remodel
A 1930 home expanded with two finished bedrooms and a shared bathroom
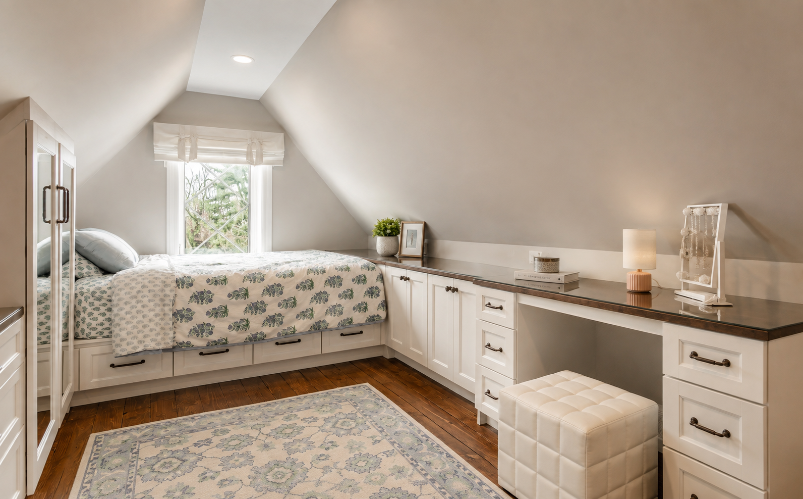
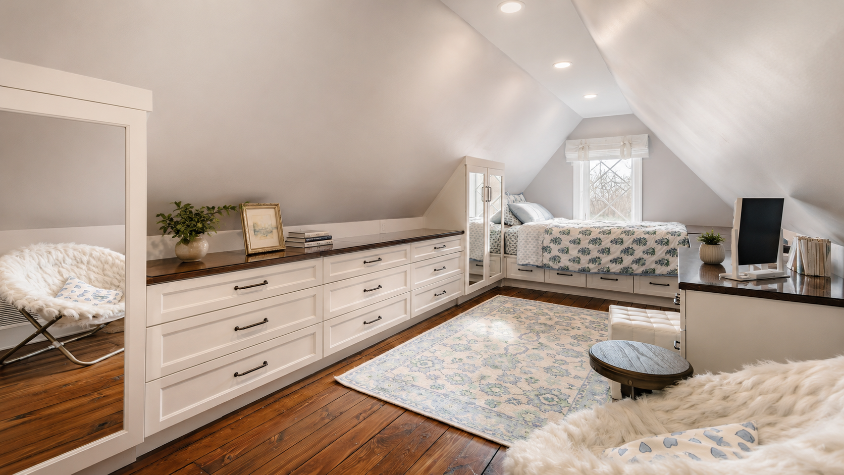
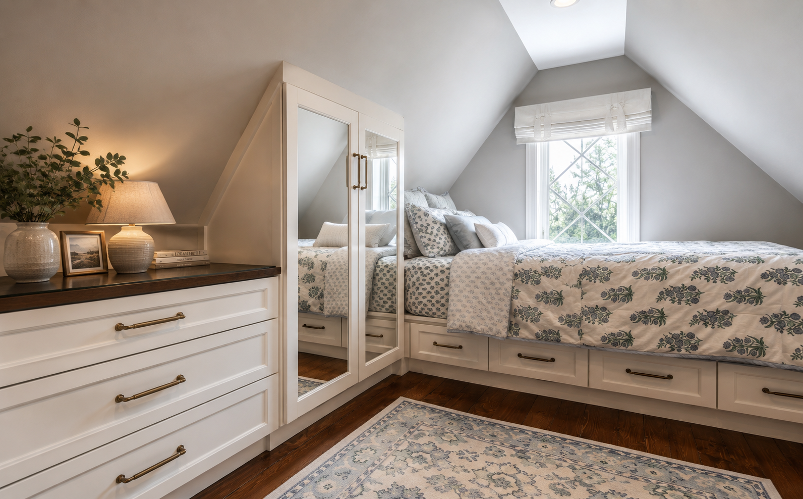
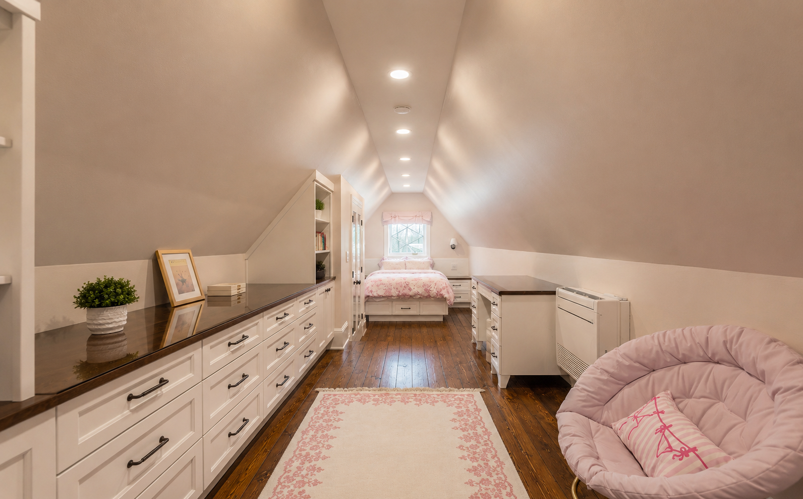
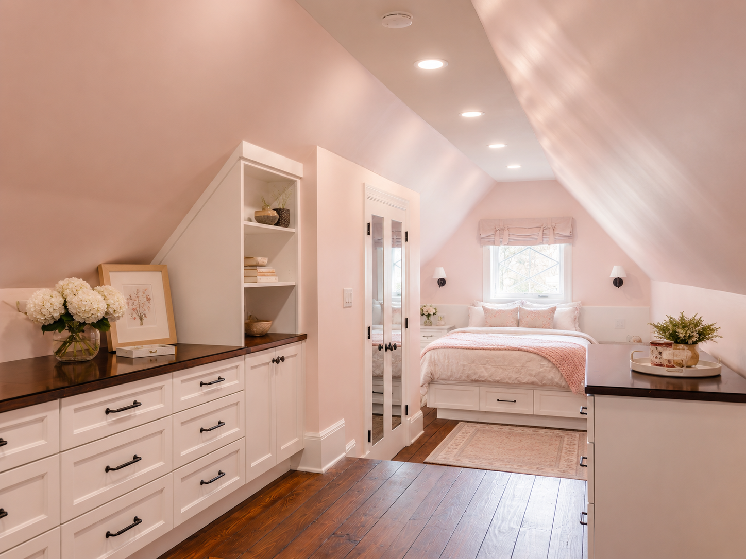
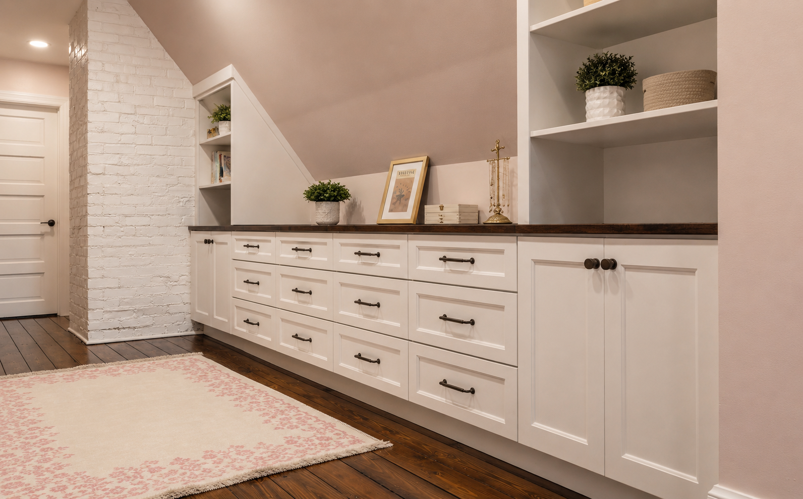
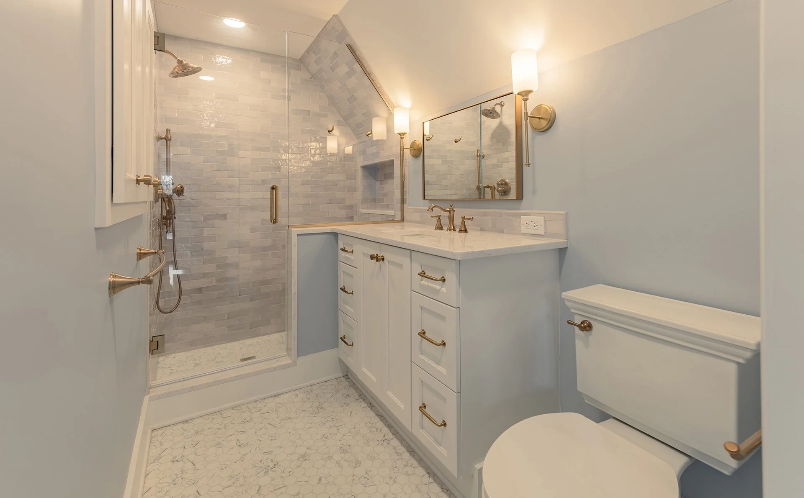
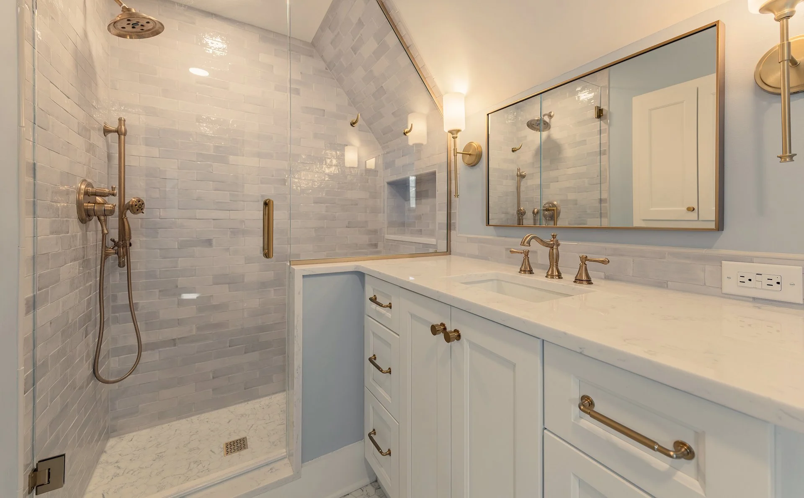
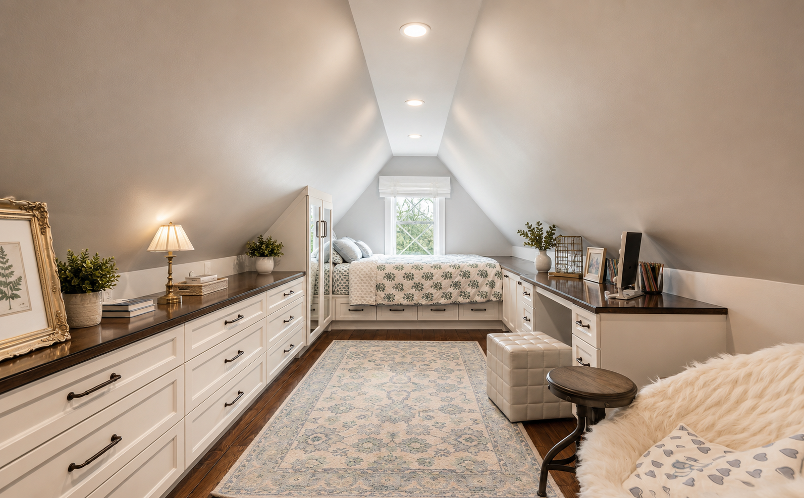
This Fox Chapel renovation focused on finishing the third floor of a 1930 home to create two new bedrooms and a shared full bathroom. The project turned unfinished third-floor space into more usable living area while carefully planning for egress, plumbing, built-in storage, and the existing roof and exterior conditions.

Home details
neighborhood
year built
1930
Fox Chapel
project type
Third-floor renovation
Third-floor bedrooms, shared bathroom, built-ins, windows, and roof-adjacent exterior masonry
main spaces