Zelienople
Whole Home Remodel
A colonial home updated for comfort, function, and a more cohesive interior.
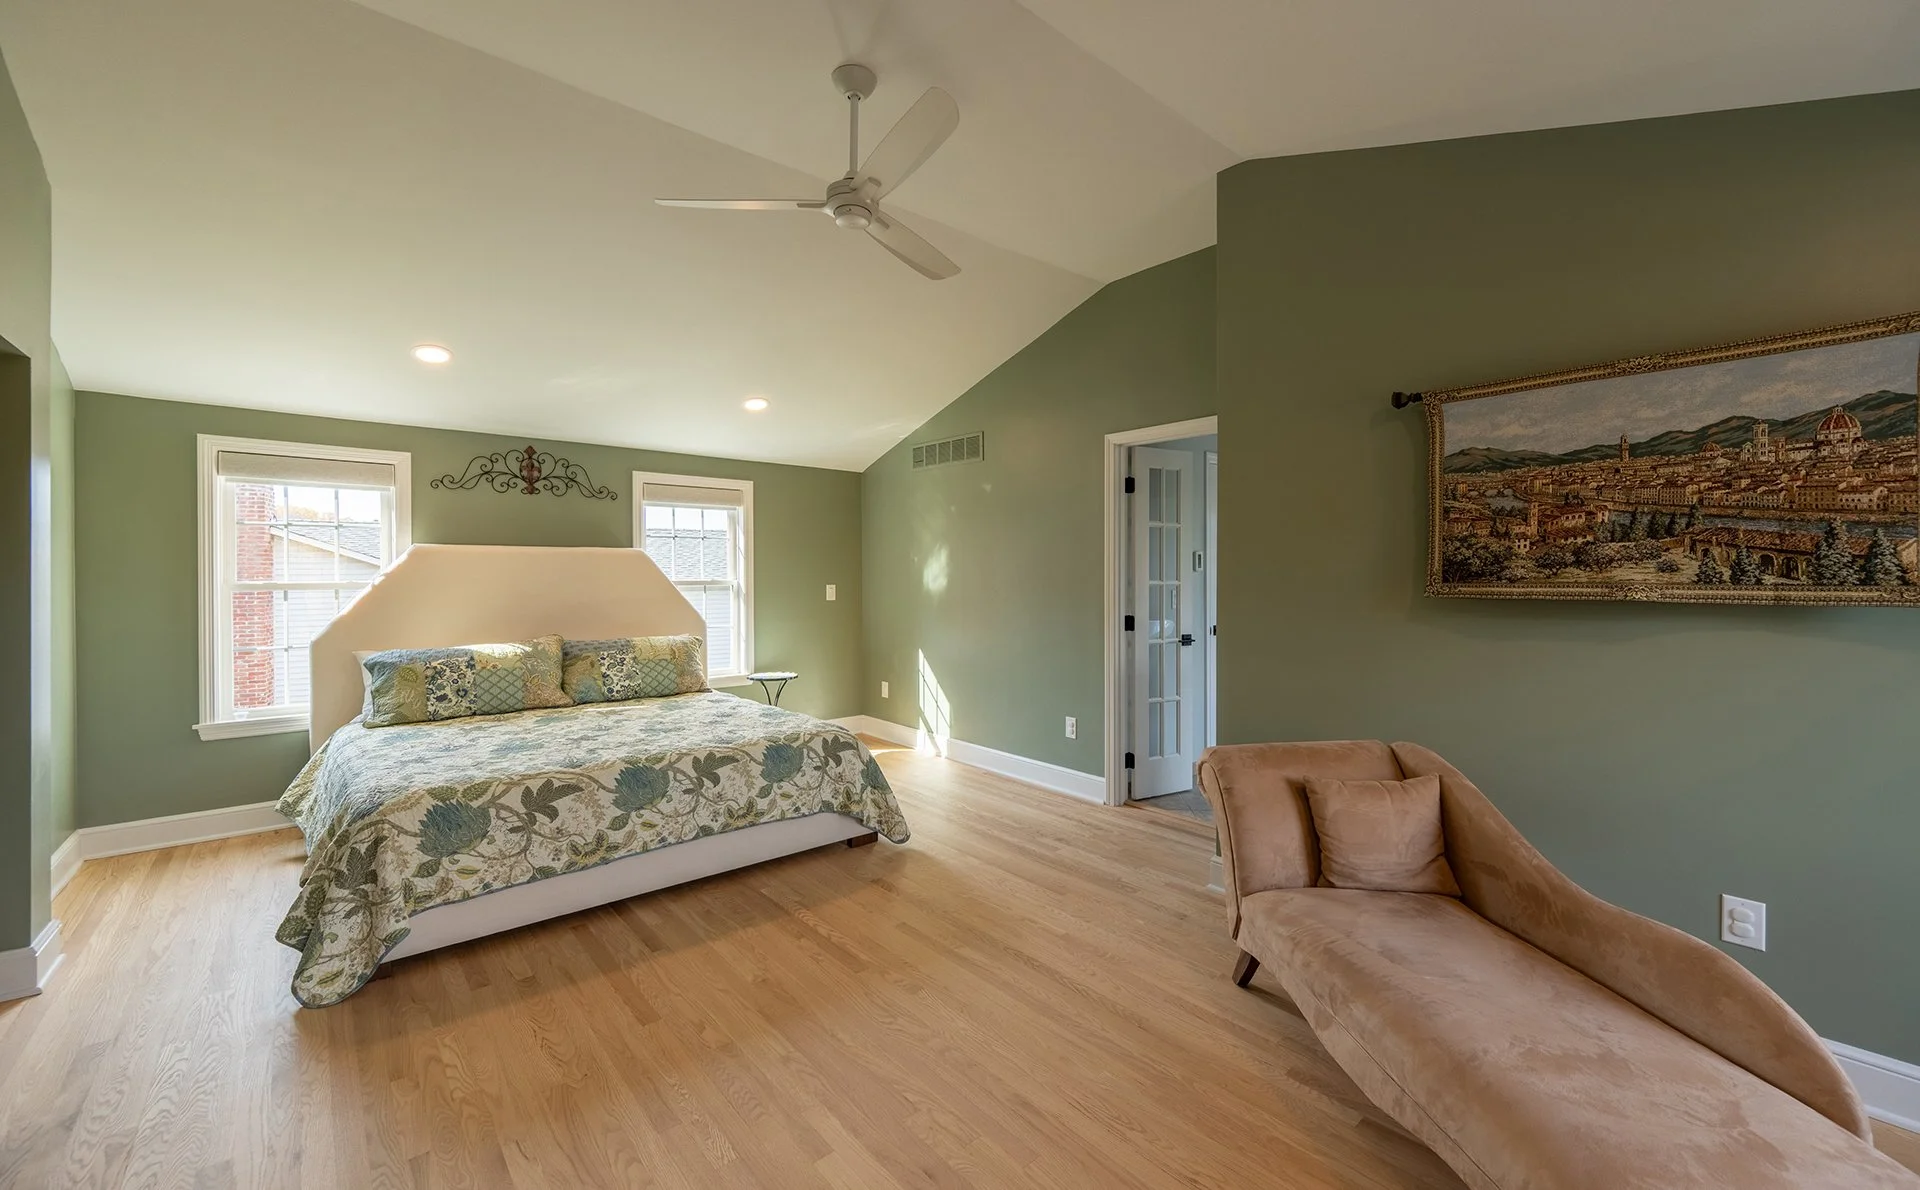
This Zelienople whole home renovation focused on a Colonial-style home built in 1989. The house had previously received a major addition that expanded the garage and added a gym, family room, primary bedroom, laundry area, and rear deck.
The homeowners wanted to bring a long list of updates together into one coordinated renovation that addressed flooring, lighting, storage, fireplaces, laundry function, maintenance concerns, and future outdoor living.

Home details
neighborhood
year built
1989
Zelienople
project type
Whole home remodel
First floor, second floor, kitchen, family room, living room, dining room, office, laundry room, primary suite, basement garage, and outdoor living areas
main spaces
Project details
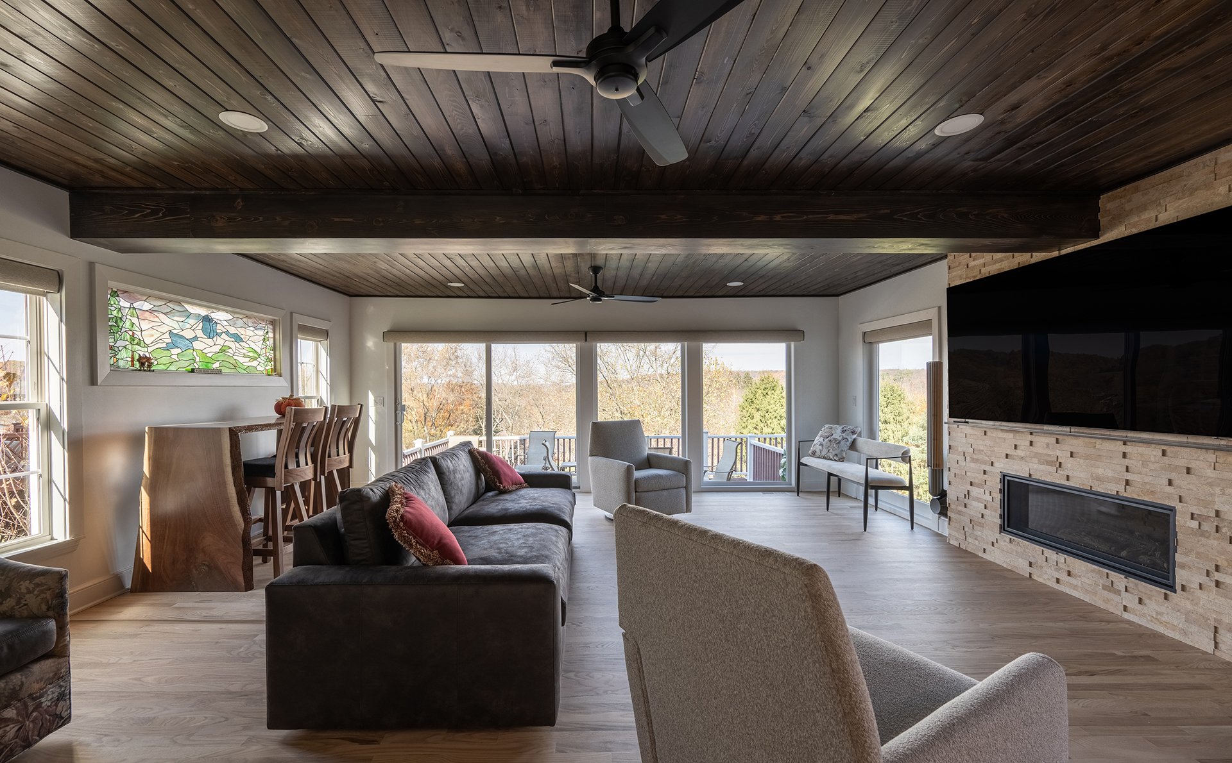
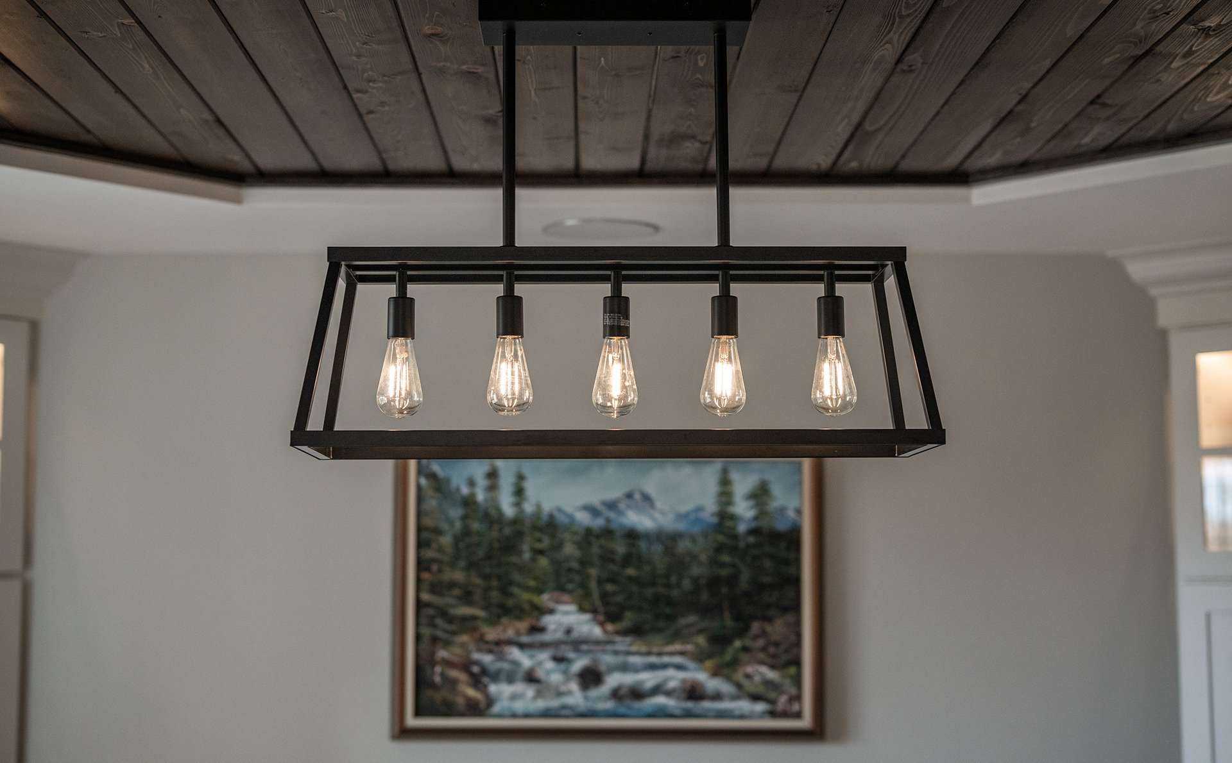
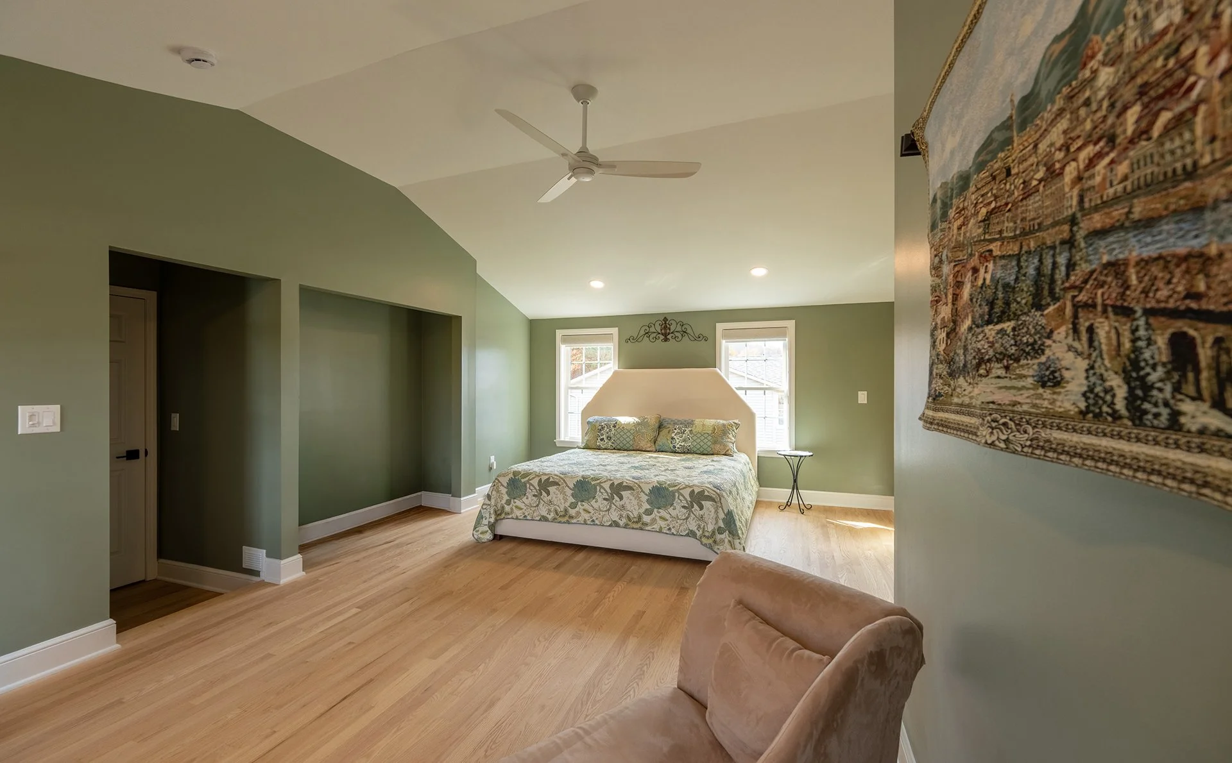
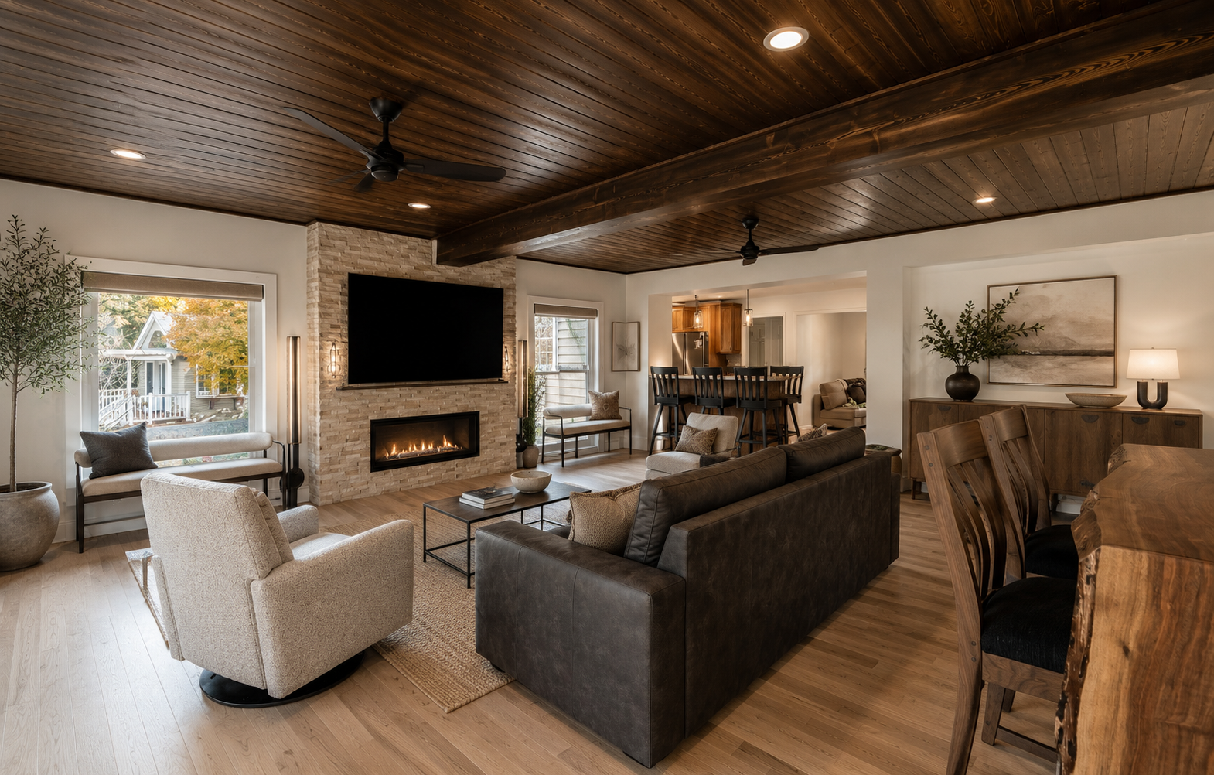
The first floor received refinished and new hardwood flooring, updated staircase finishes, new carpeting, smooth ceilings, interior painting, and a redesigned electrical plan with recessed lighting, switches, outlets, ceiling fans, and improved panel organization.
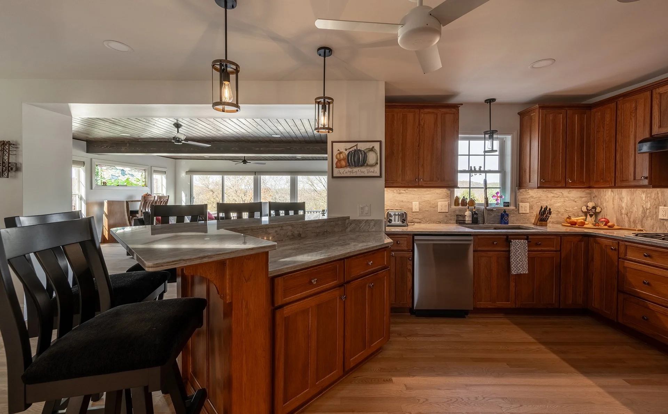
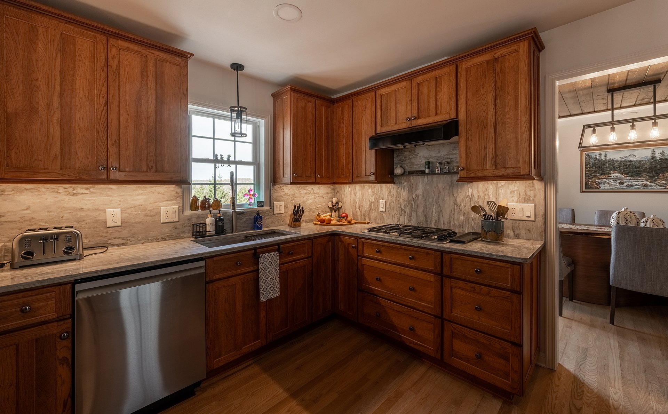
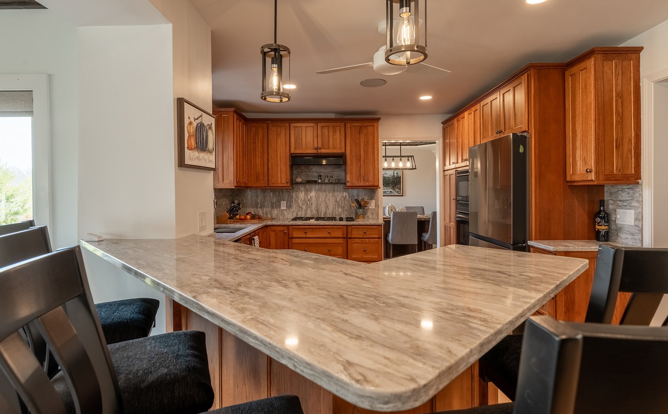
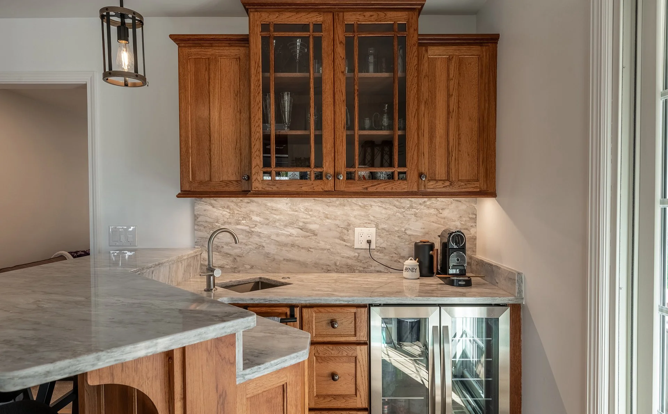
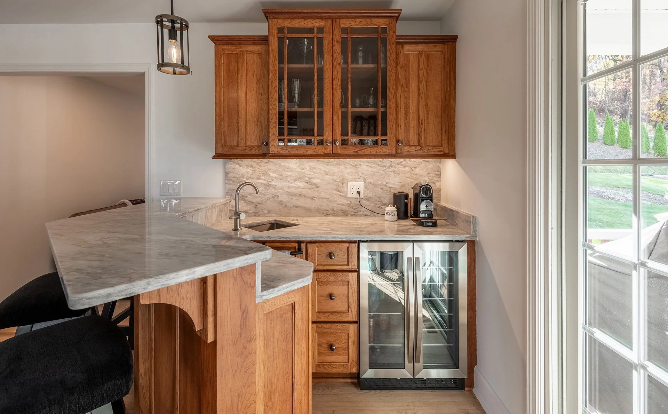
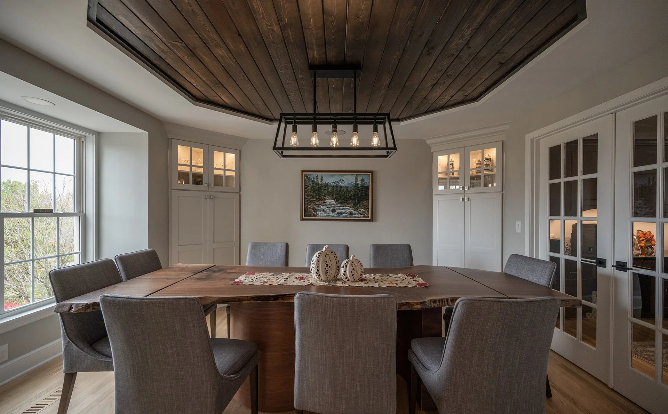
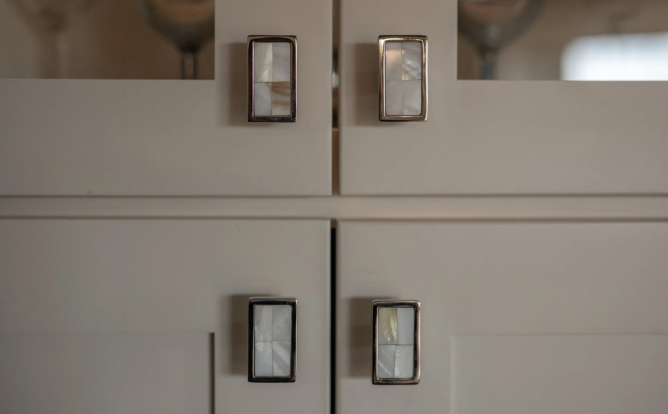
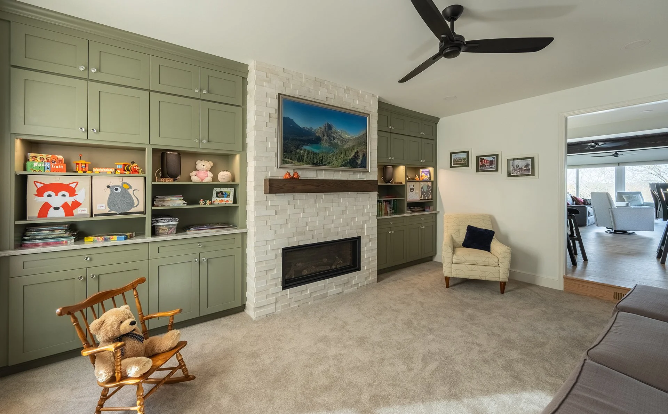
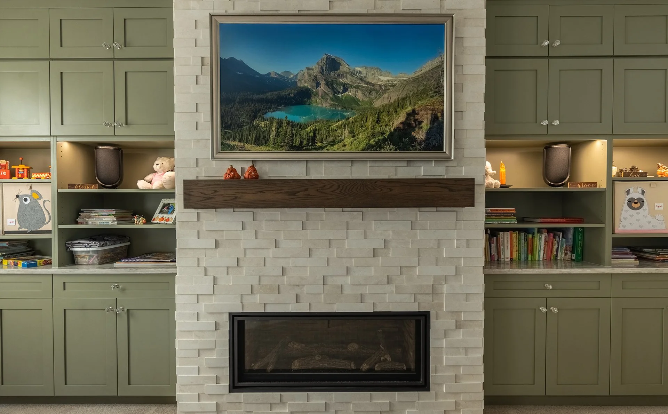
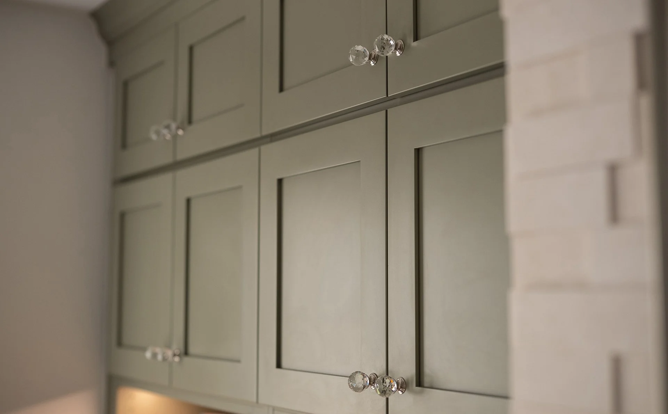
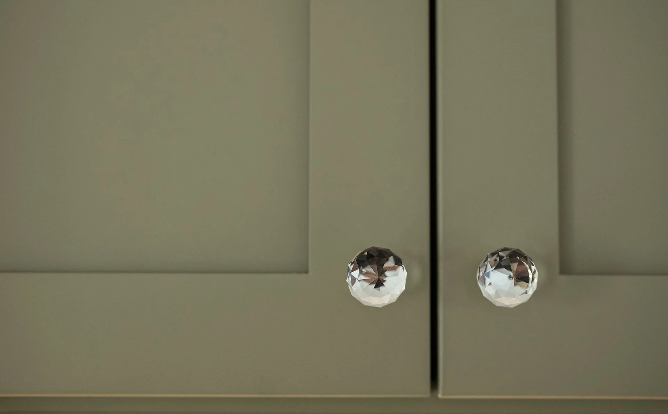
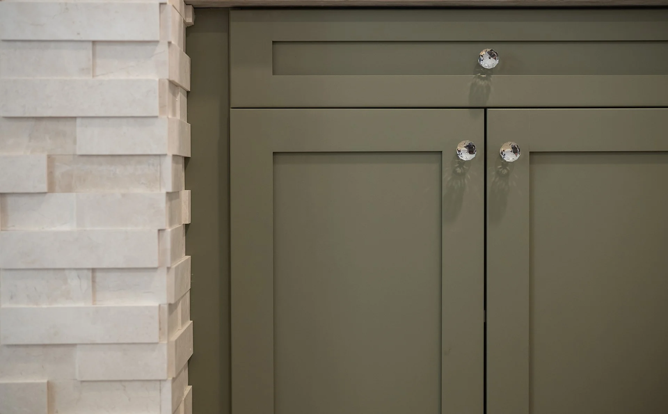
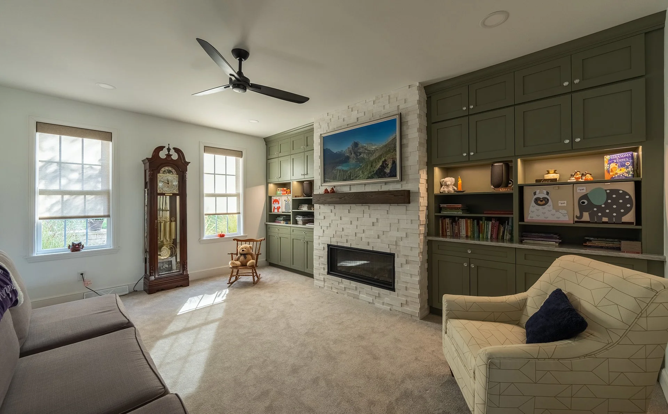
Custom cabinetry was added throughout the main level, including a family room buffet, living room built-ins, and dining room corner cabinets. The kitchen received new quartz countertops, sinks, and faucets.
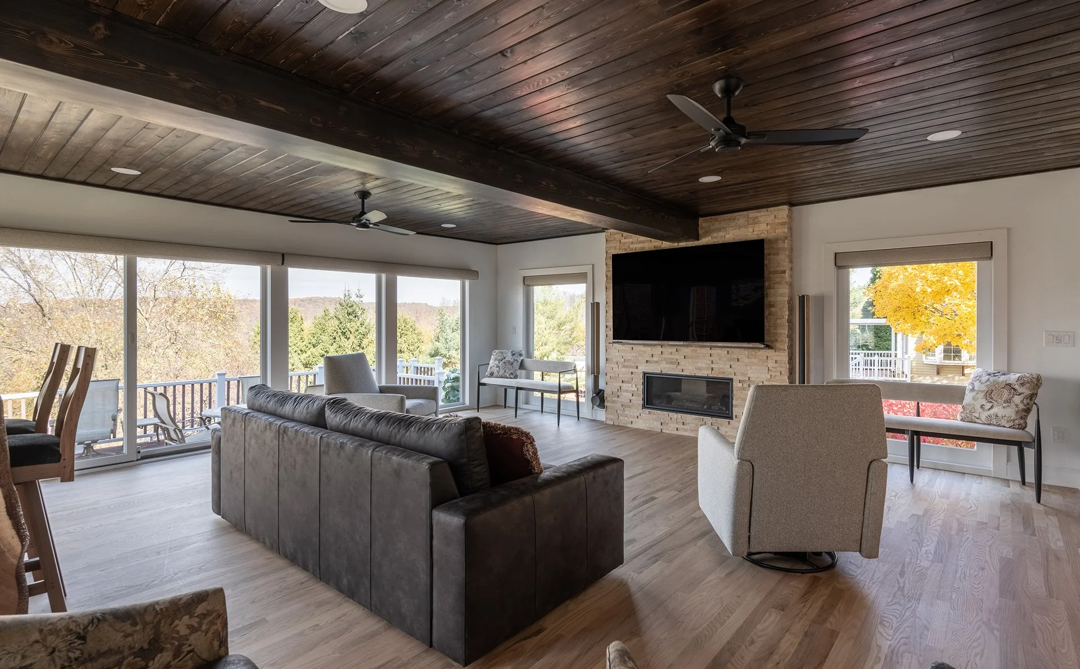
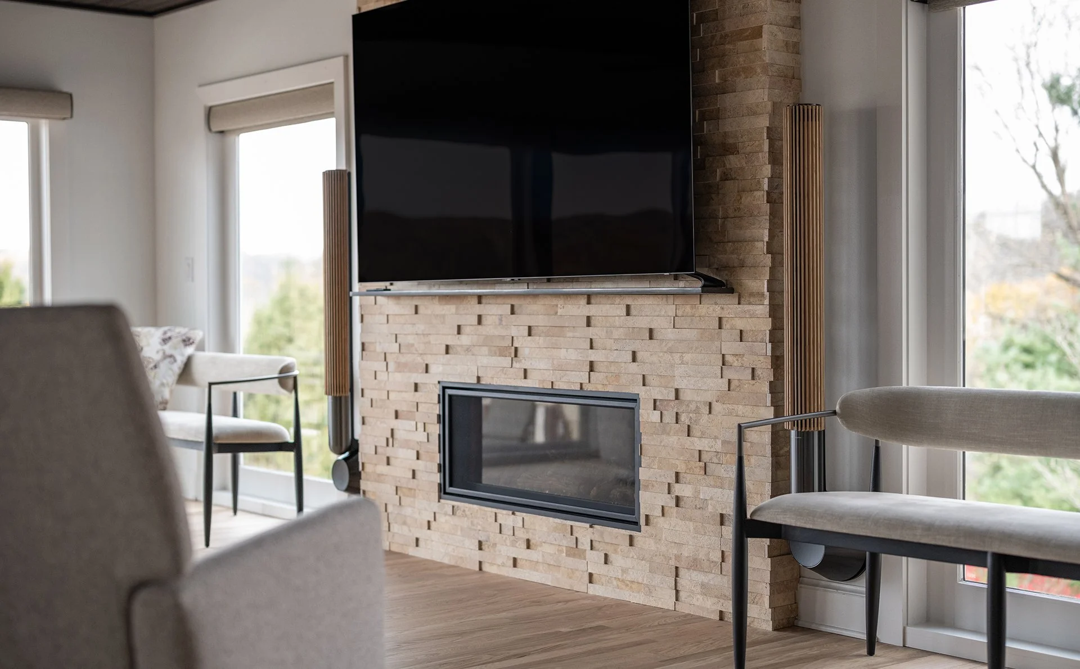
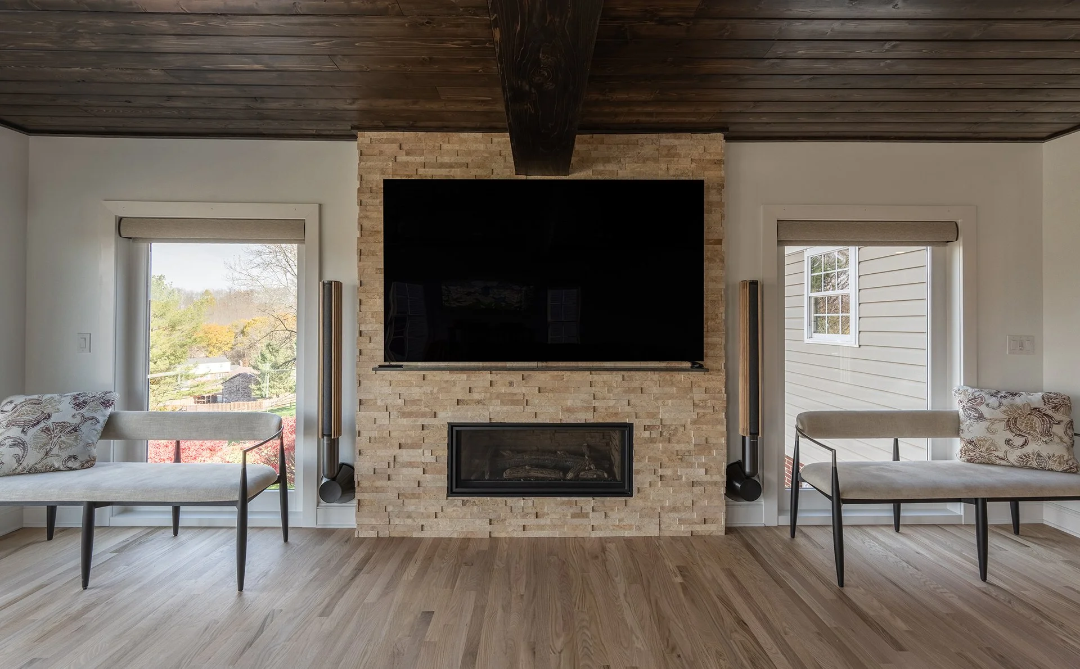
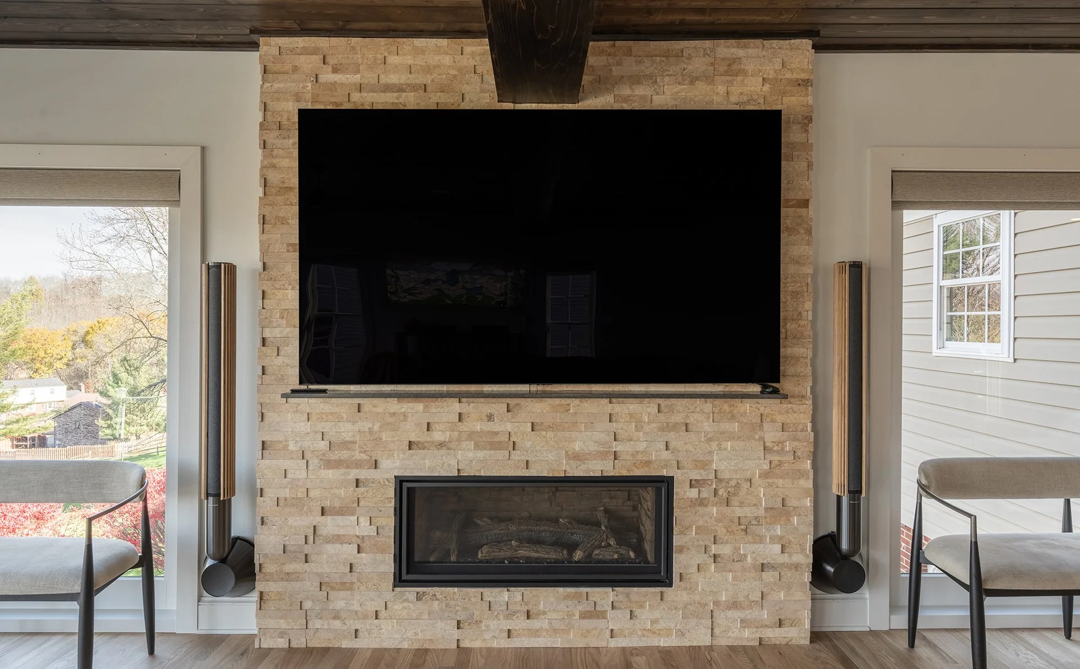
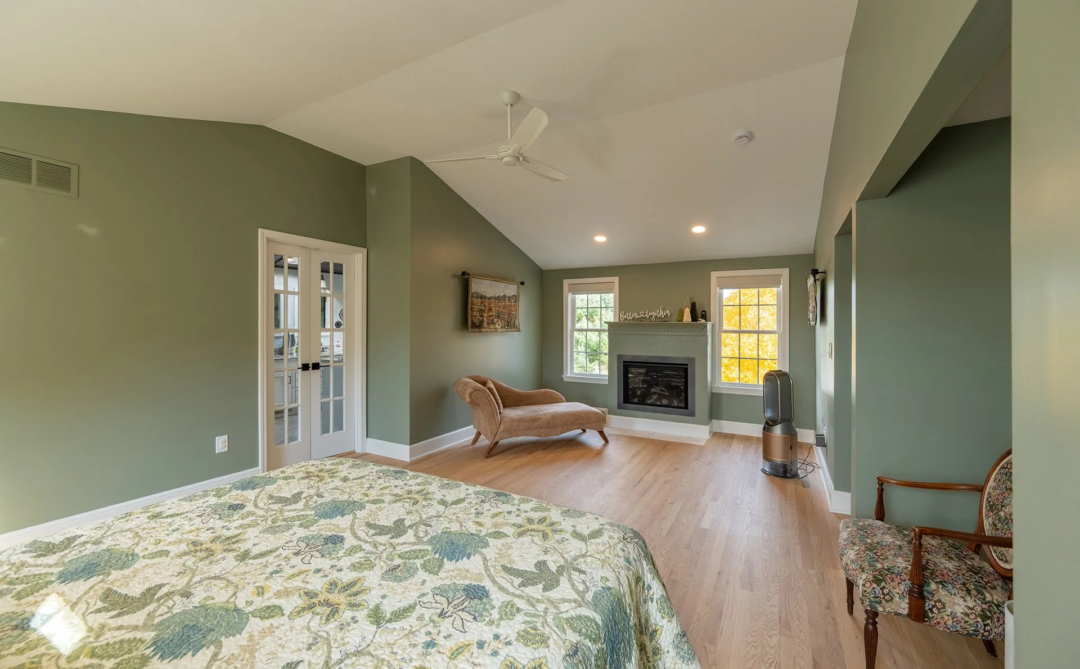
The living room and family room fireplaces were updated with new tile, gas inserts, linear fireplace units, and mantels.
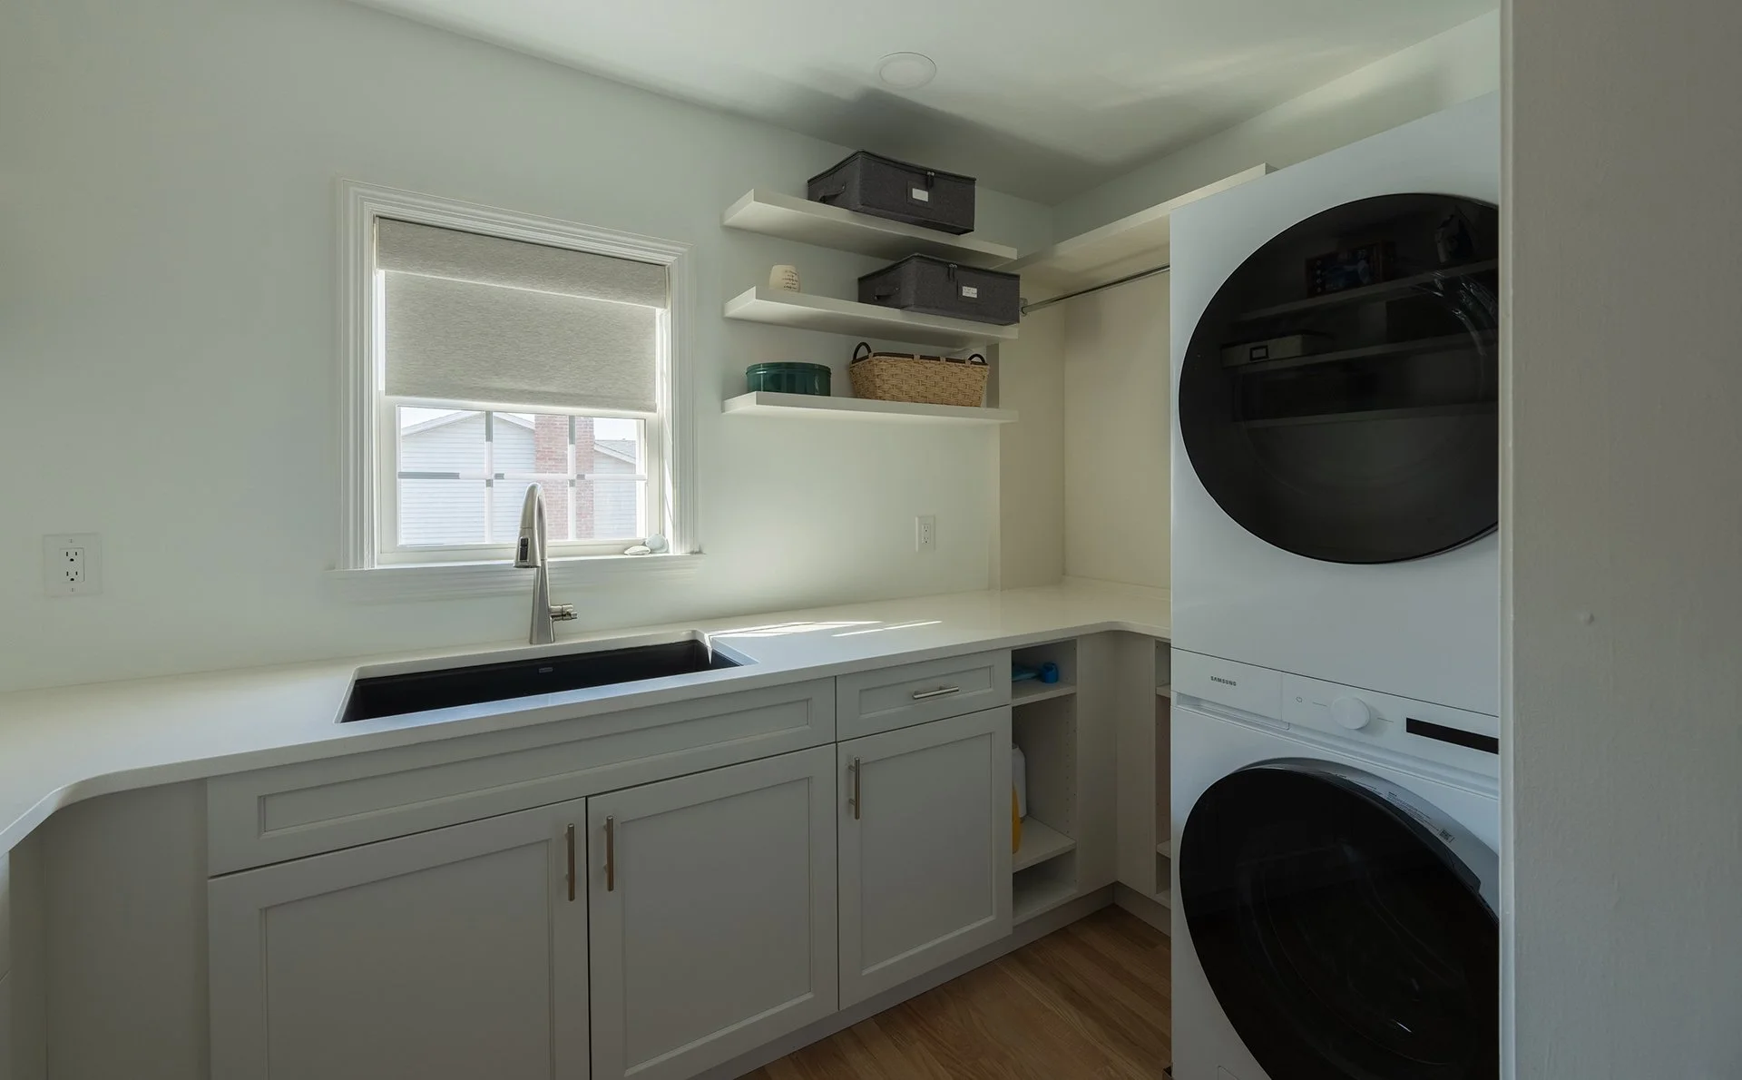
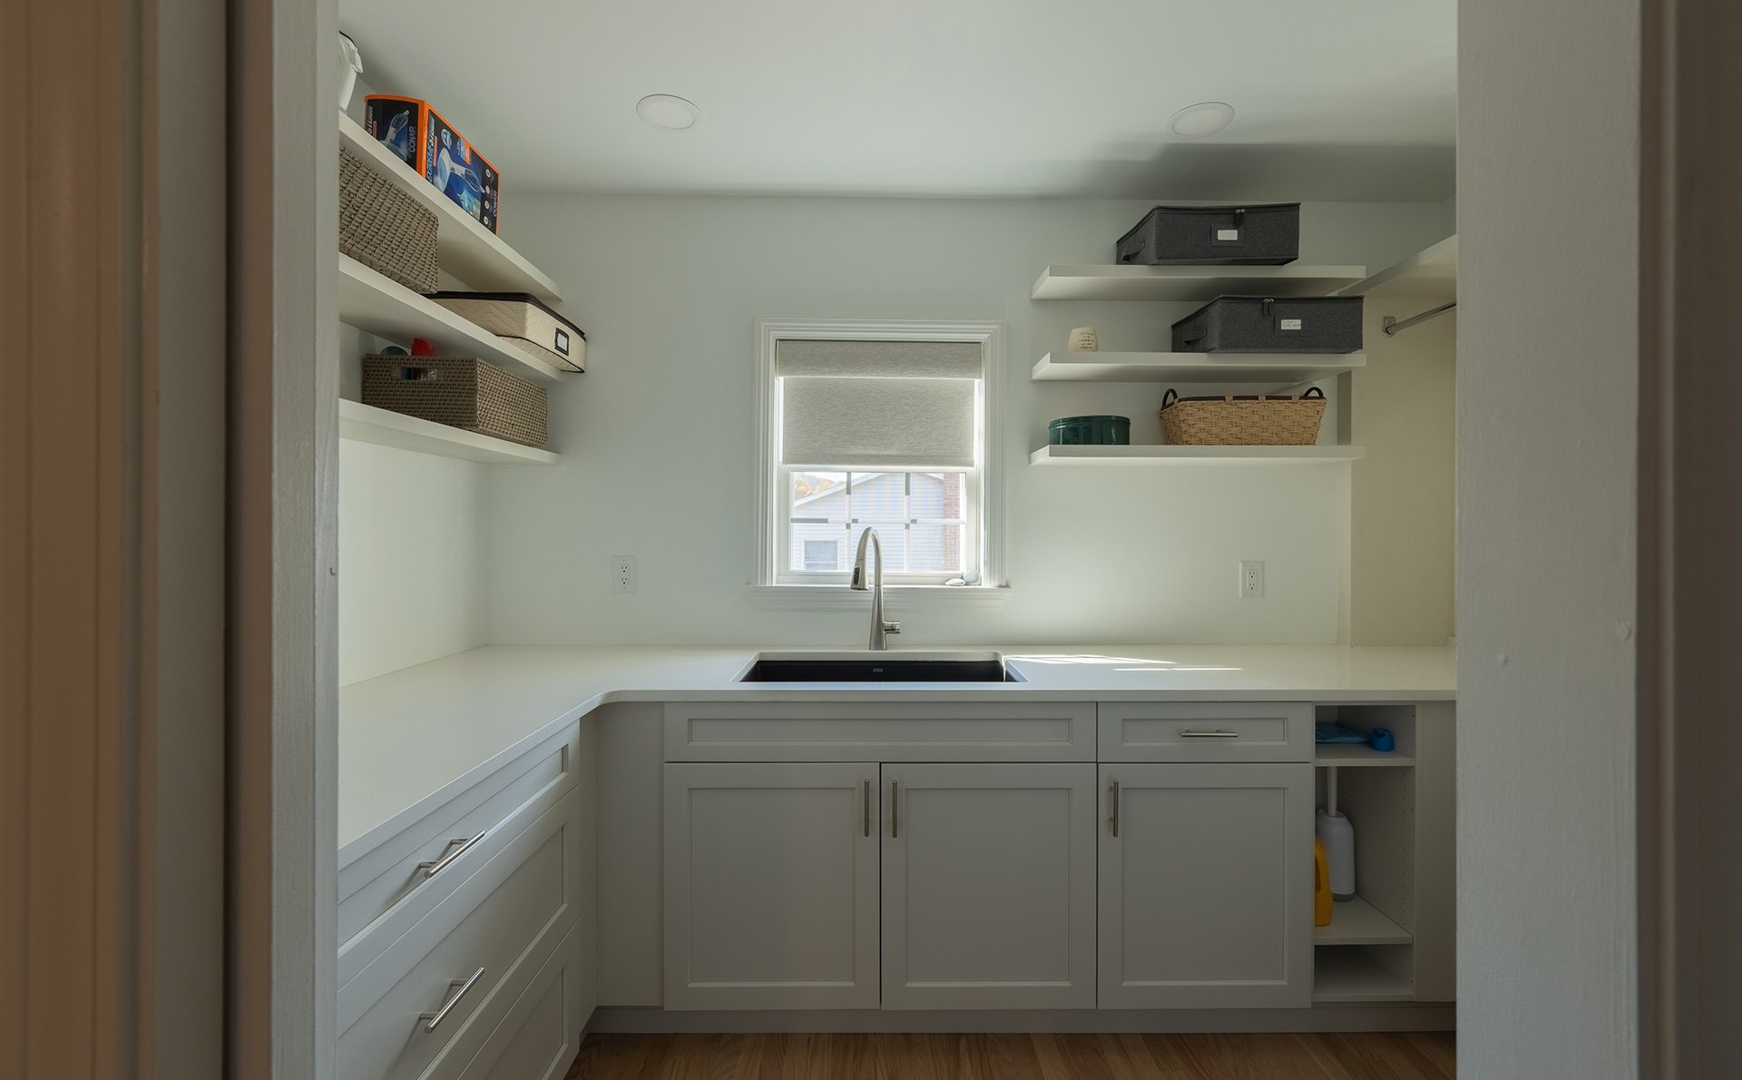
On the second floor, the laundry room was reconfigured with new plumbing, cabinetry, shelving, hanging space, and a relocated washer and dryer. Flooring, carpeting, painting, electrical work, ventilation, and drywall finishes were also updated.
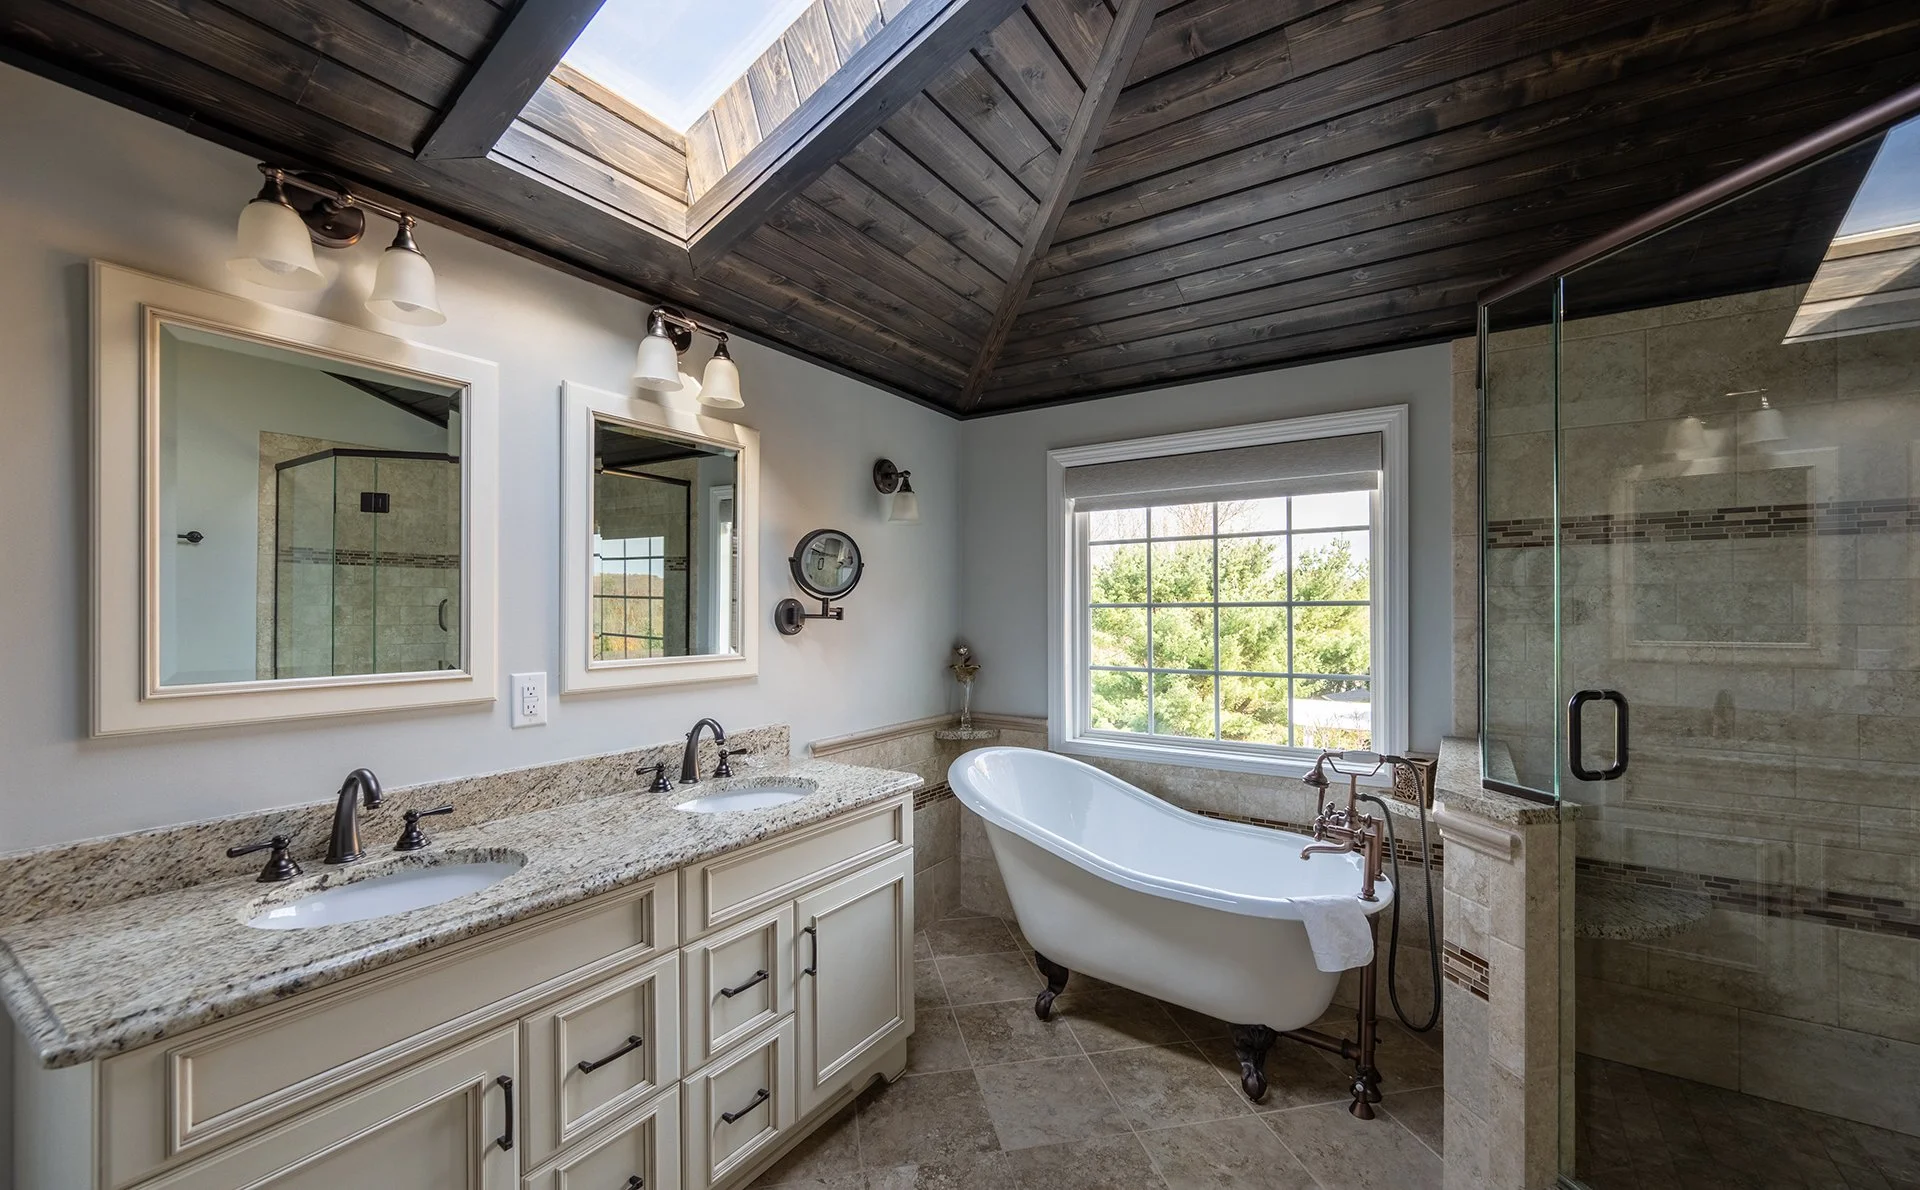
The project included repairs to moisture damage and roof flashing near the primary bathroom, a dedicated circuit for a mini-split system, and a new utility sink in the basement garage.
A future three-season room and outdoor living area were also explored to replace the aging rear deck.
Highlights
The renovation created a more consistent look throughout the original home and later addition. Refinished flooring, smooth ceilings, coordinated paint, updated trim, and improved lighting helped connect spaces that had previously felt separate.
Custom cabinetry added useful storage and character throughout the first floor. The redesigned fireplaces created stronger focal points in the main living areas, while the reconfigured laundry room improved everyday organization and function.
The project also combined visible design updates with important maintenance work, including moisture repairs, ventilation improvements, electrical updates, and roof flashing repairs.
Challenges
The home had been expanded and renovated at different points, so the new work needed to feel cohesive across both the original structure and the addition.
Matching new hardwood flooring to existing floors required careful planning. The team also needed to coordinate electrical work, flooring, painting, cabinetry, fireplaces, laundry changes, and bathroom repairs across multiple levels of the home.
The broad scope required a clear plan to make sure the many individual updates worked together as one renovation.

Finished Result
The finished renovation gives this Zelienople home a more cohesive, comfortable, and functional interior.
Updated flooring, smooth ceilings, improved lighting, custom cabinetry, refreshed fireplaces, better laundry storage, and completed maintenance work bring the home together while supporting everyday living.
The result is a whole home update that addresses years of accumulated needs and creates a cleaner, more connected environment.