Shadyside
Whole Home Remodel
A 1920 home reworked for safer systems, better flow, and modern living.
This Shadyside whole home renovation focused on updating a 1920 home before the homeowners moved in. The project addressed outdated systems, layout limitations, structural concerns, and major kitchen and bathroom renovations.
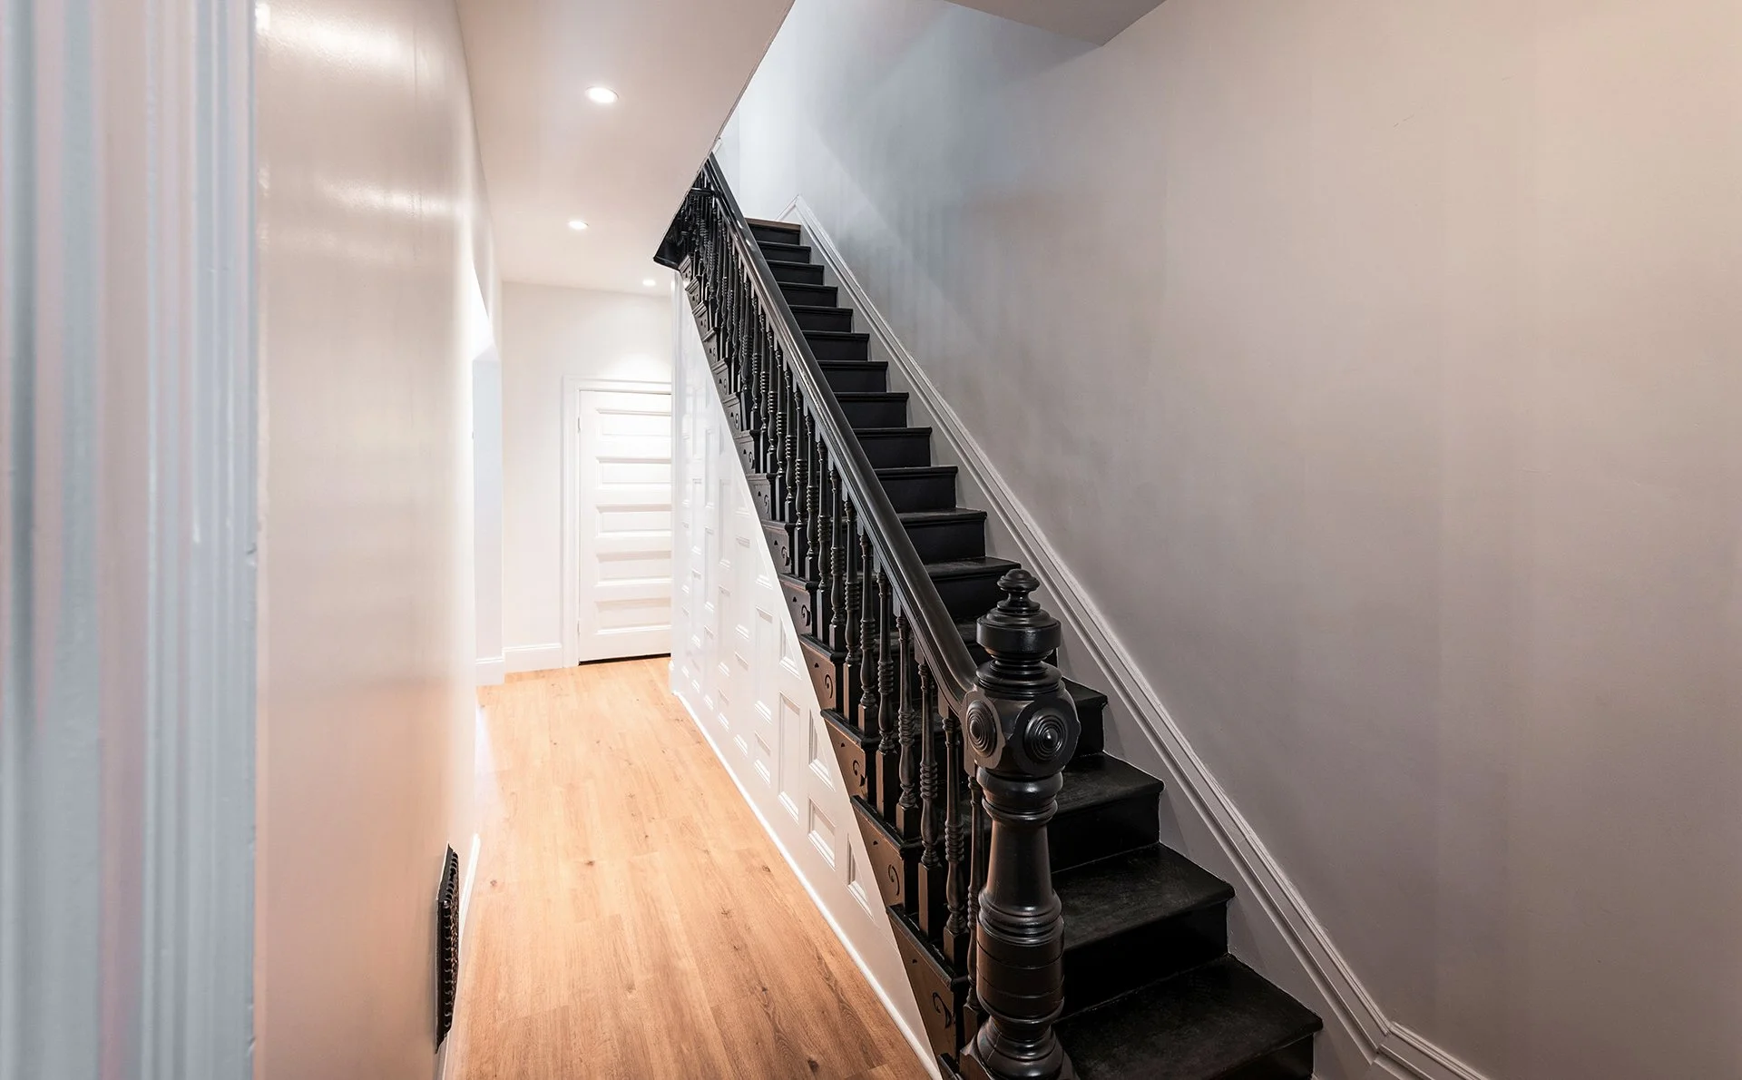
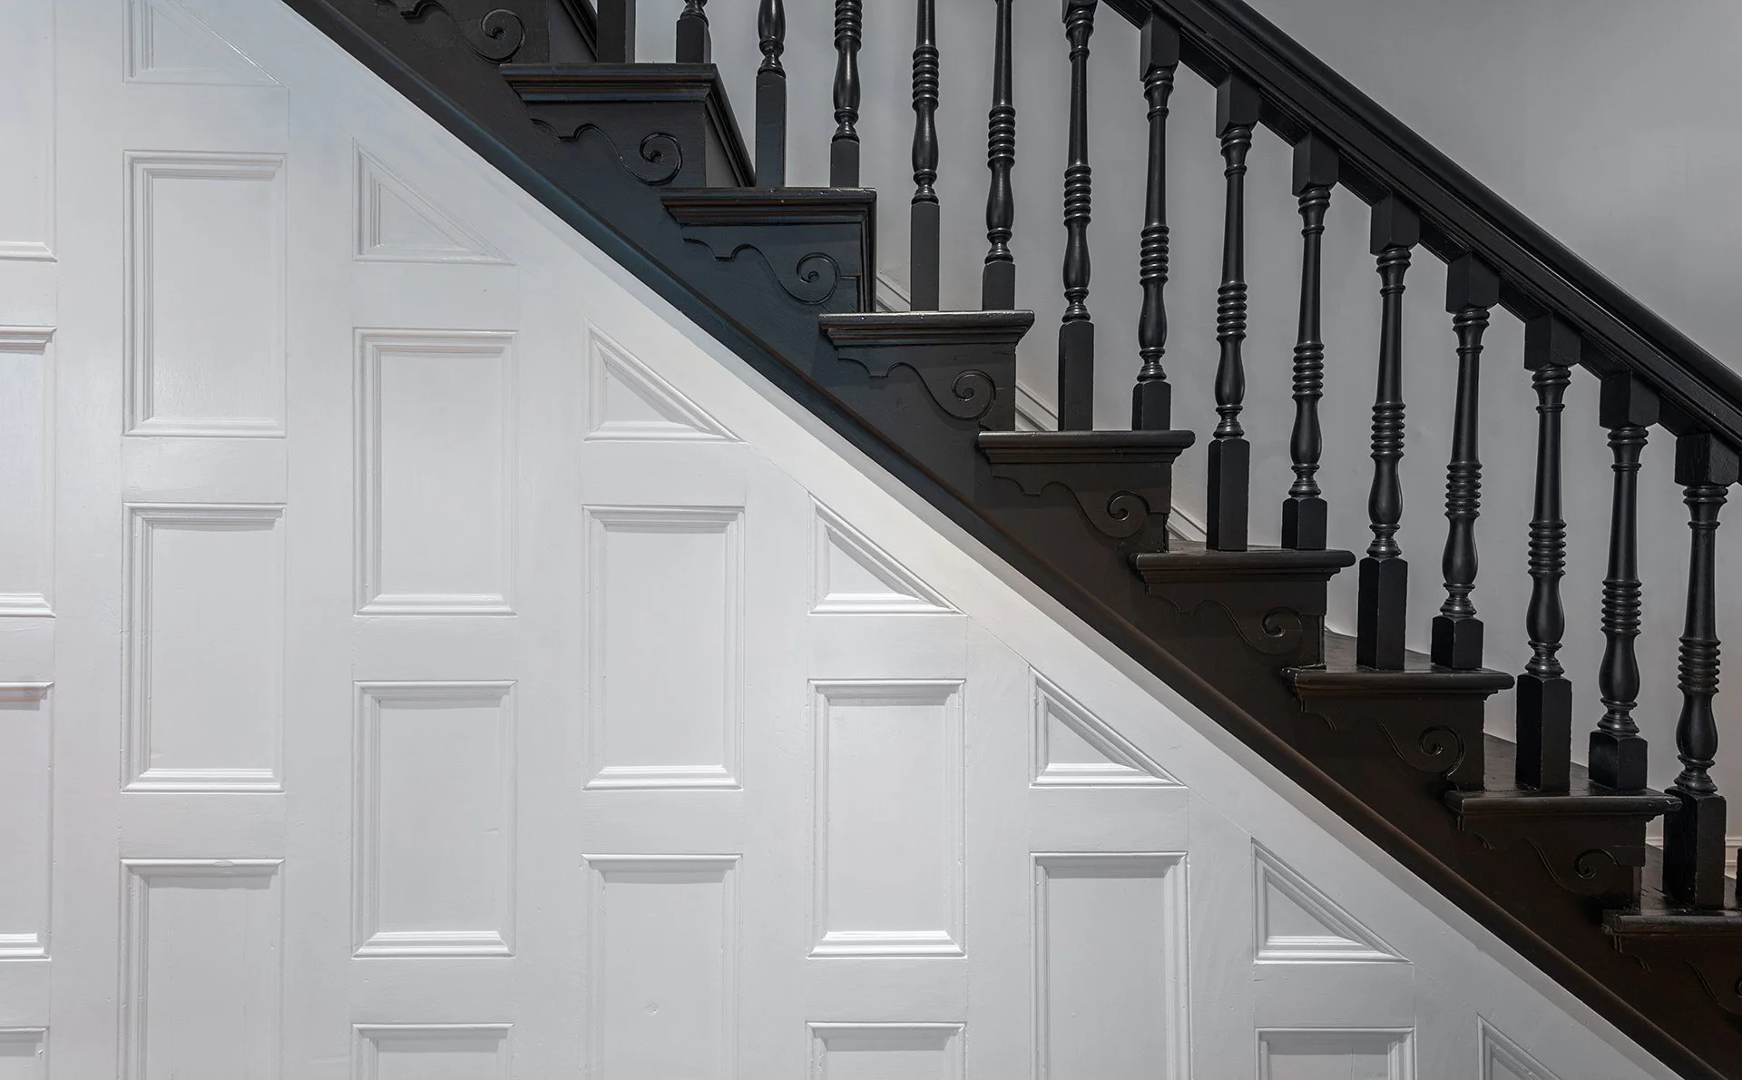
The goal was to create a safer, more functional home while preserving the character of the original structure.

Home details
neighborhood
year built
1920
Shadyside
project type
Whole home remodel
Kitchen, bathrooms, primary suite, first-floor living areas, third-floor staircase, second-floor exterior, and rear parking area
main spaces
Project details
The renovation addressed asbestos, knob and tube wiring, and existing wall paneling throughout the home.
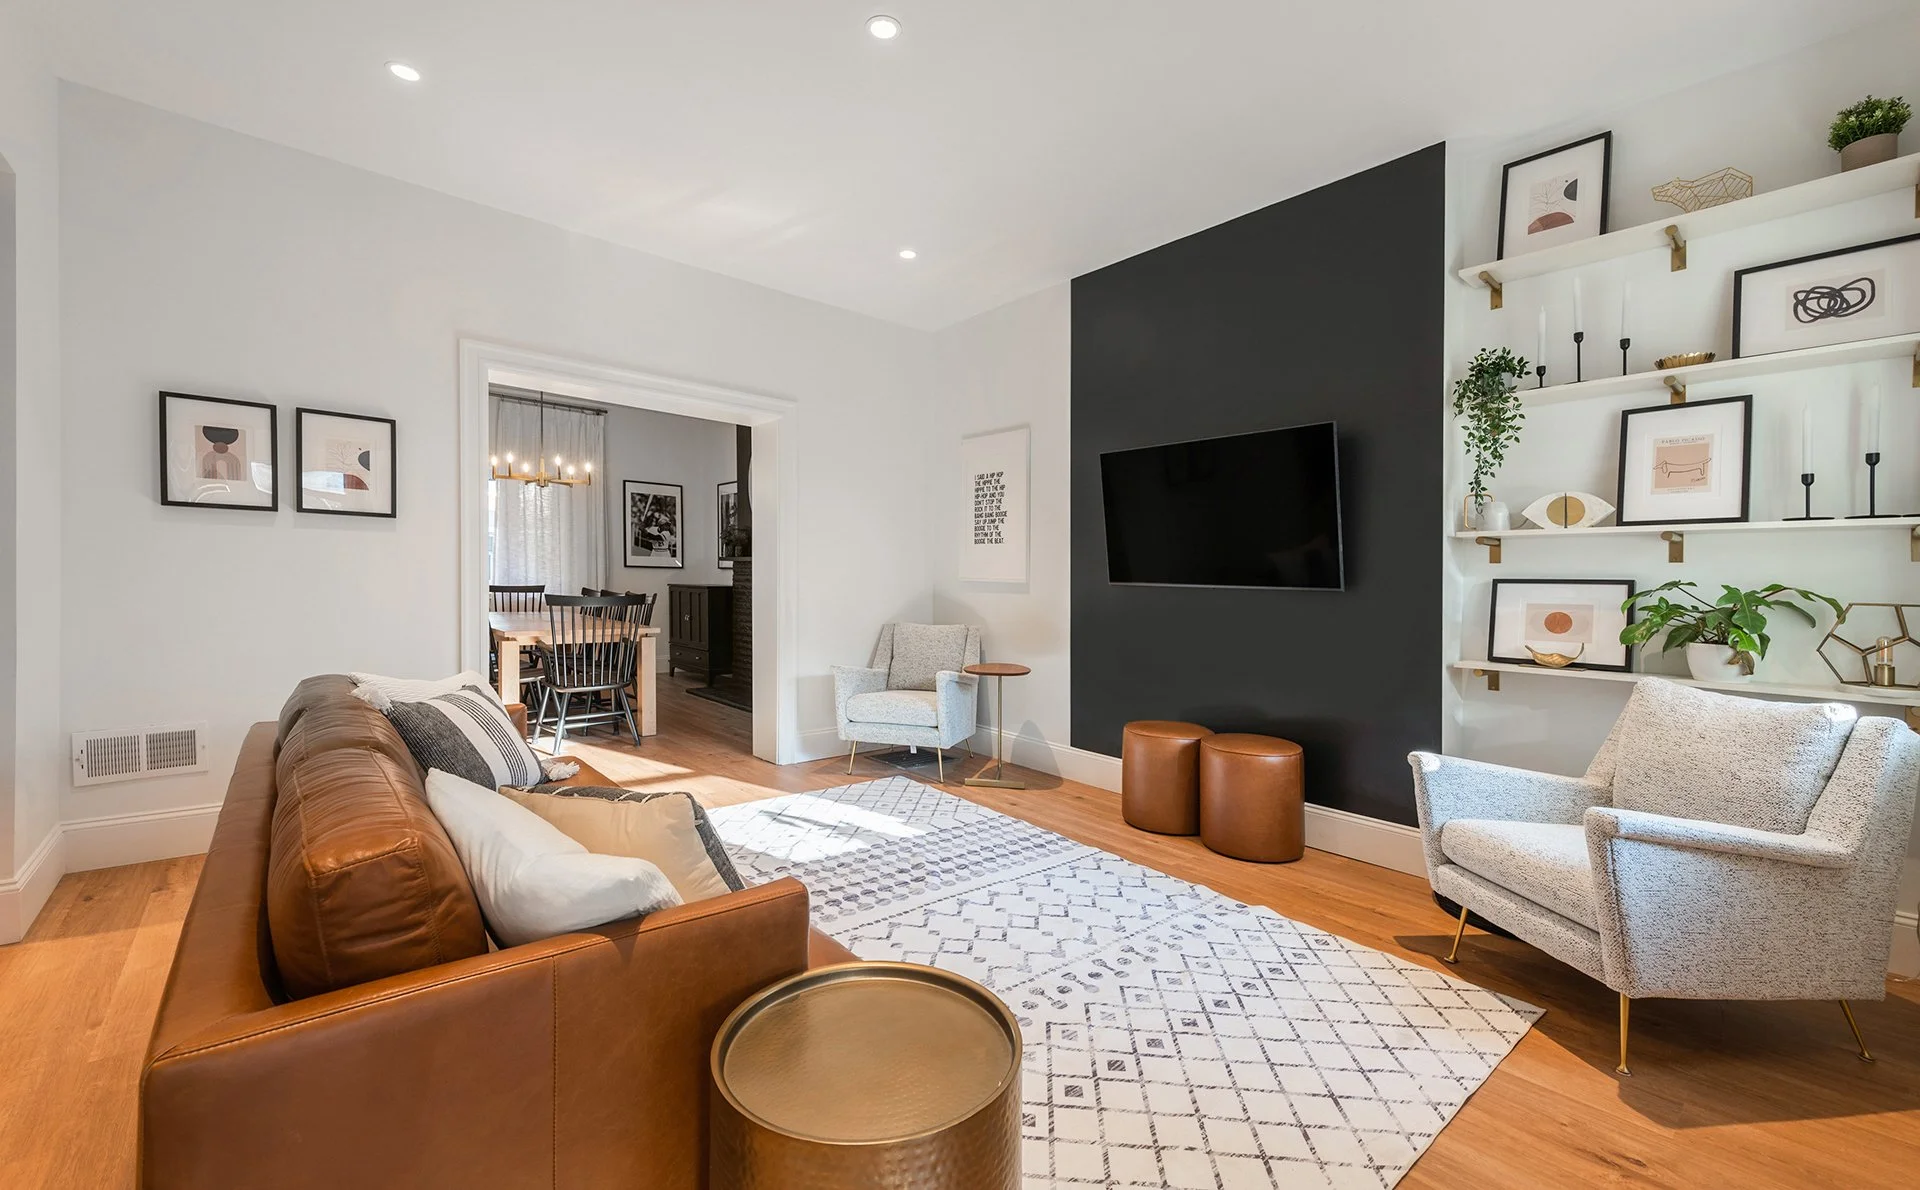
On the first floor, the plan explored removing the wall between the front and middle rooms to create a more open layout. If that was not structurally feasible, the alternate plan was to remove the wall between the middle room and the hallway leading to the kitchen.
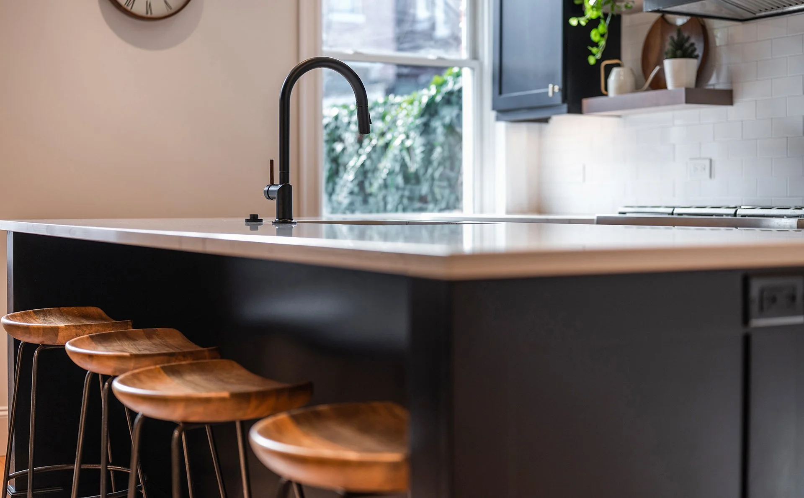
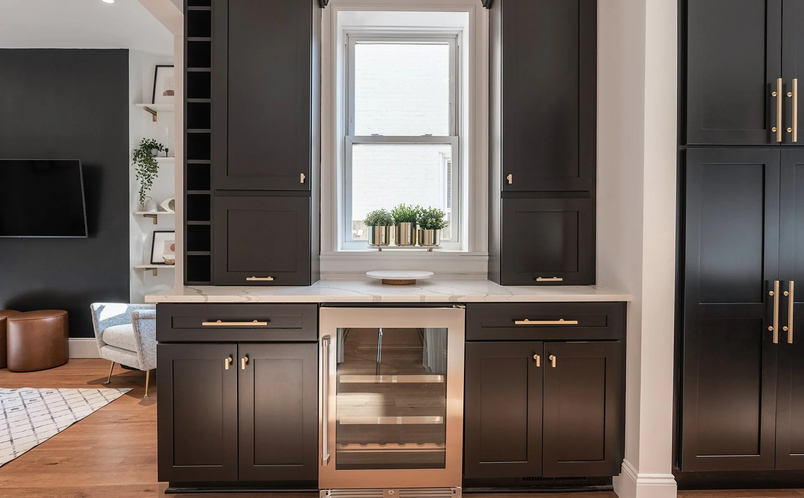
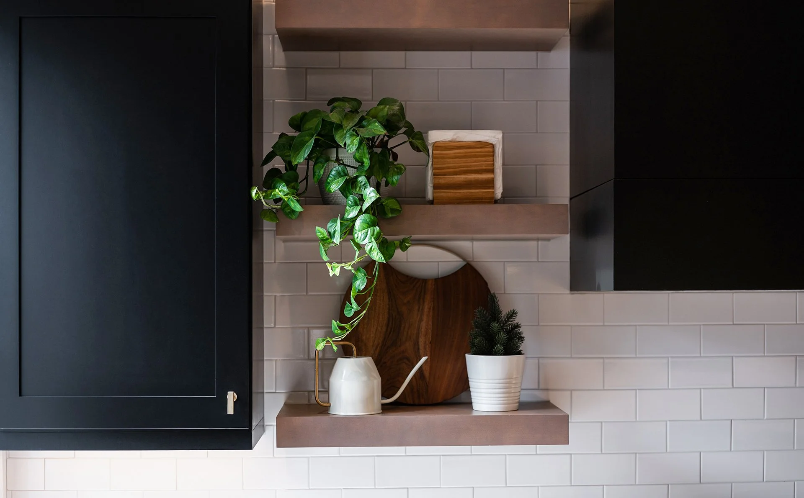
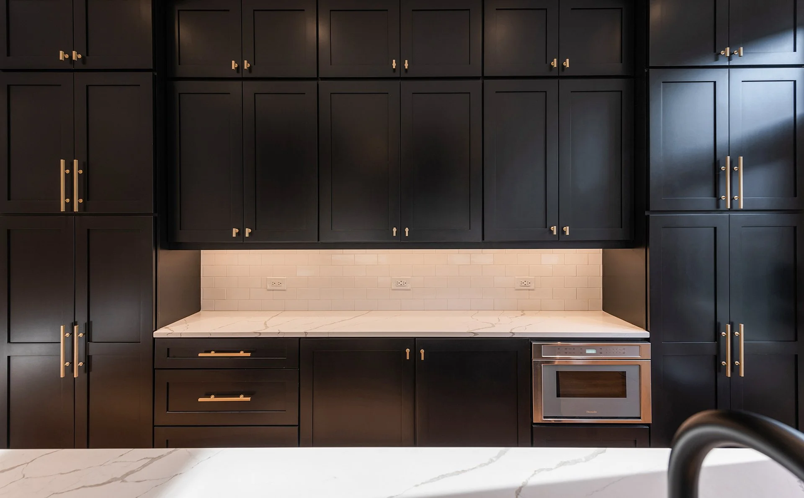
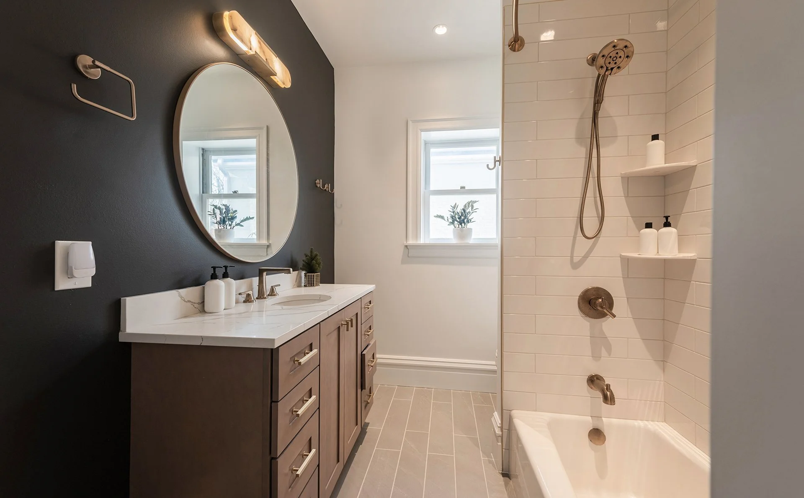
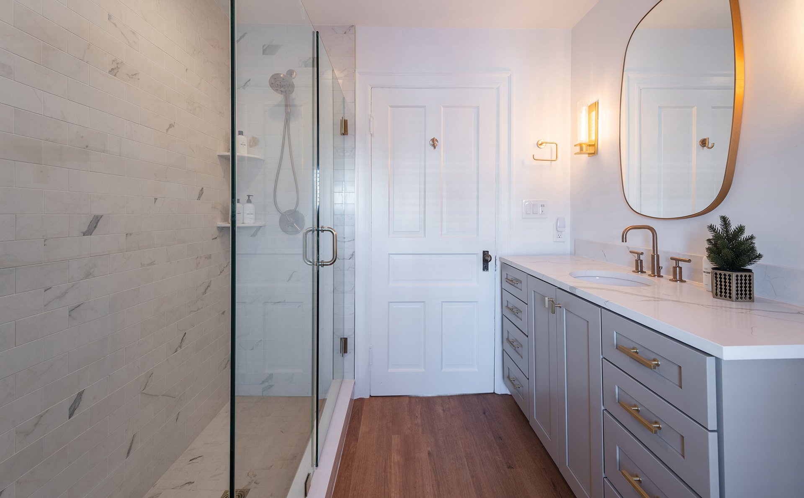
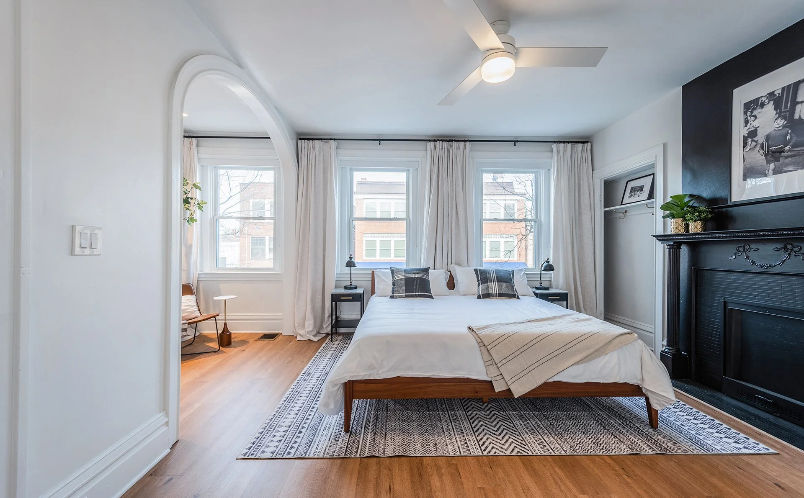
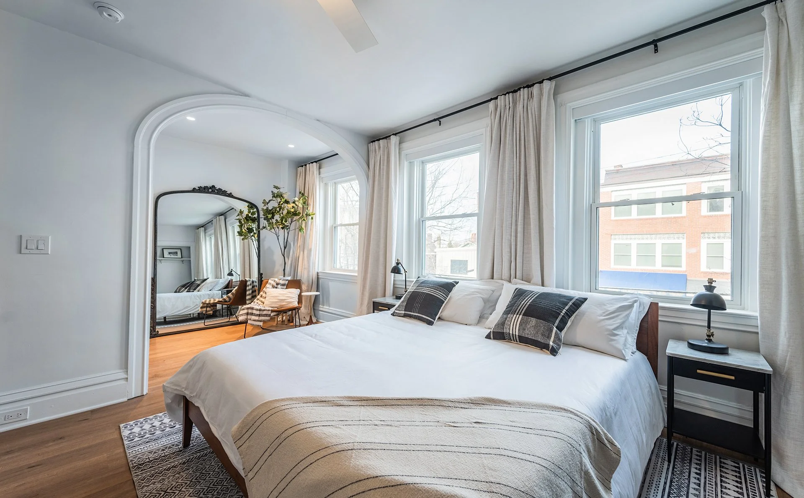

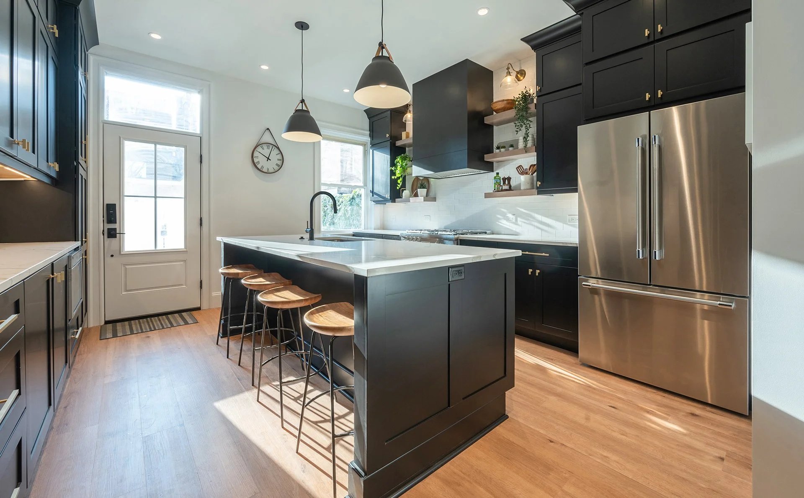
The kitchen and bathrooms were planned as full gut renovations. Two bedrooms were combined to create a new primary suite with a dedicated primary bathroom.
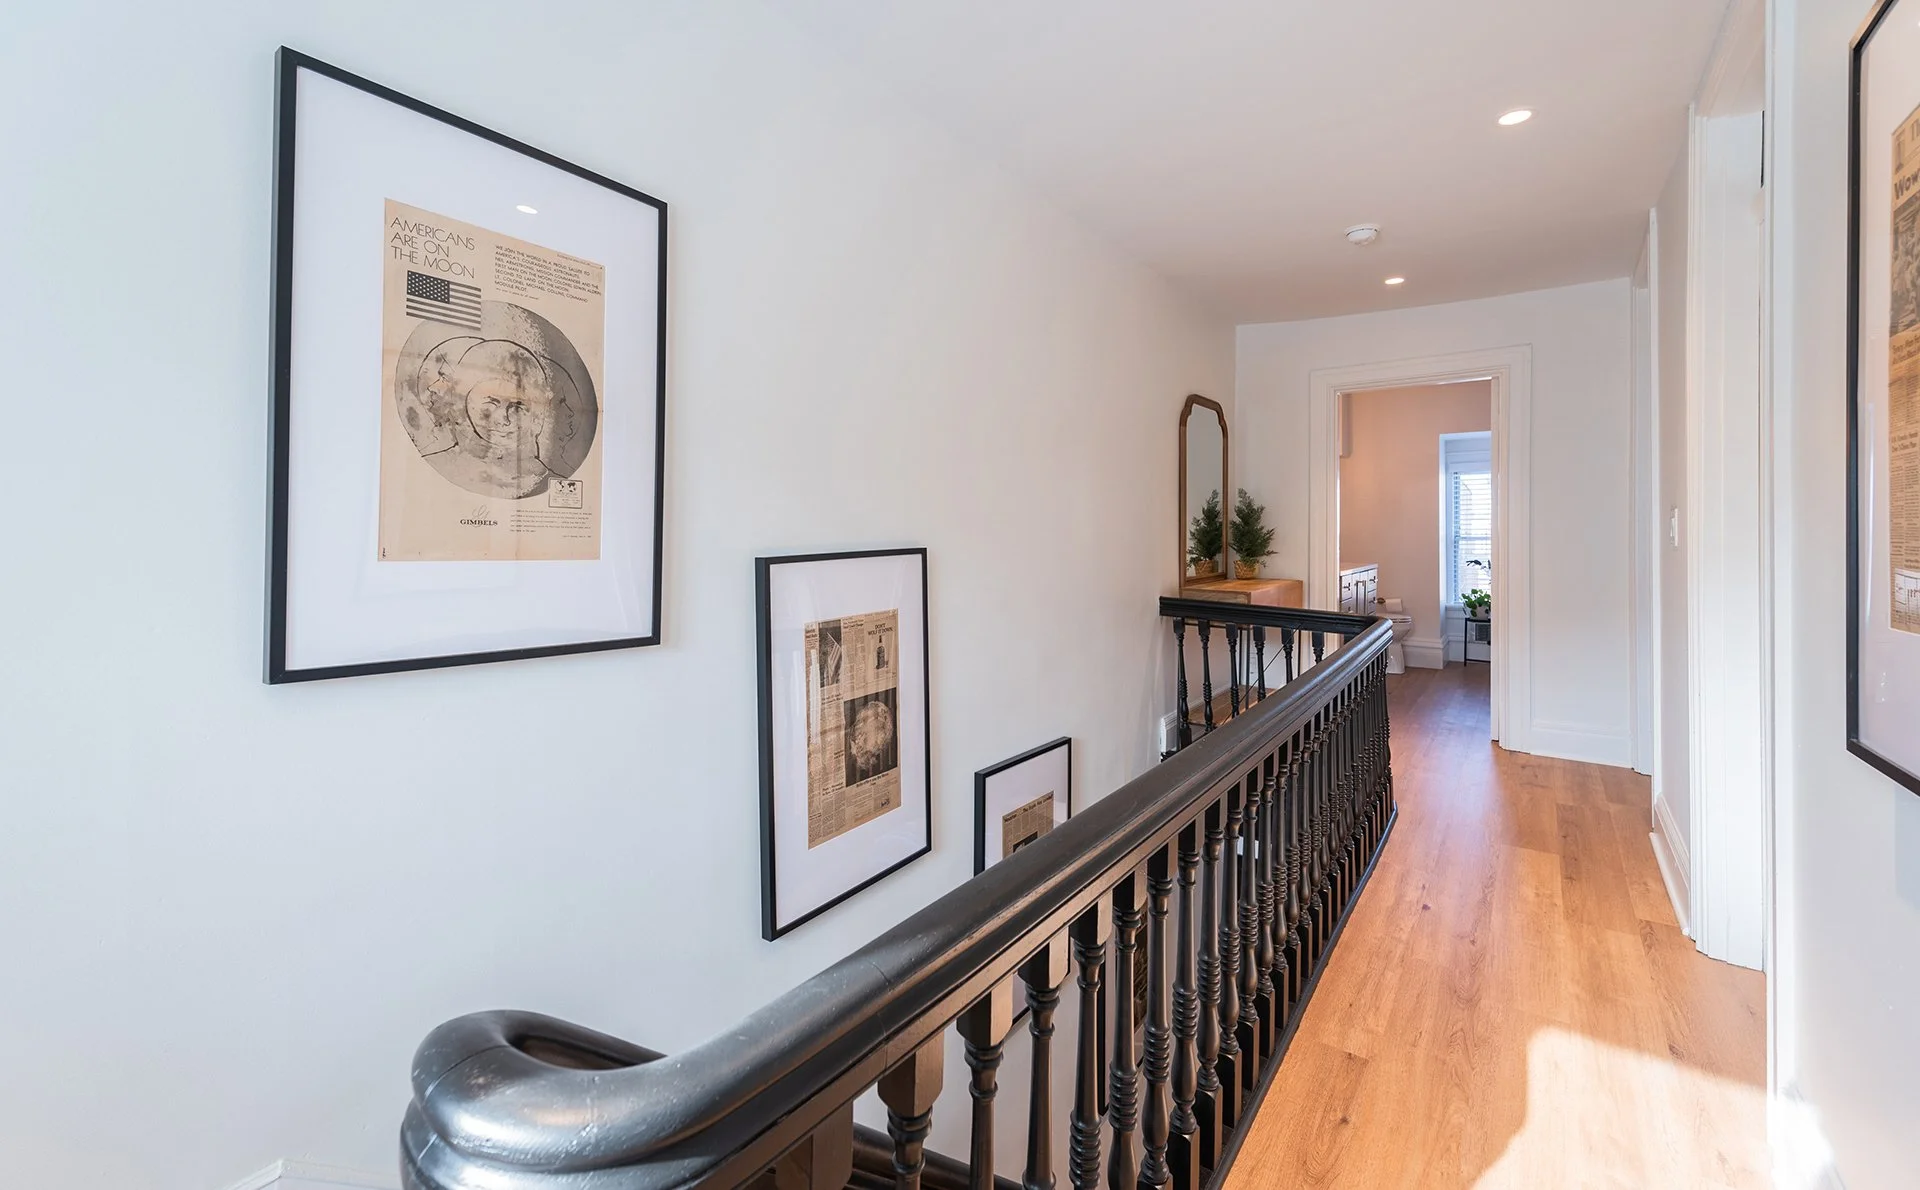
The project also included repairs to structural issues at the third-floor staircase, removal of the second-floor deck, and conversion of the existing deck door into a window. At the rear of the property, a new parking pad and curb cut were added to improve access and daily convenience.
Highlights
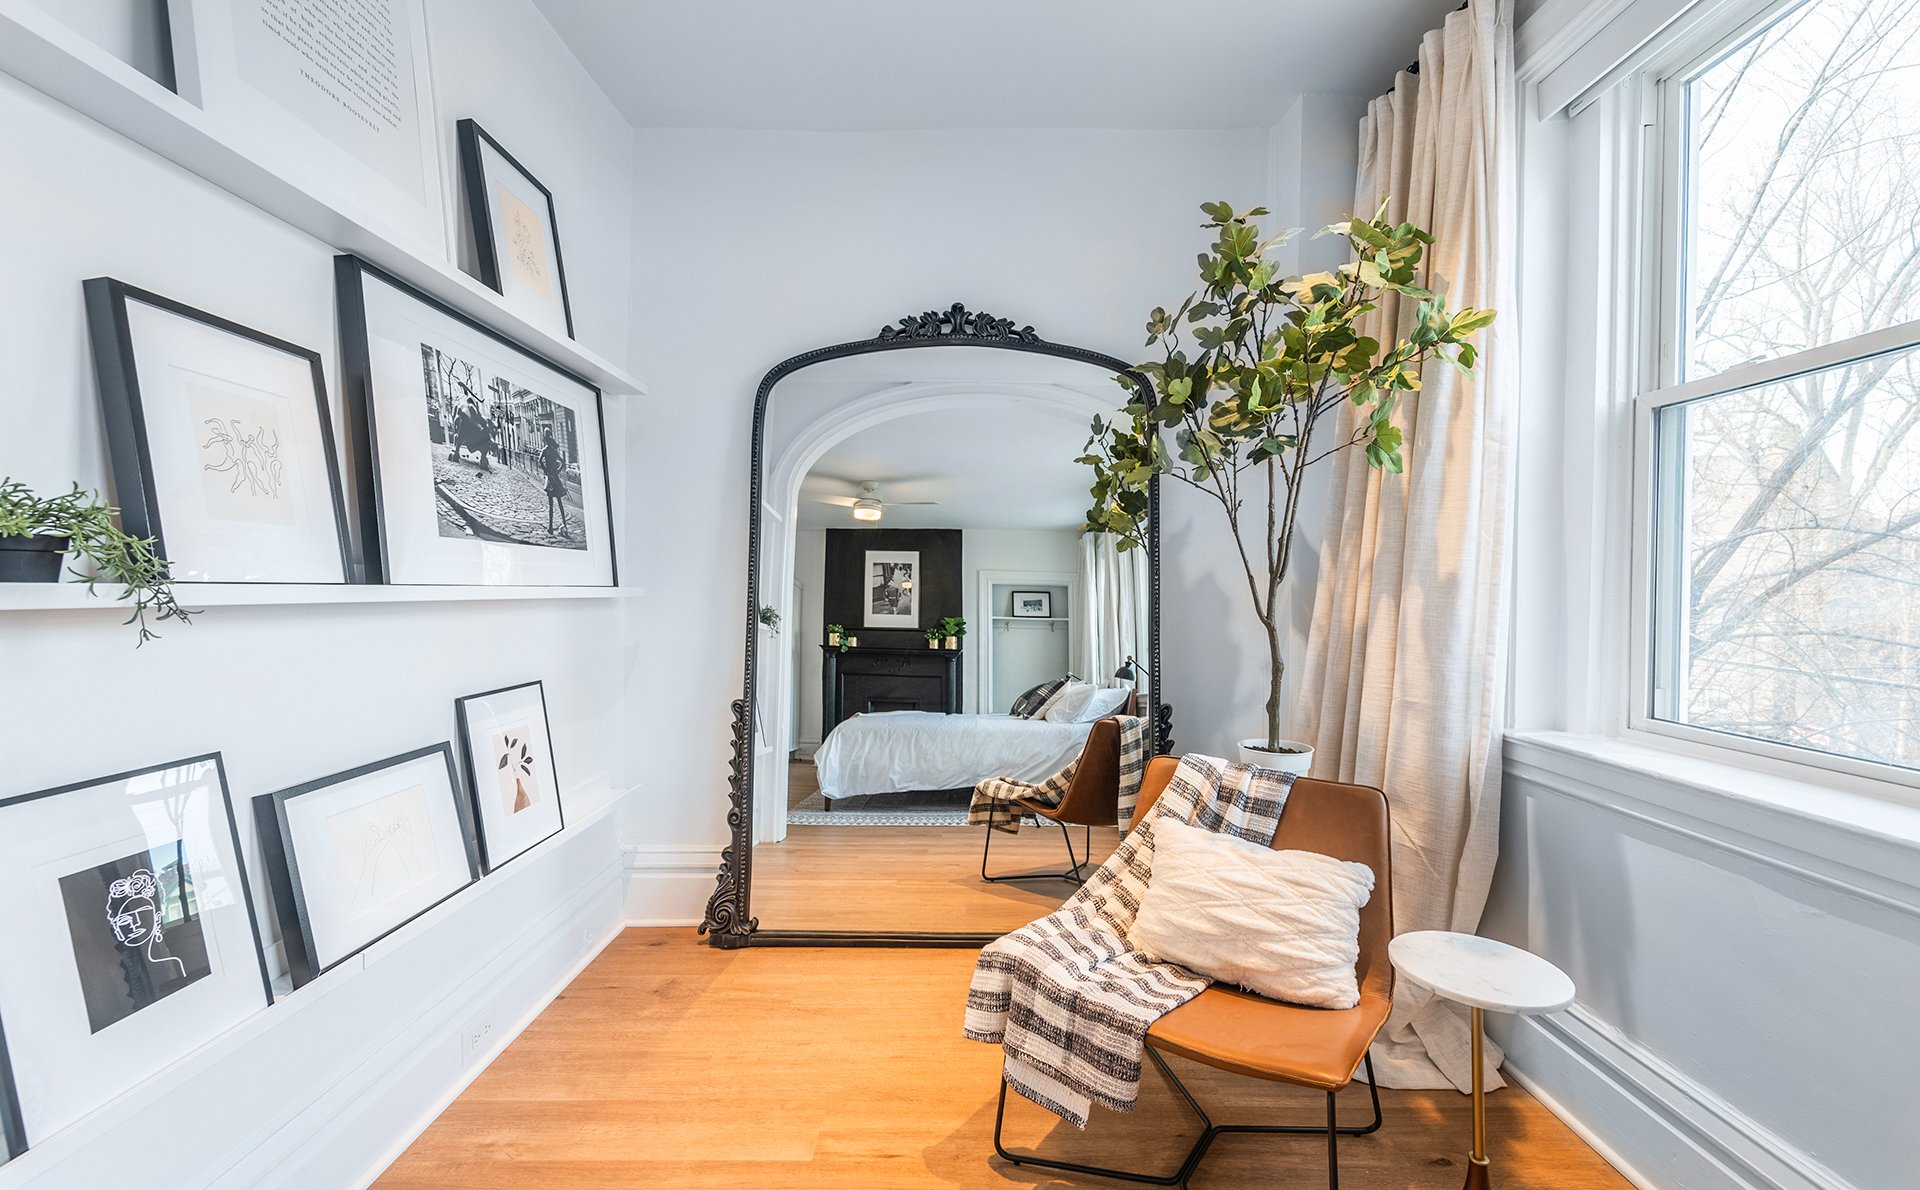
The new primary suite created a more private and functional retreat by combining two existing bedrooms and adding a dedicated bathroom.
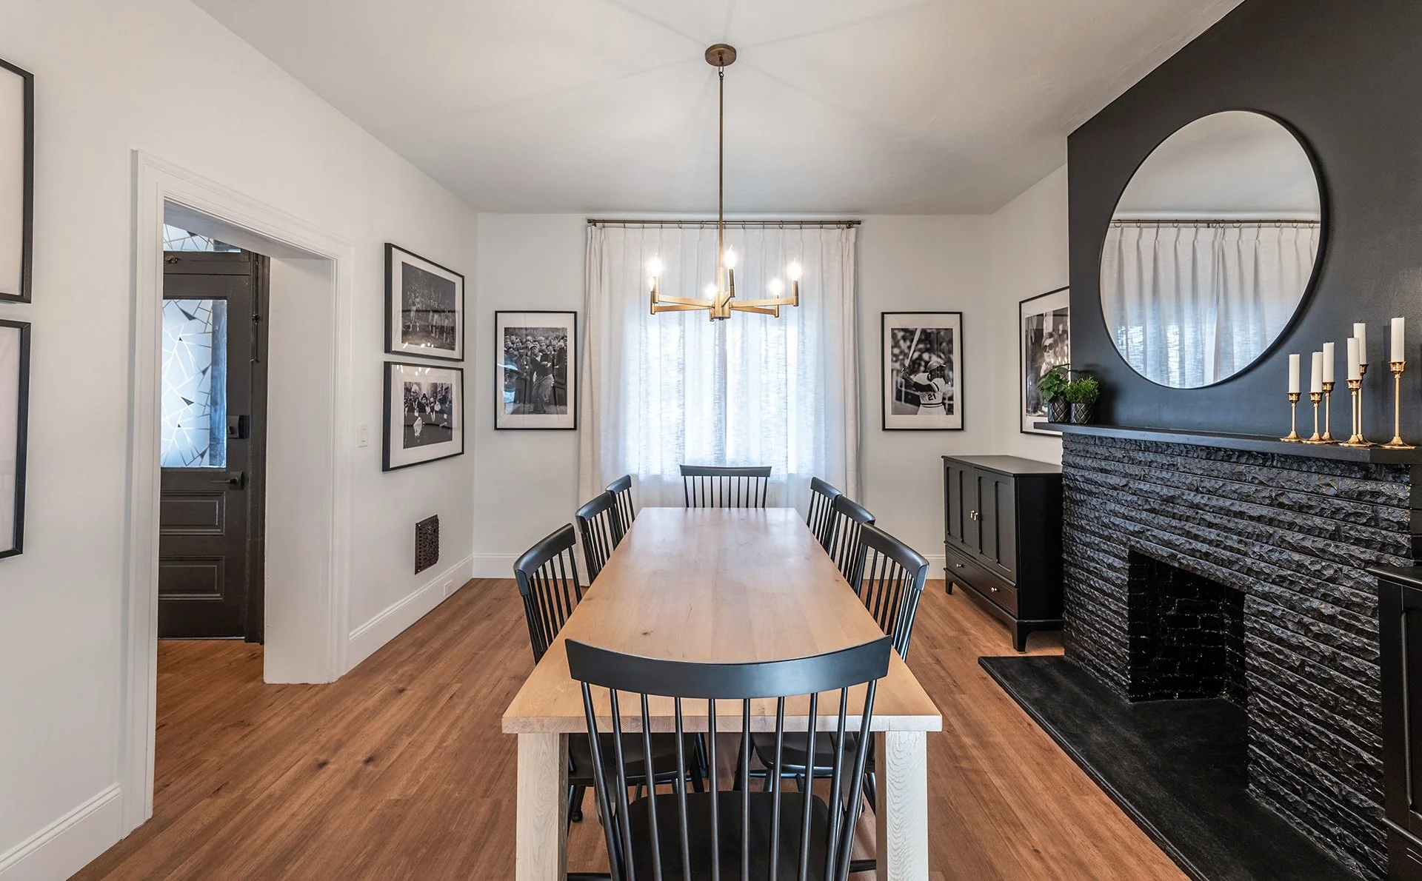
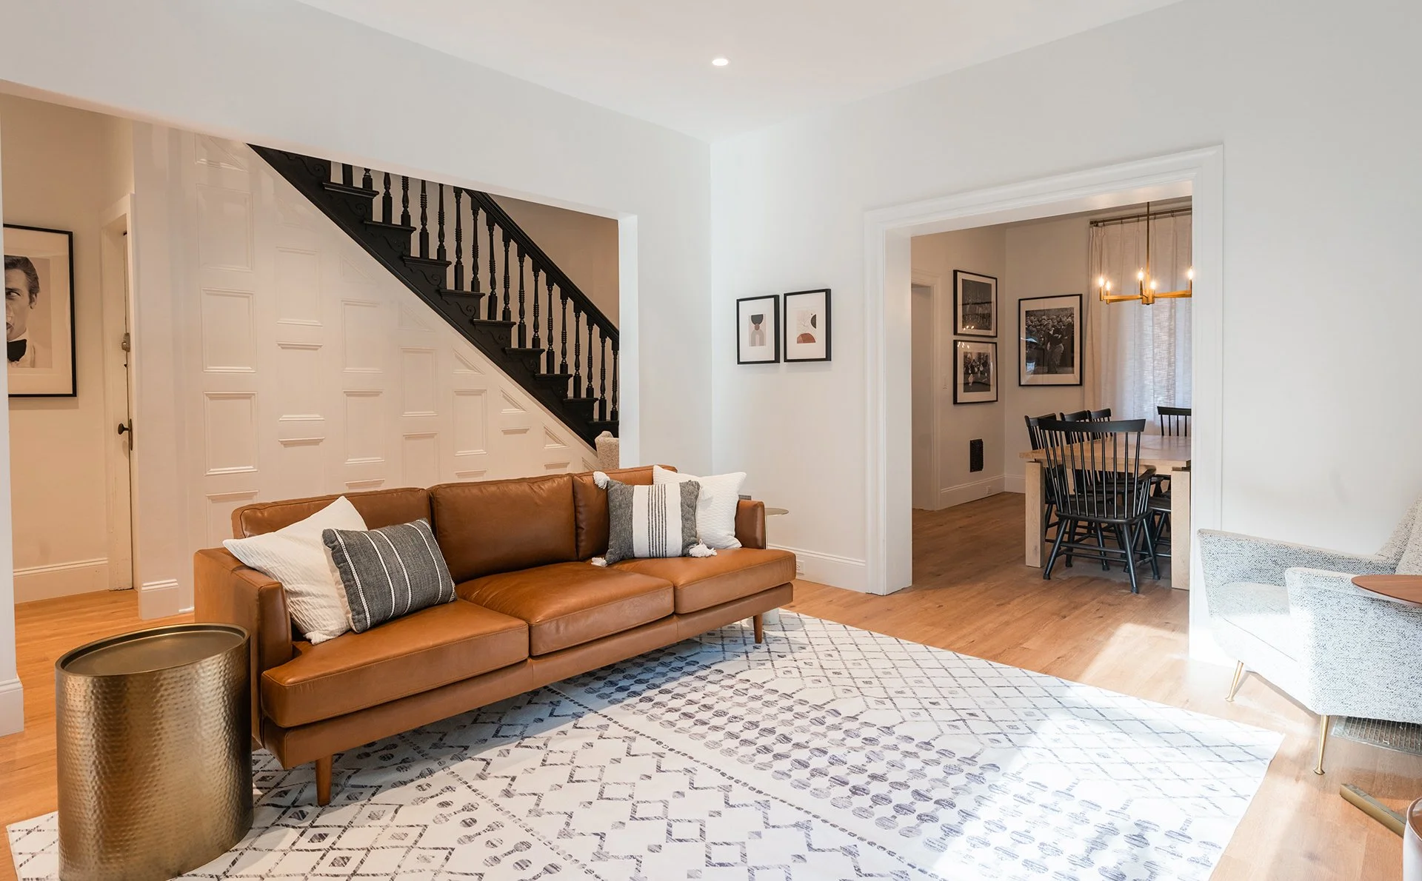
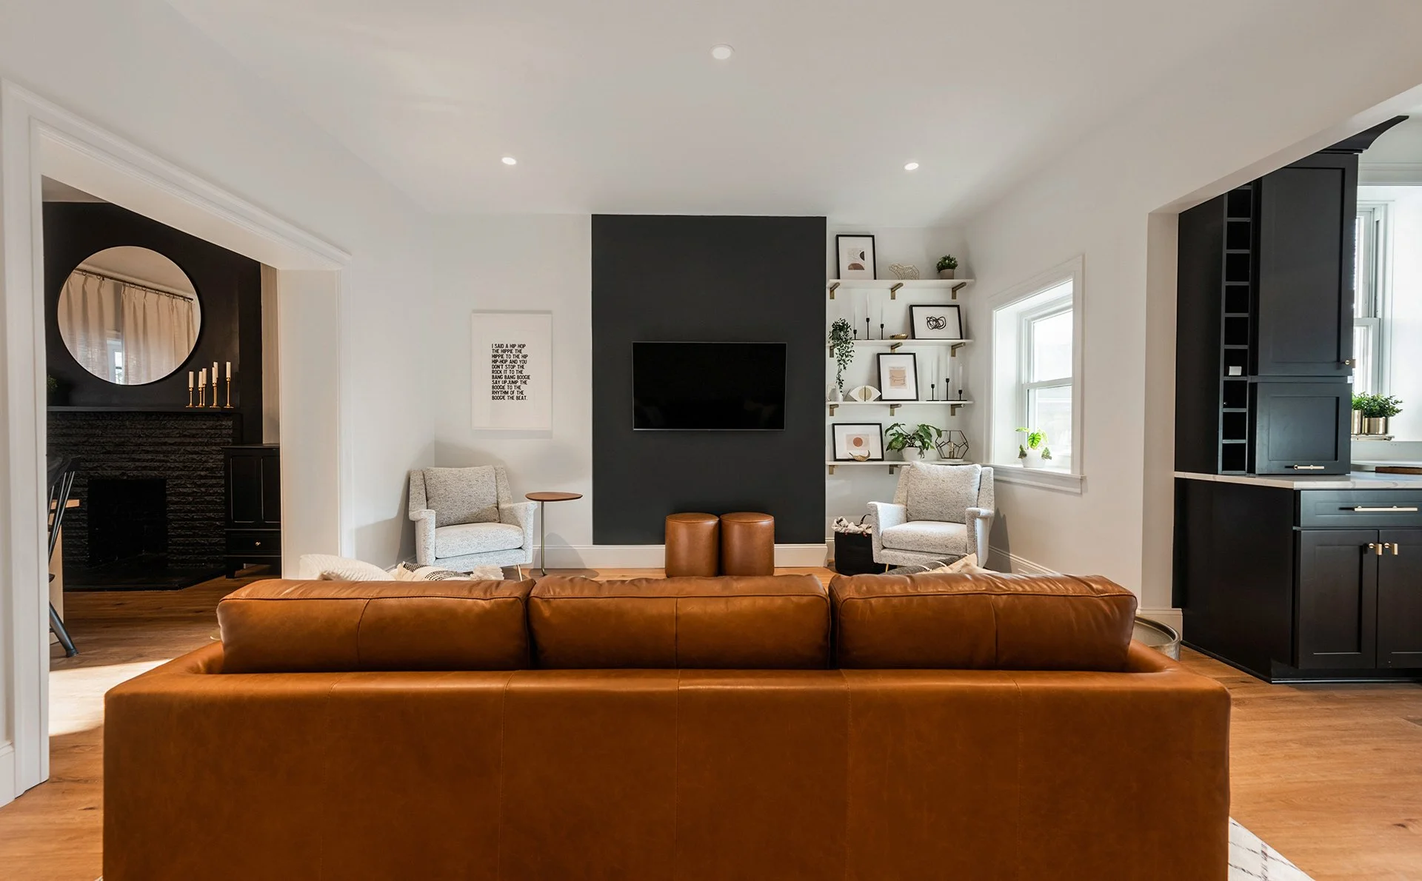
Opening the first-floor layout improved the connection between the main living spaces and created a better flow toward the kitchen.
The project also paired visible design improvements with important behind-the-walls work, including asbestos removal, electrical updates, and structural repairs.
The new parking pad added practical value in a neighborhood where off-street parking is useful.
Challenges
The home’s age introduced several construction and planning challenges, including asbestos, knob and tube wiring, structural concerns, and uncertainty around wall removal.
The team needed to evaluate which first-floor walls could be removed safely while still achieving a more open layout.
Combining bedrooms for the primary suite also required careful planning around circulation, plumbing, storage, and the existing second-floor layout.

Finished Result
The finished renovation gives this 1920 Shadyside home safer systems, improved circulation, updated kitchens and bathrooms, and a more functional primary suite.
Structural repairs, electrical upgrades, deck removal, a new rear parking area, and a more open first floor help prepare the home for modern living.
The result is a coordinated whole home remodel that improves comfort and function while respecting the home’s original character.