Sewickley
Whole Home Remodel
A whole home renovation designed around comfort, function, and daily life.
This Sewickley whole home renovation updated a 1994 home across all three levels. The project reworked the basement, kitchen, bathrooms, laundry areas, flooring, lighting, doors, and living room fireplace to create a more comfortable and functional home.
The renovation combined major layout changes with practical upgrades, including improved basement temperature control, expanded laundry options, updated electrical capacity, and custom bathroom features.

Home details
neighborhood
year built
1994
Sewickley
project type
Whole home remodel
Basement, kitchen, first-floor living areas, staircase, secondary bathrooms, primary bathroom, office, laundry areas, and living room
main spaces
Project details
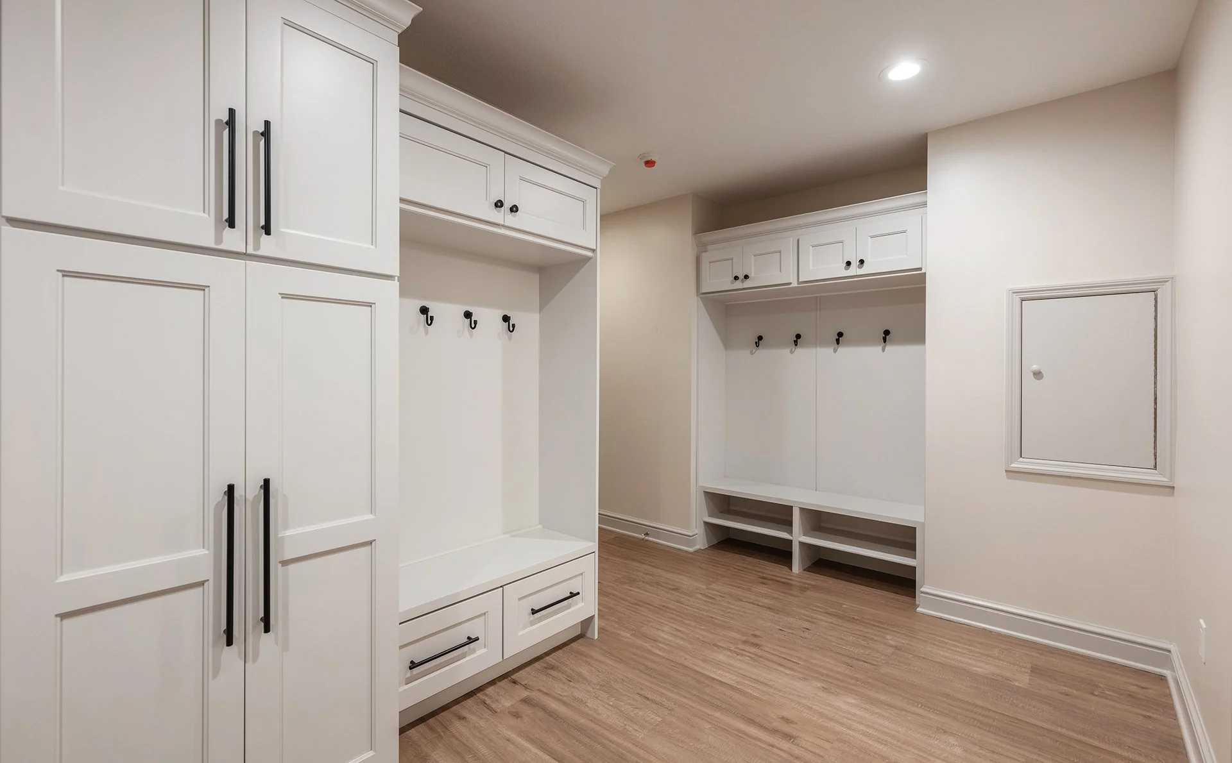
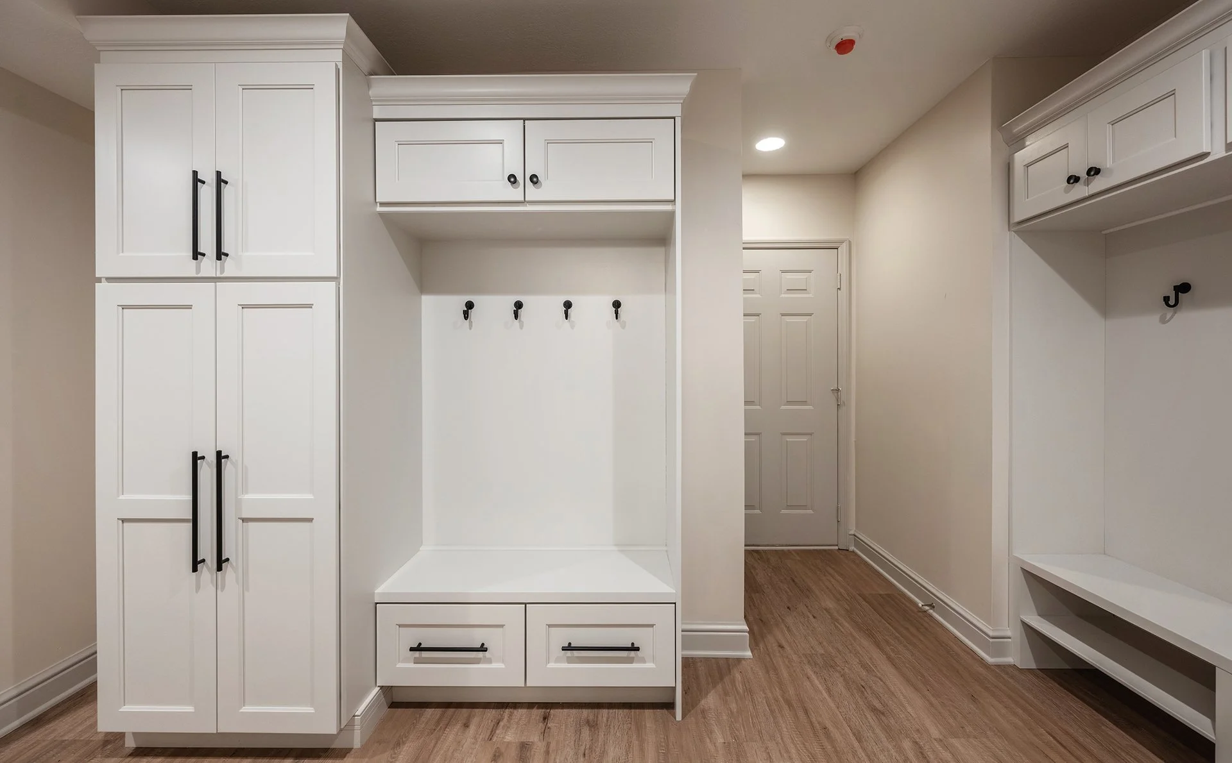
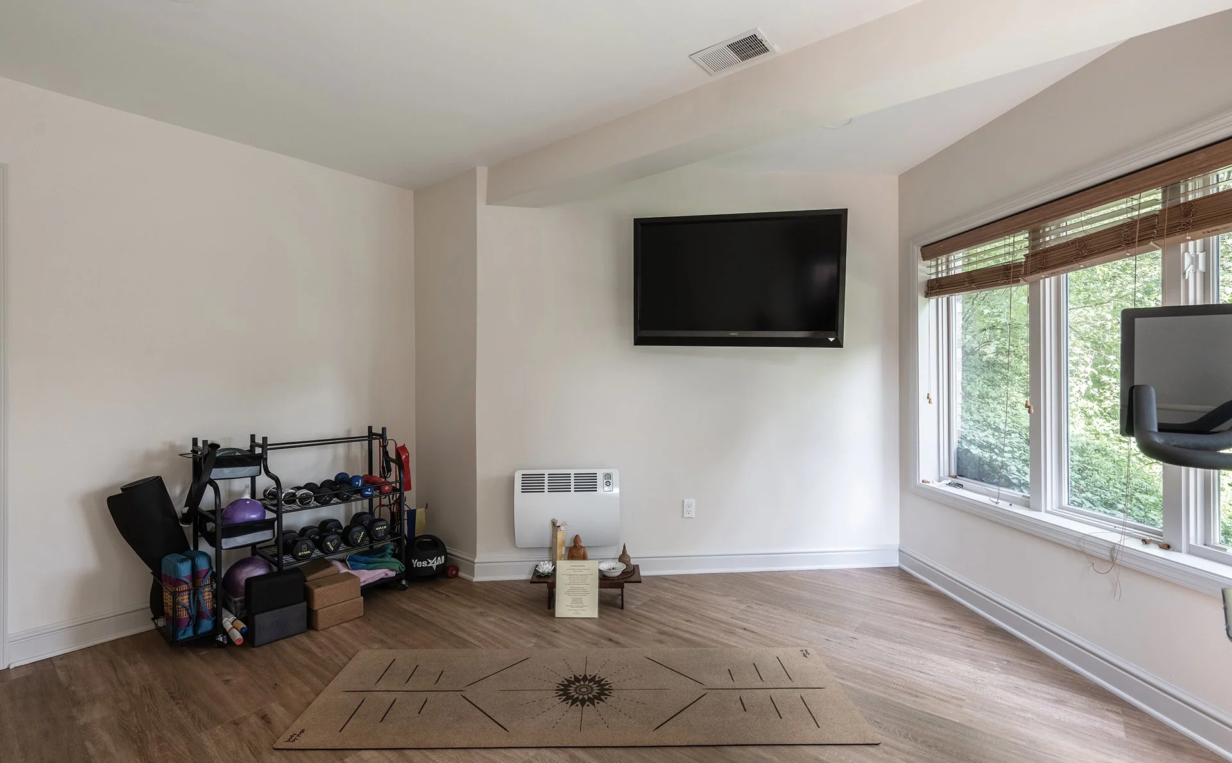
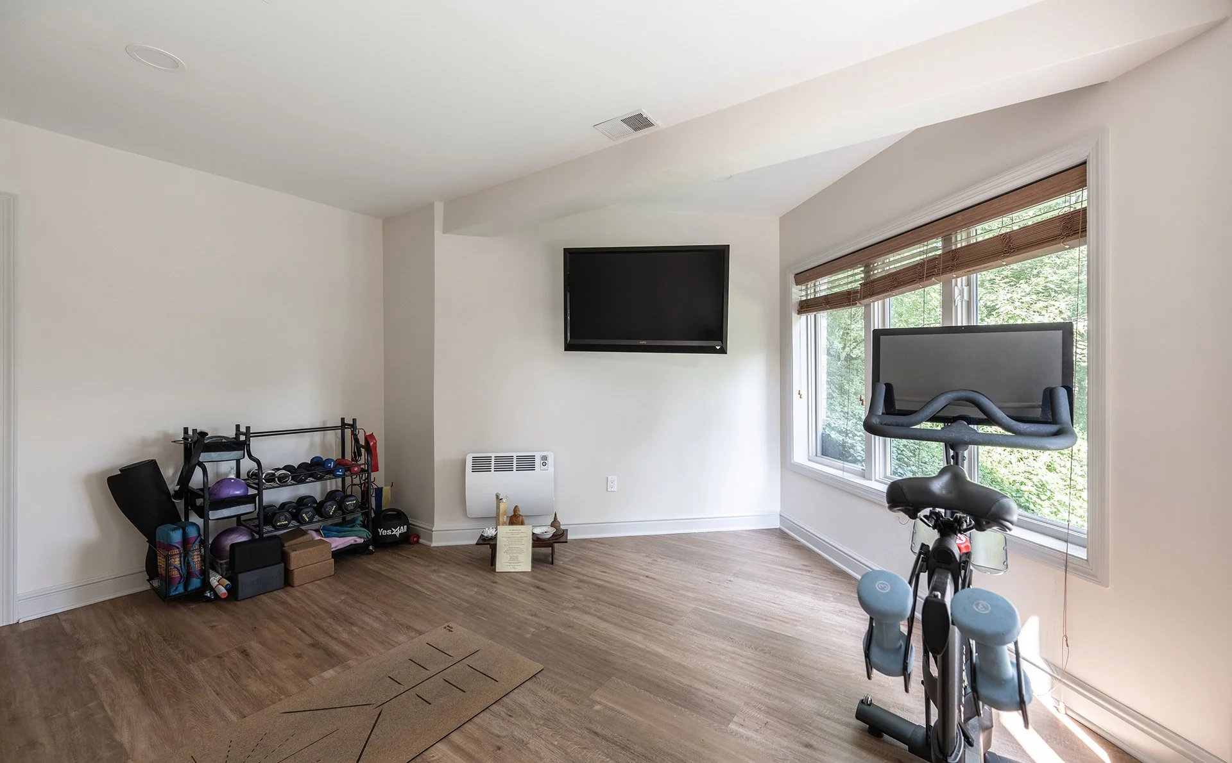
The basement was reconfigured to create a mudroom and laundry area, updated bathroom, yoga space, game room, and a separate ventilated litter room. New luxury vinyl plank flooring was installed throughout the main finished areas, and wall-mounted heaters were added to improve temperature control.
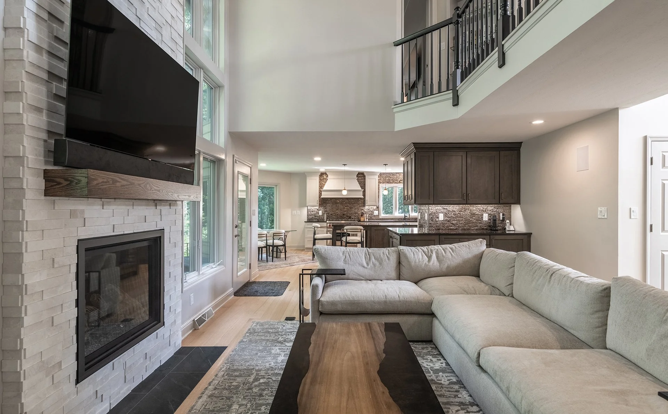
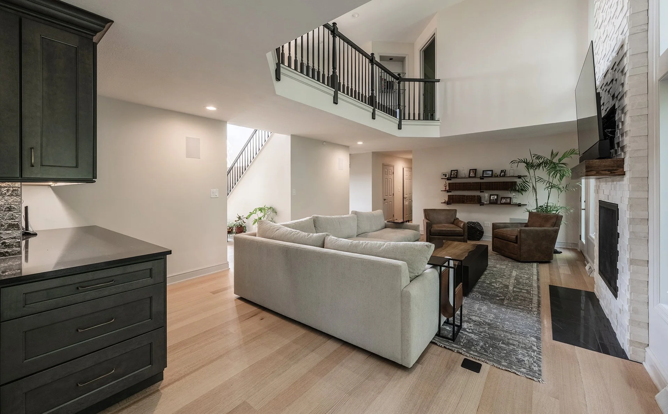
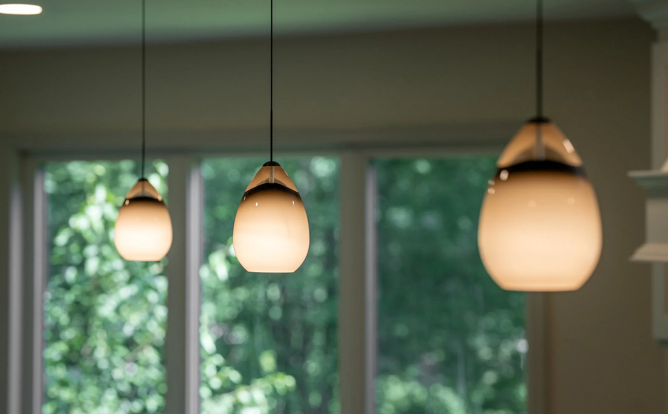
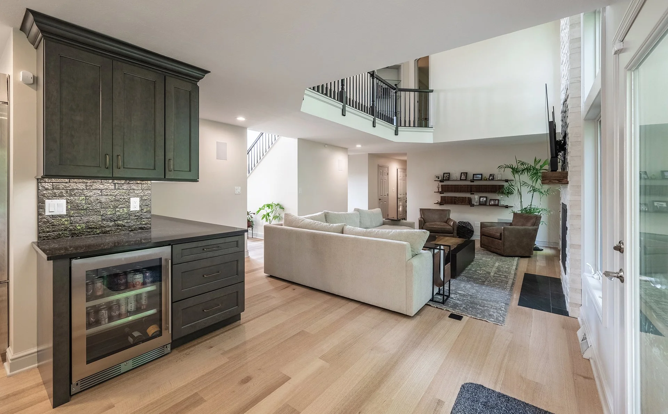
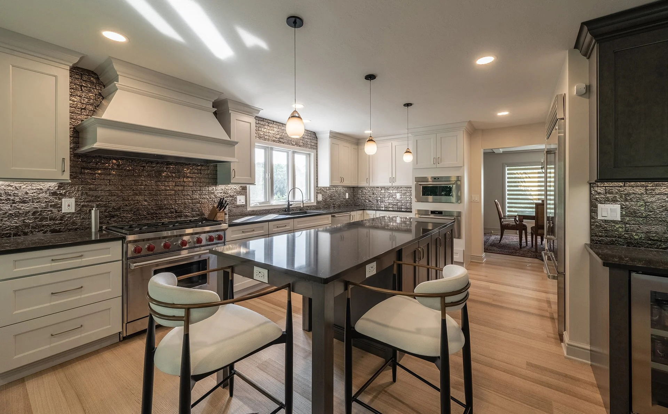
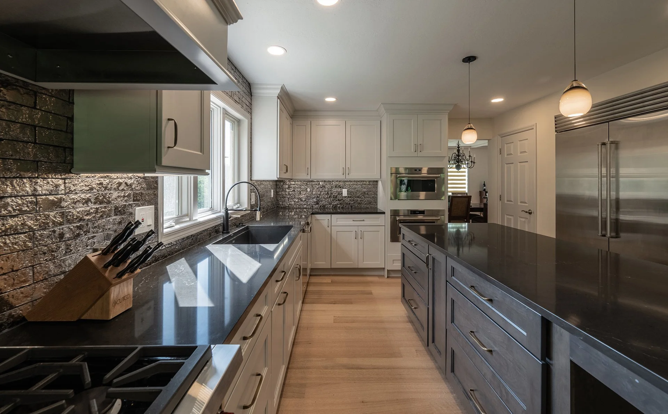
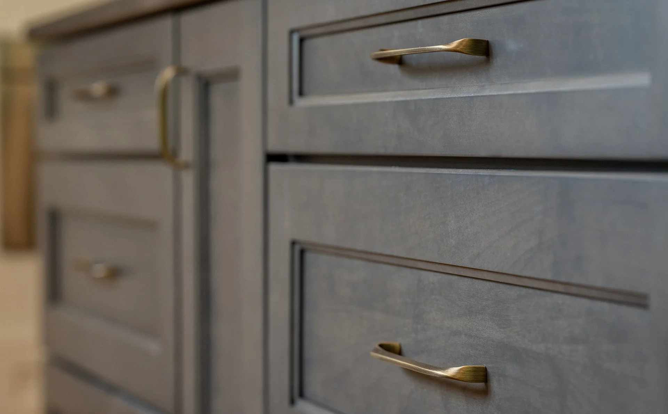
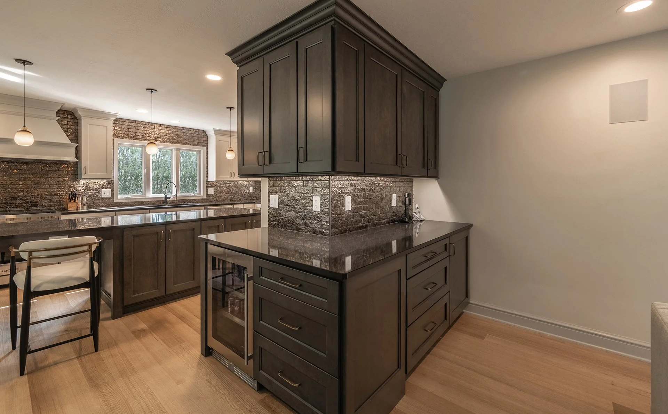
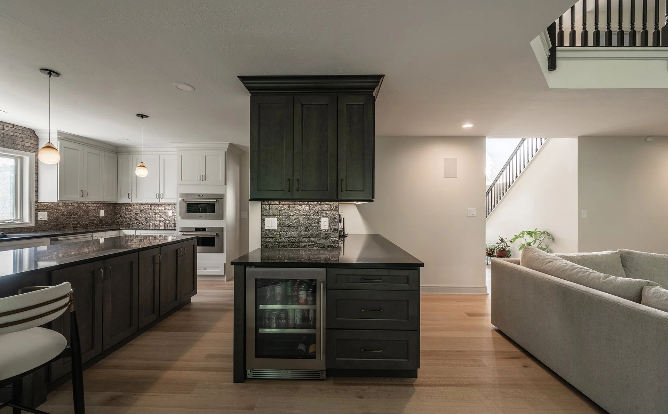
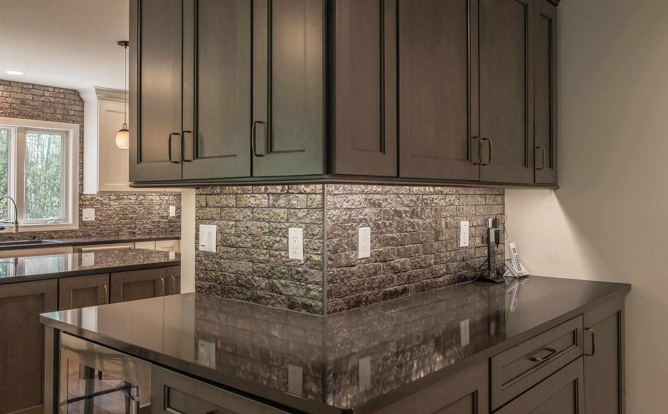
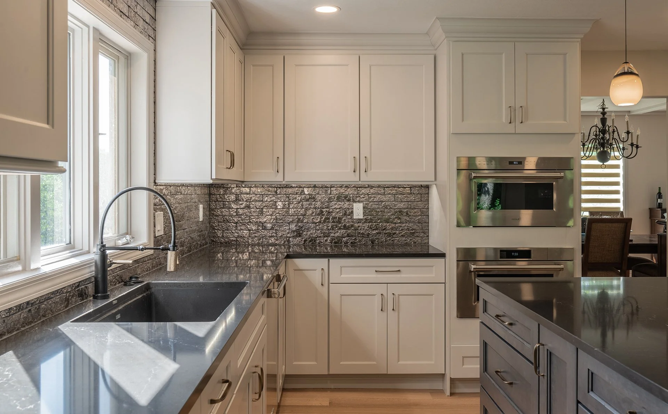
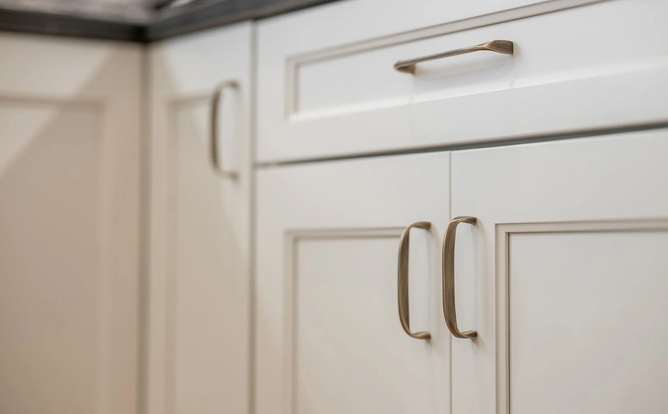
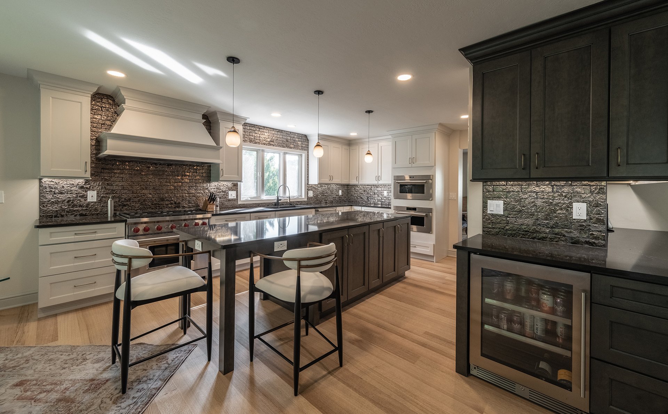
On the first floor, the kitchen was redesigned with new cabinetry, countertops, backsplash, fixtures, lighting, paint, and trim. Existing return-air ductwork within the previous seating peninsula was rerouted to support the new layout.
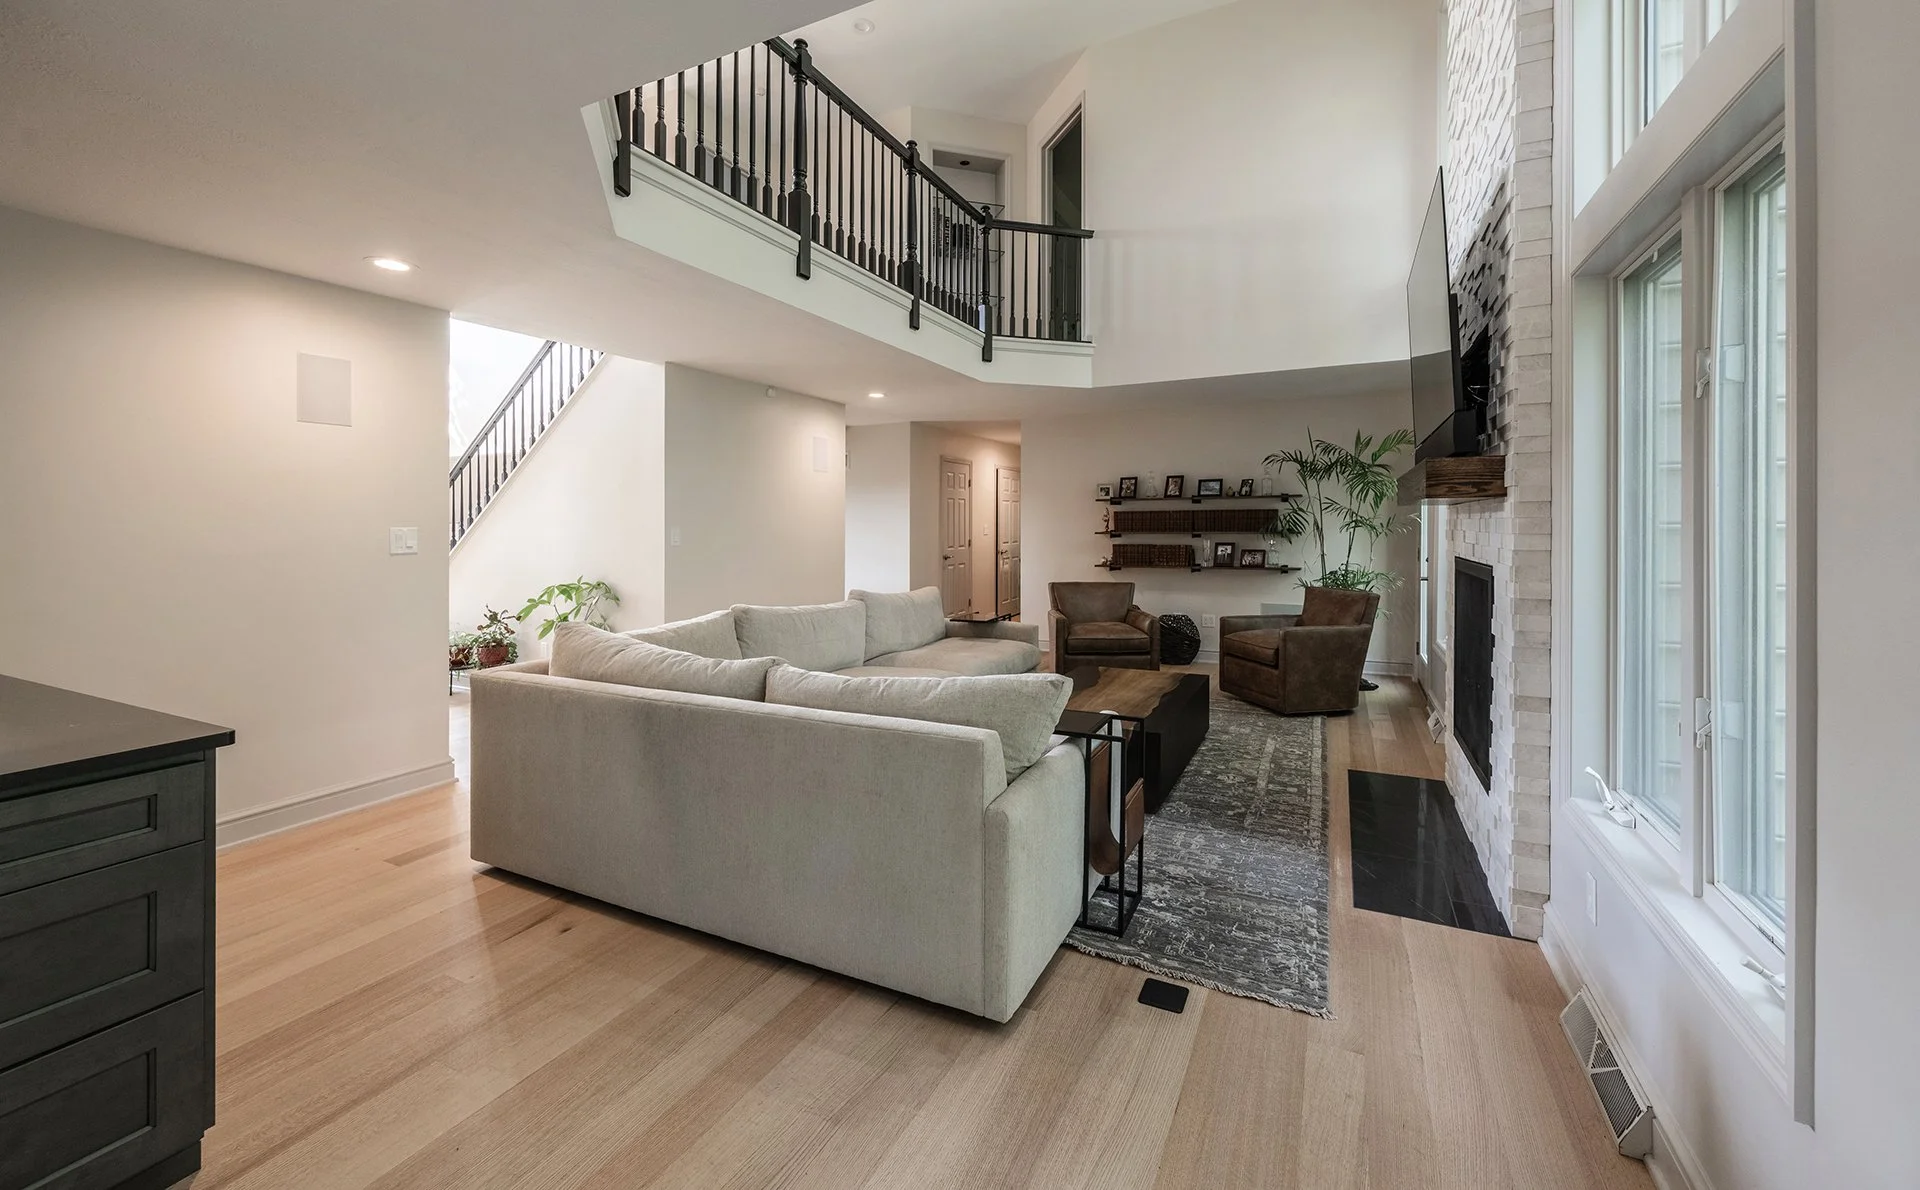
New hardwood flooring and baseboards were installed throughout the first floor. The staircase treads were refinished to match, and the railing, balusters, posts, stringer, and surrounding details were repainted.
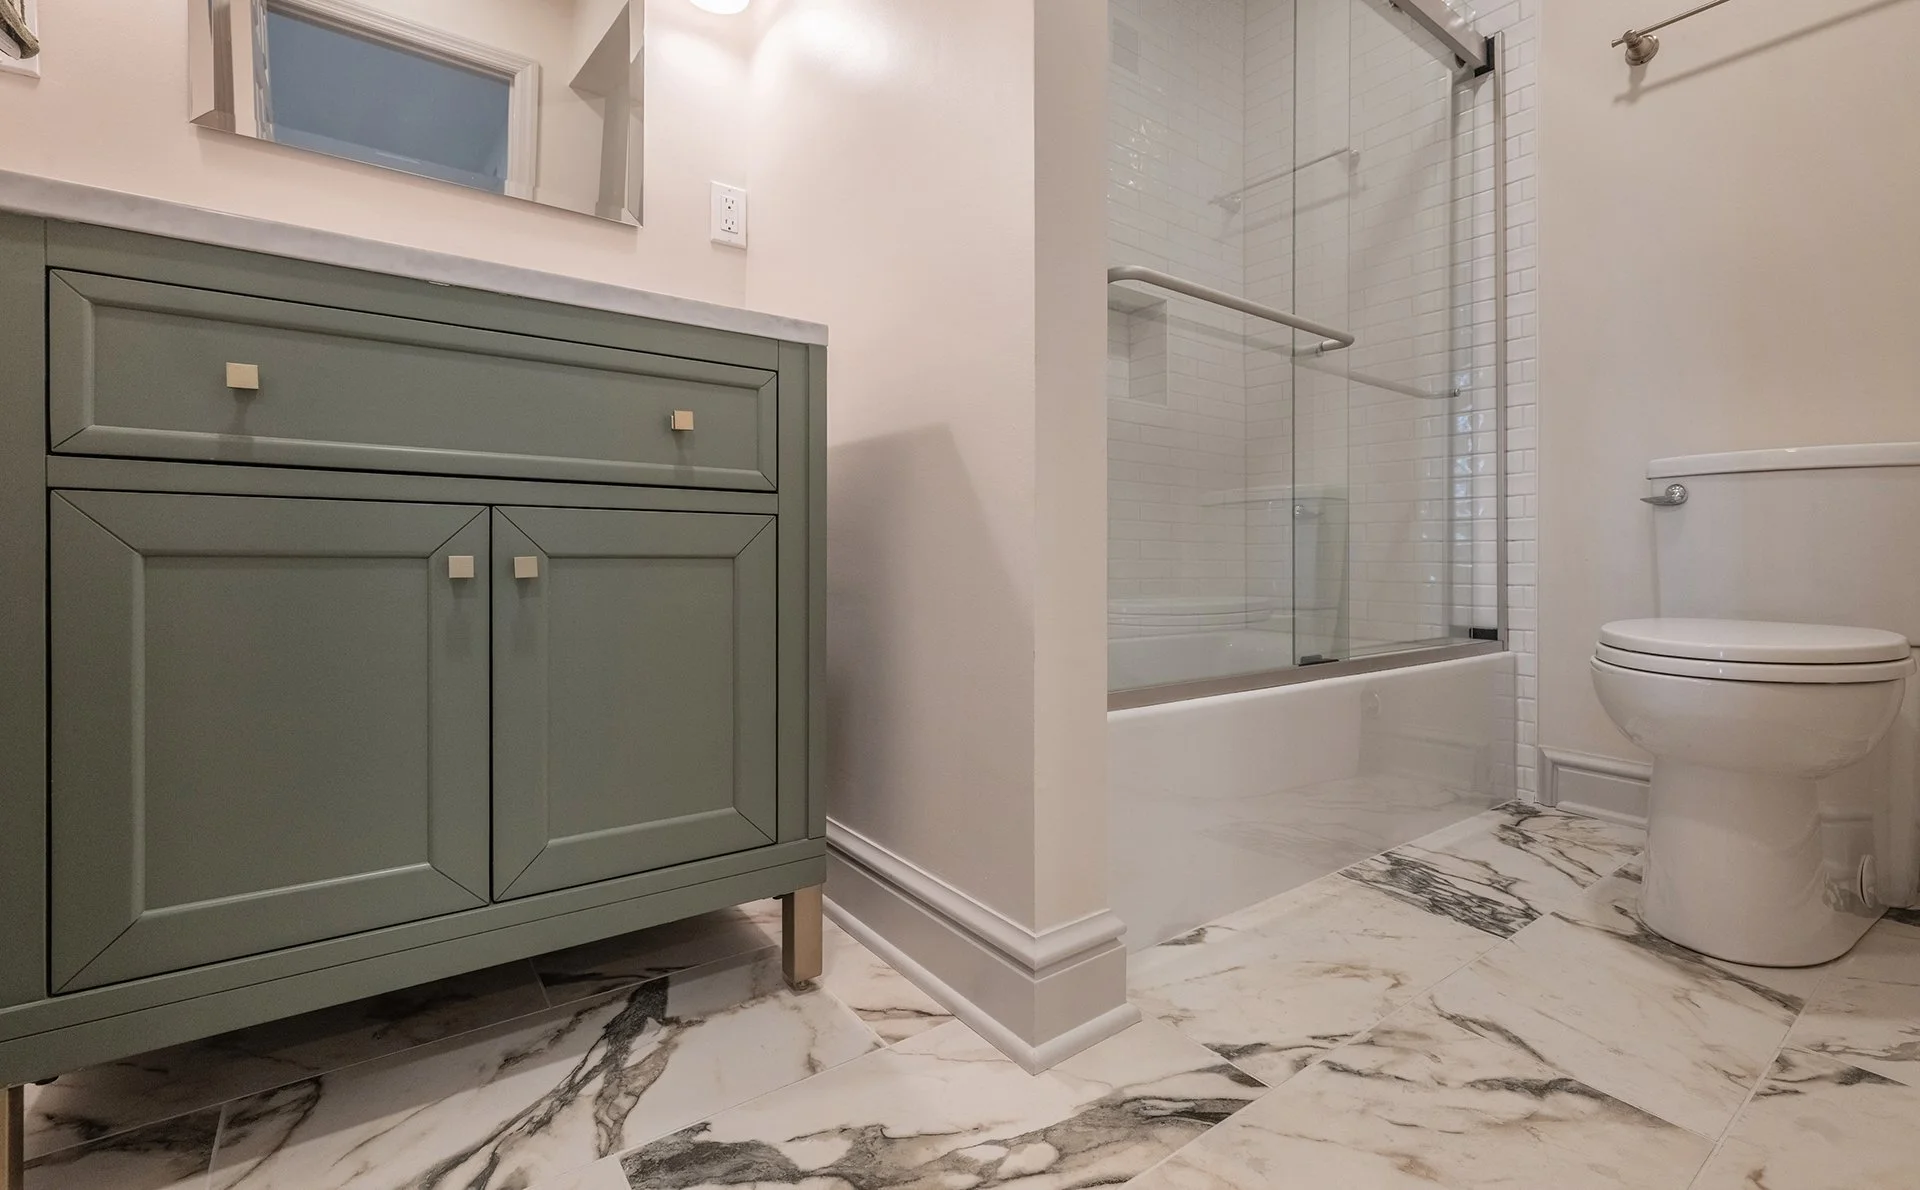
On the second floor, the existing shared bathroom layout was divided into two separate bathrooms, giving each bedroom direct access to its own space. One bathroom includes a shower, while the other maintains a tub and shower combination.
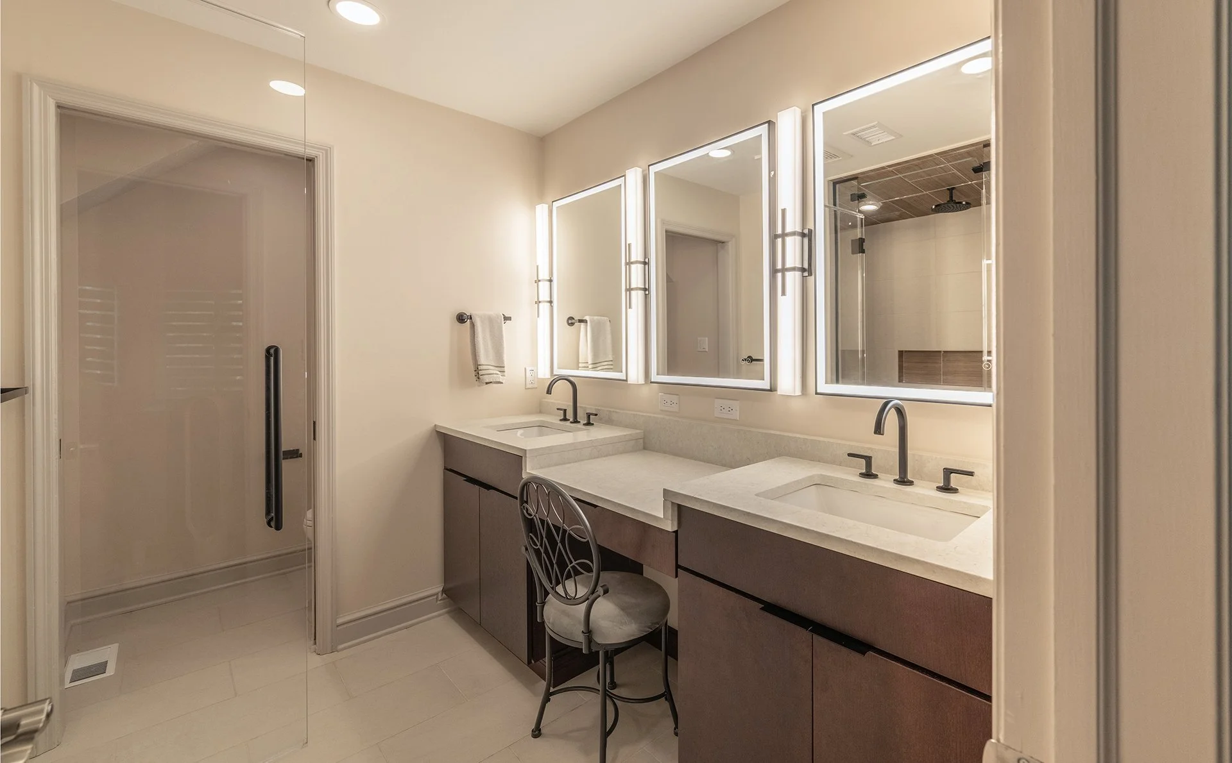
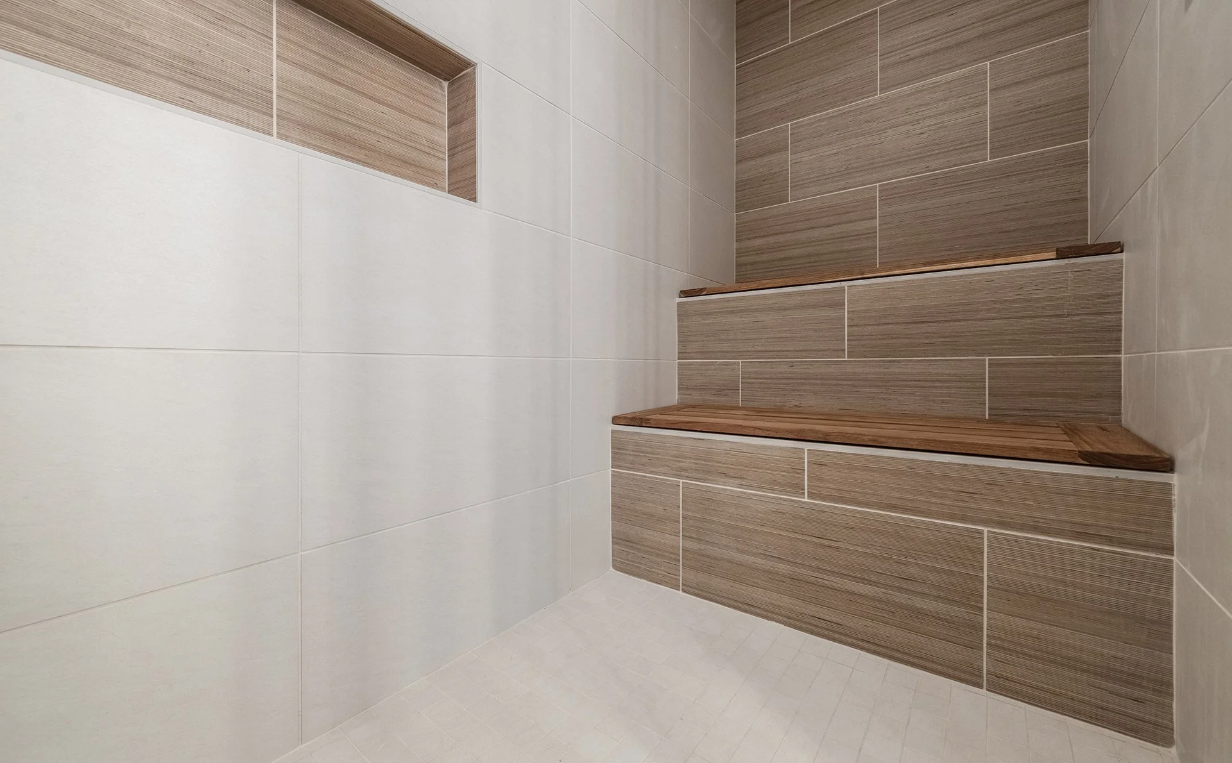
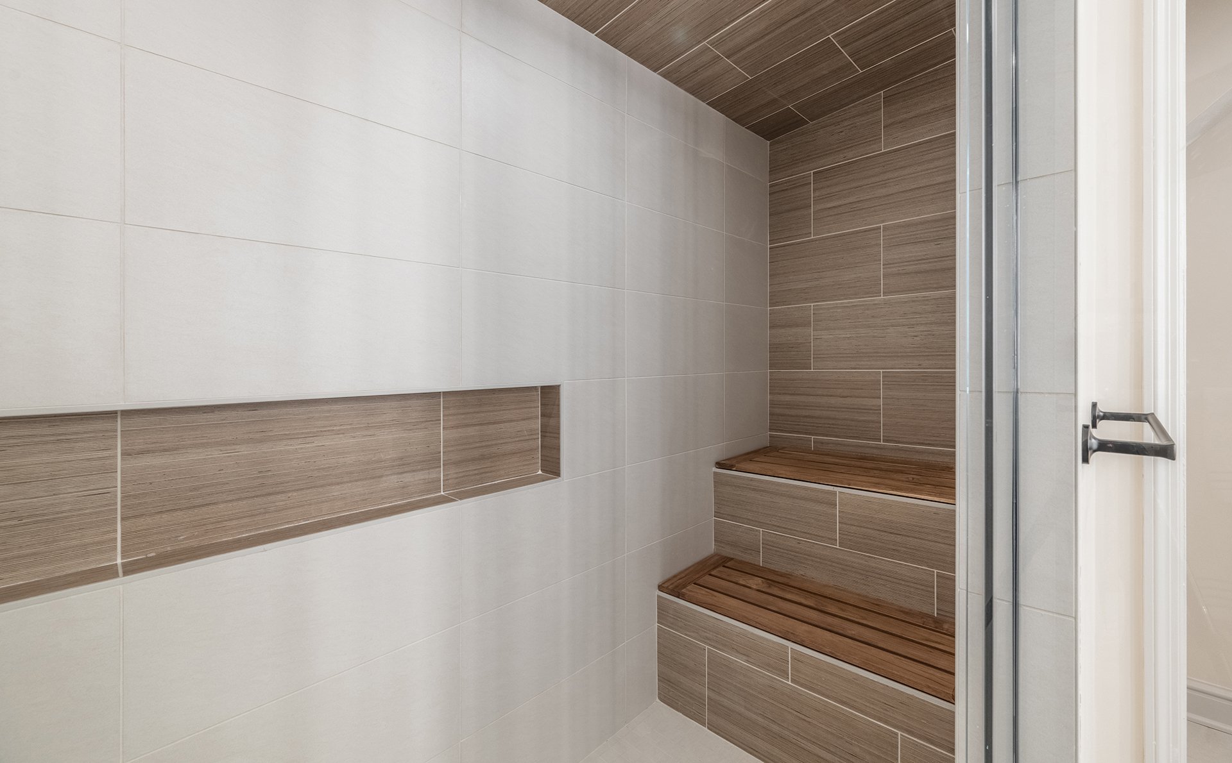
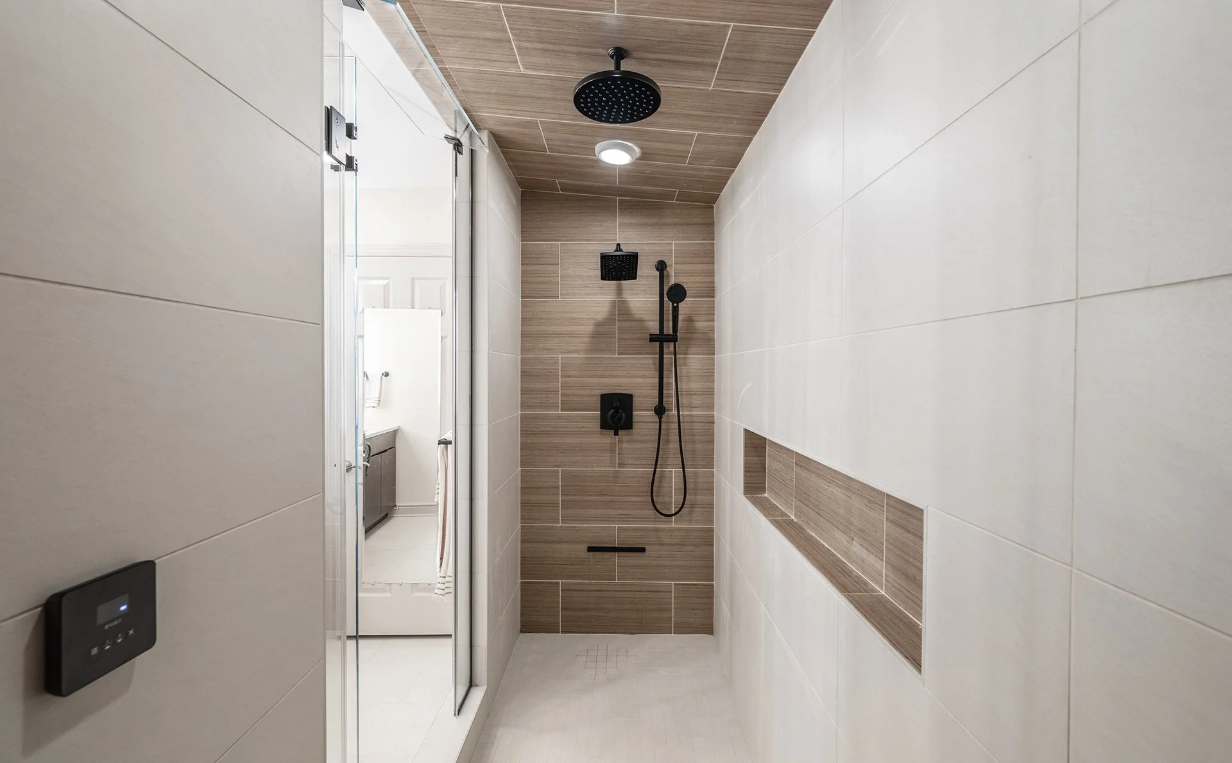
The primary bathroom was reconfigured around a new steam shower with multiple shower fixtures and a custom teak seating area. The room also received a new double vanity with a makeup area, LED mirrors, updated lighting, fixtures, and accessories.
A closet near the primary bathroom was adapted to hold a stacked washer and dryer, creating a second-floor laundry option.
Throughout the first and second floors, the renovation included updated recessed lighting, switches, outlets, hardware, and replacement entry and rear doors.
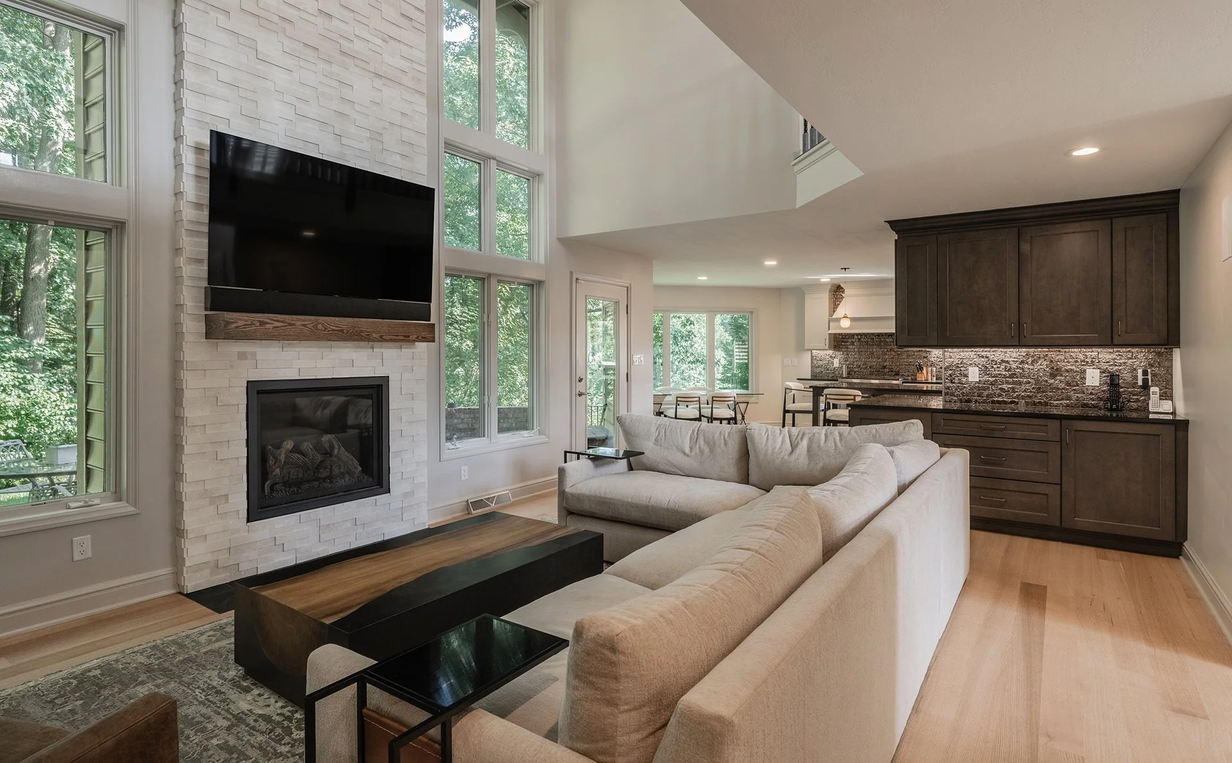
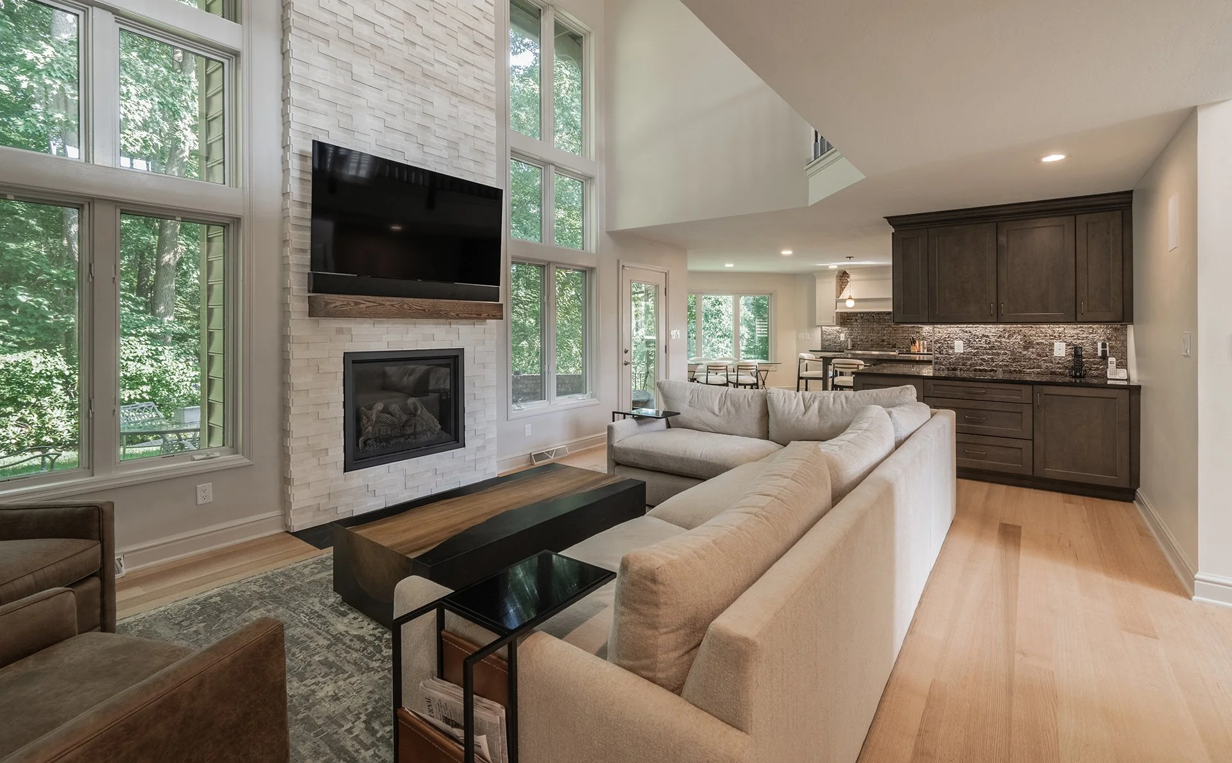
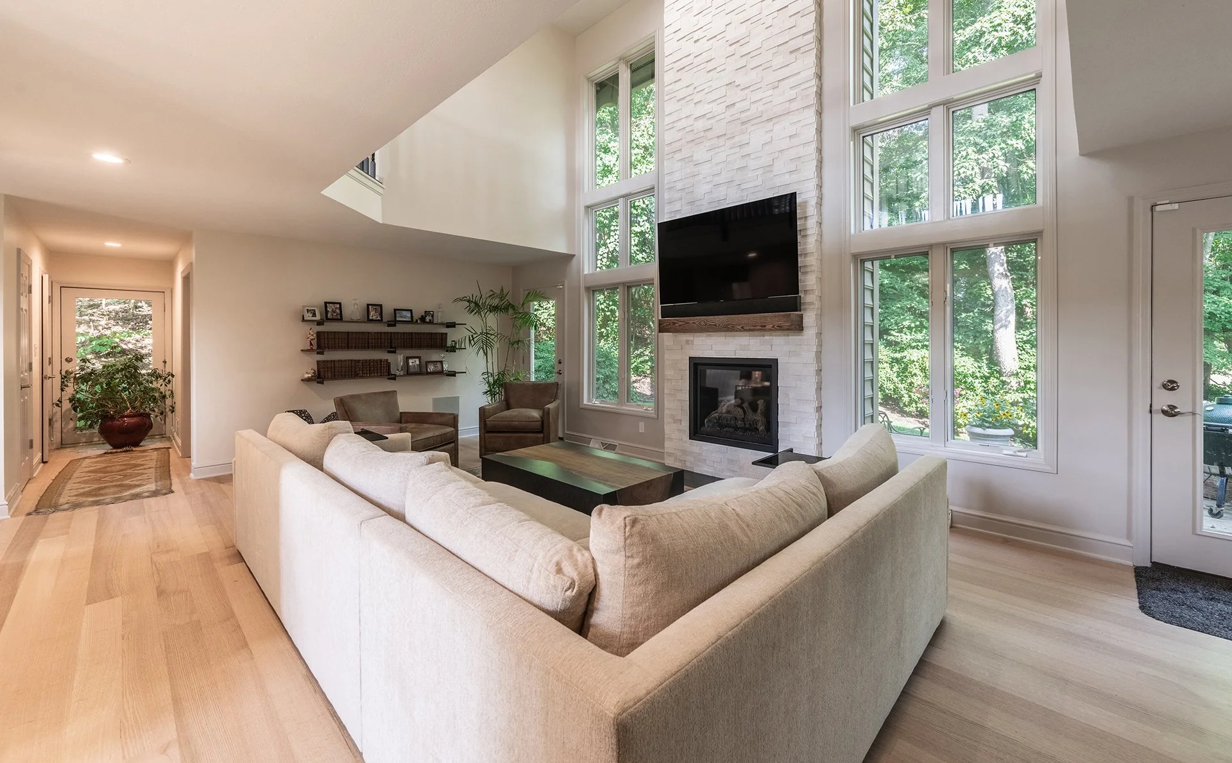
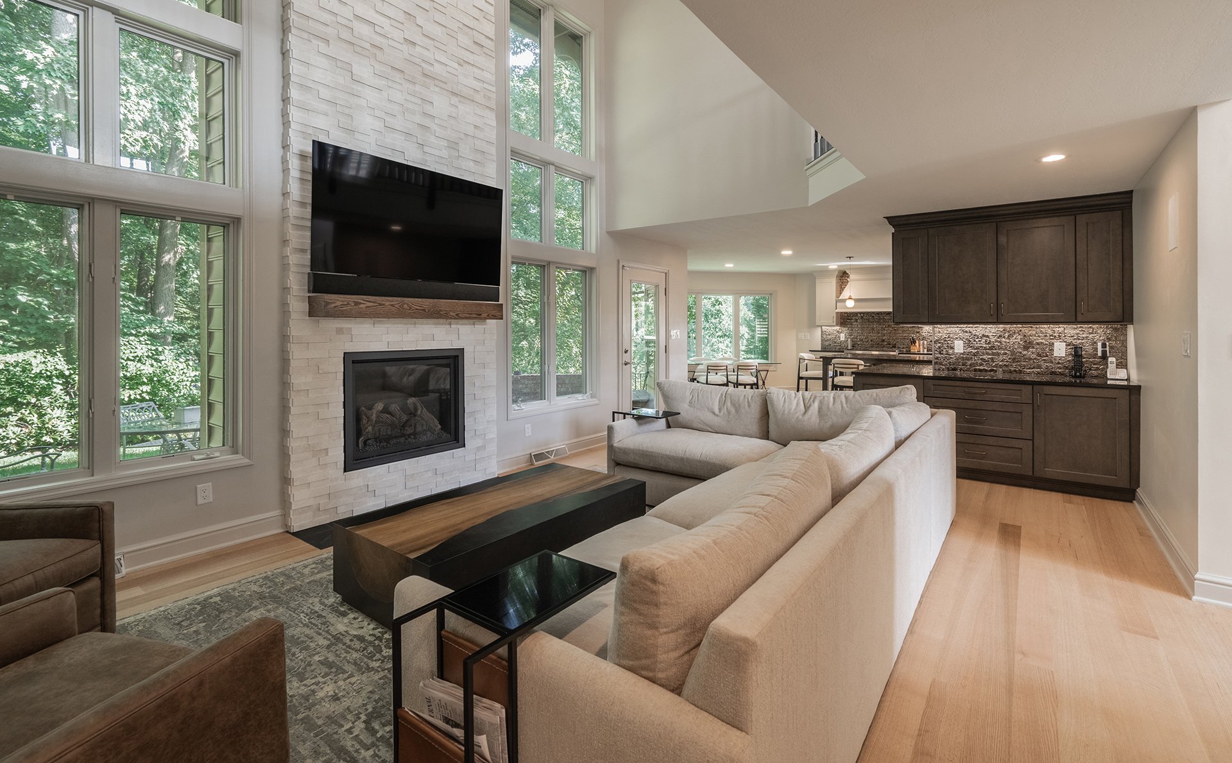
The existing living room bump-out windows were removed because of deteriorated framing and window conditions. The opening was enclosed and finished to accommodate a new floor-to-ceiling stone veneer fireplace with a gas insert and wiring for a television above the mantel.
Highlights
The redesigned basement created several dedicated spaces within one level, including areas for laundry, exercise, games, pet care, and storage. Separating the litter room and adding ventilation improved comfort and cleanliness.
The kitchen renovation improved function while addressing mechanical needs hidden within the former peninsula. New hardwood flooring across the first floor helped connect the kitchen and surrounding rooms.
Dividing the shared second-floor bathroom into two private bathrooms gave each bedroom greater convenience. The primary bathroom became a more relaxing retreat with a steam shower, rain head, handheld fixture, custom teak seating, and a double vanity.
The new stone fireplace transformed the living room and created a stronger focal point while resolving the deteriorated window conditions in the original bump-out.
Challenges
The project required extensive coordination across several floors and building systems. Kitchen layout changes affected existing ductwork, while the broader renovation required additional electrical panel capacity.
The basement heating plan also needed careful evaluation. After reviewing heated flooring options for use beneath luxury vinyl plank, the team selected wall-mounted baseboard heaters as a more dependable way to regulate the temperature.
Removing the living room windows revealed conditions that required the bump-out to be reframed and integrated into the home’s exterior siding before the new fireplace could be installed.
The renovation also needed to coordinate two laundry areas, multiple bathroom layouts, flooring transitions, plumbing, ventilation, lighting, and electrical work throughout the home.

Finished Result
The finished renovation gives this 1994 Sewickley home a more organized and functional layout from the basement through the second floor.
A redesigned kitchen, connected first-floor flooring, dedicated basement spaces, private secondary bathrooms, a steam-equipped primary bathroom, improved laundry access, and a new statement fireplace support the homeowners’ daily routines.
The result is a coordinated whole home remodel that improves comfort, privacy, storage, and usability throughout the house.