Mars
Whole Home Remodel
A whole home renovation designed for aging in place.
This Mars whole home renovation focused on helping the homeowners remain comfortable in their home for years to come. Rather than building a new house, they wanted to rework the existing layout around accessibility, daily routines, entertaining, storage, and long-term use.
The design considered the kitchen, dining area, study, mudroom and laundry, primary suite, guest spaces, living areas, flooring, windows, and exterior improvements as one connected renovation.

Project details
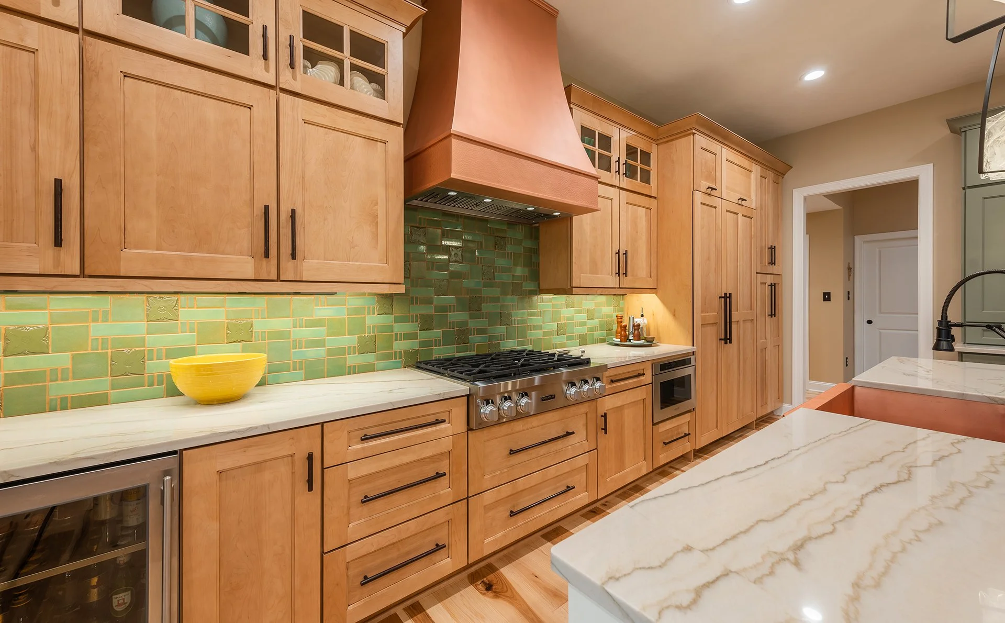
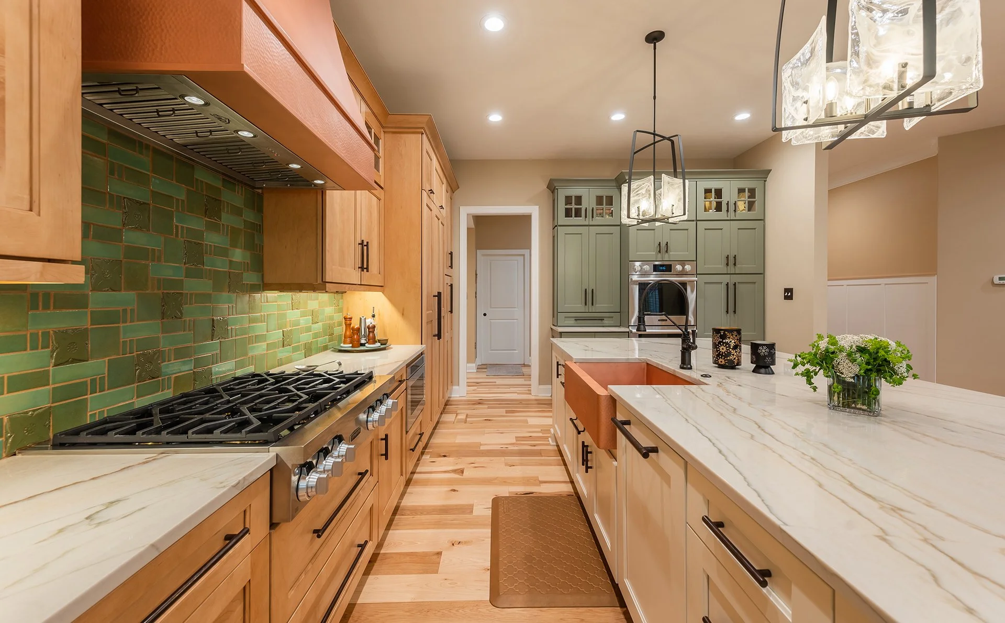
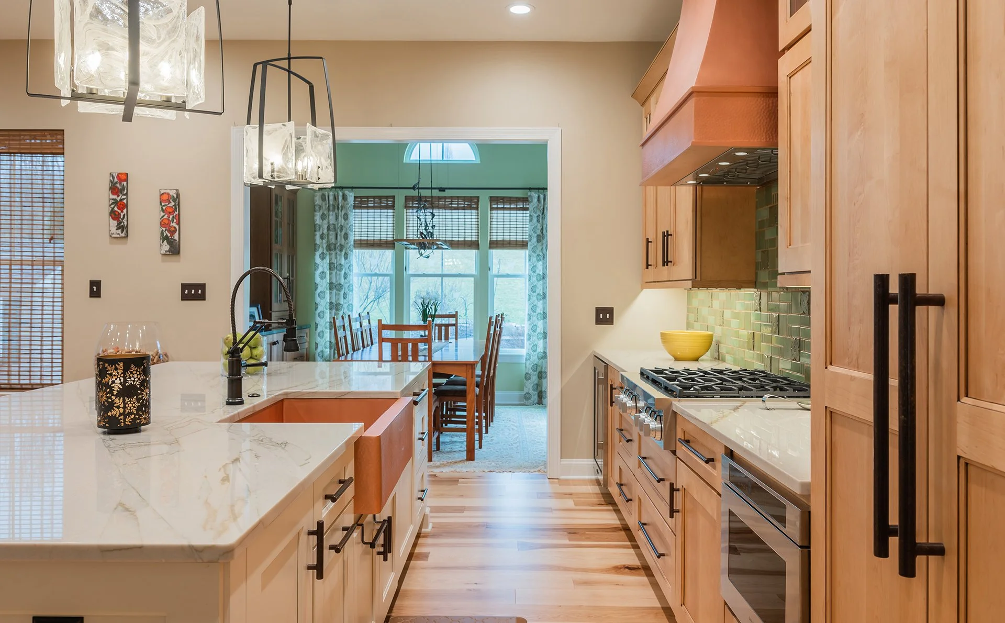
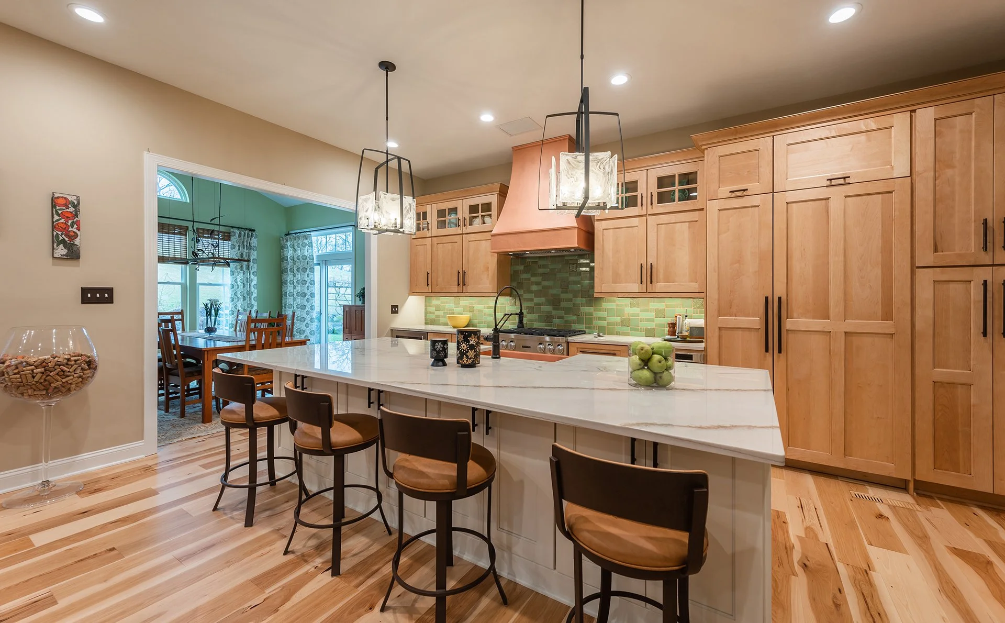
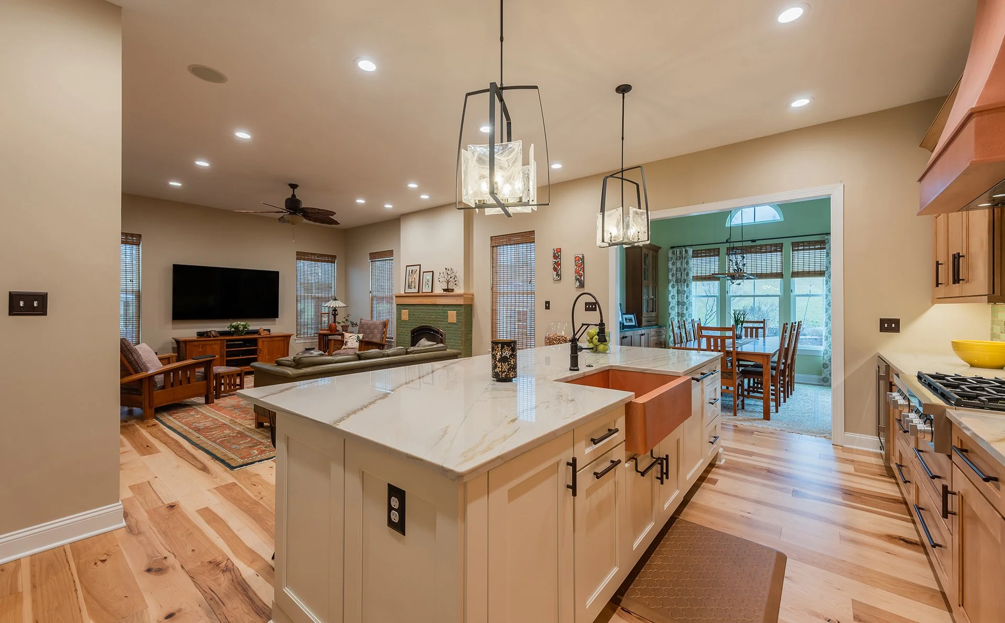
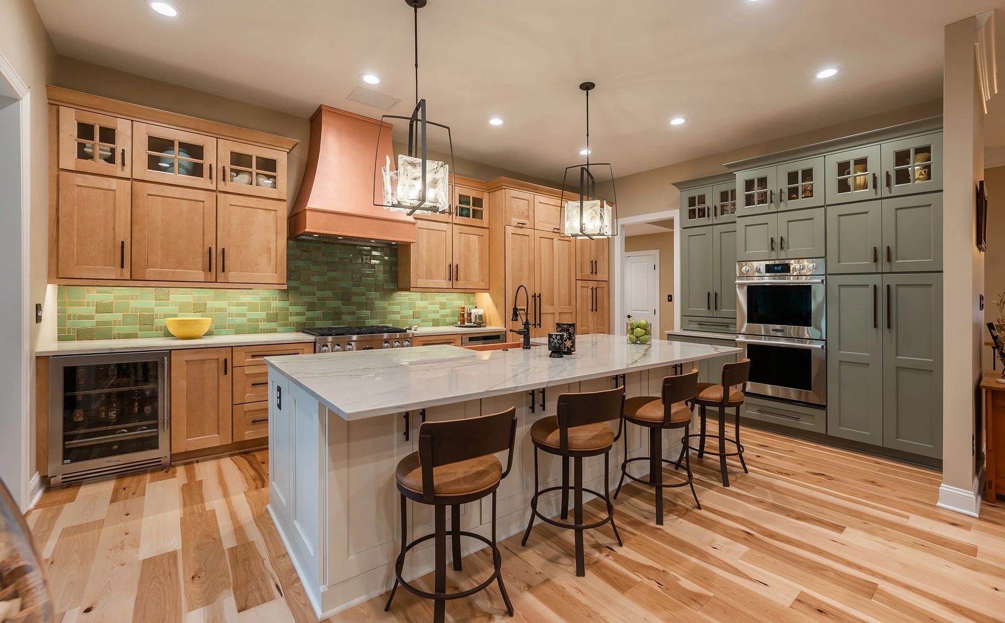
The kitchen and sunroom were reworked to create a more connected cooking, dining, entertaining, and birdwatching space. The plan added more cabinetry, counter space, and one flexible dining area suited for everyday meals and larger gatherings.
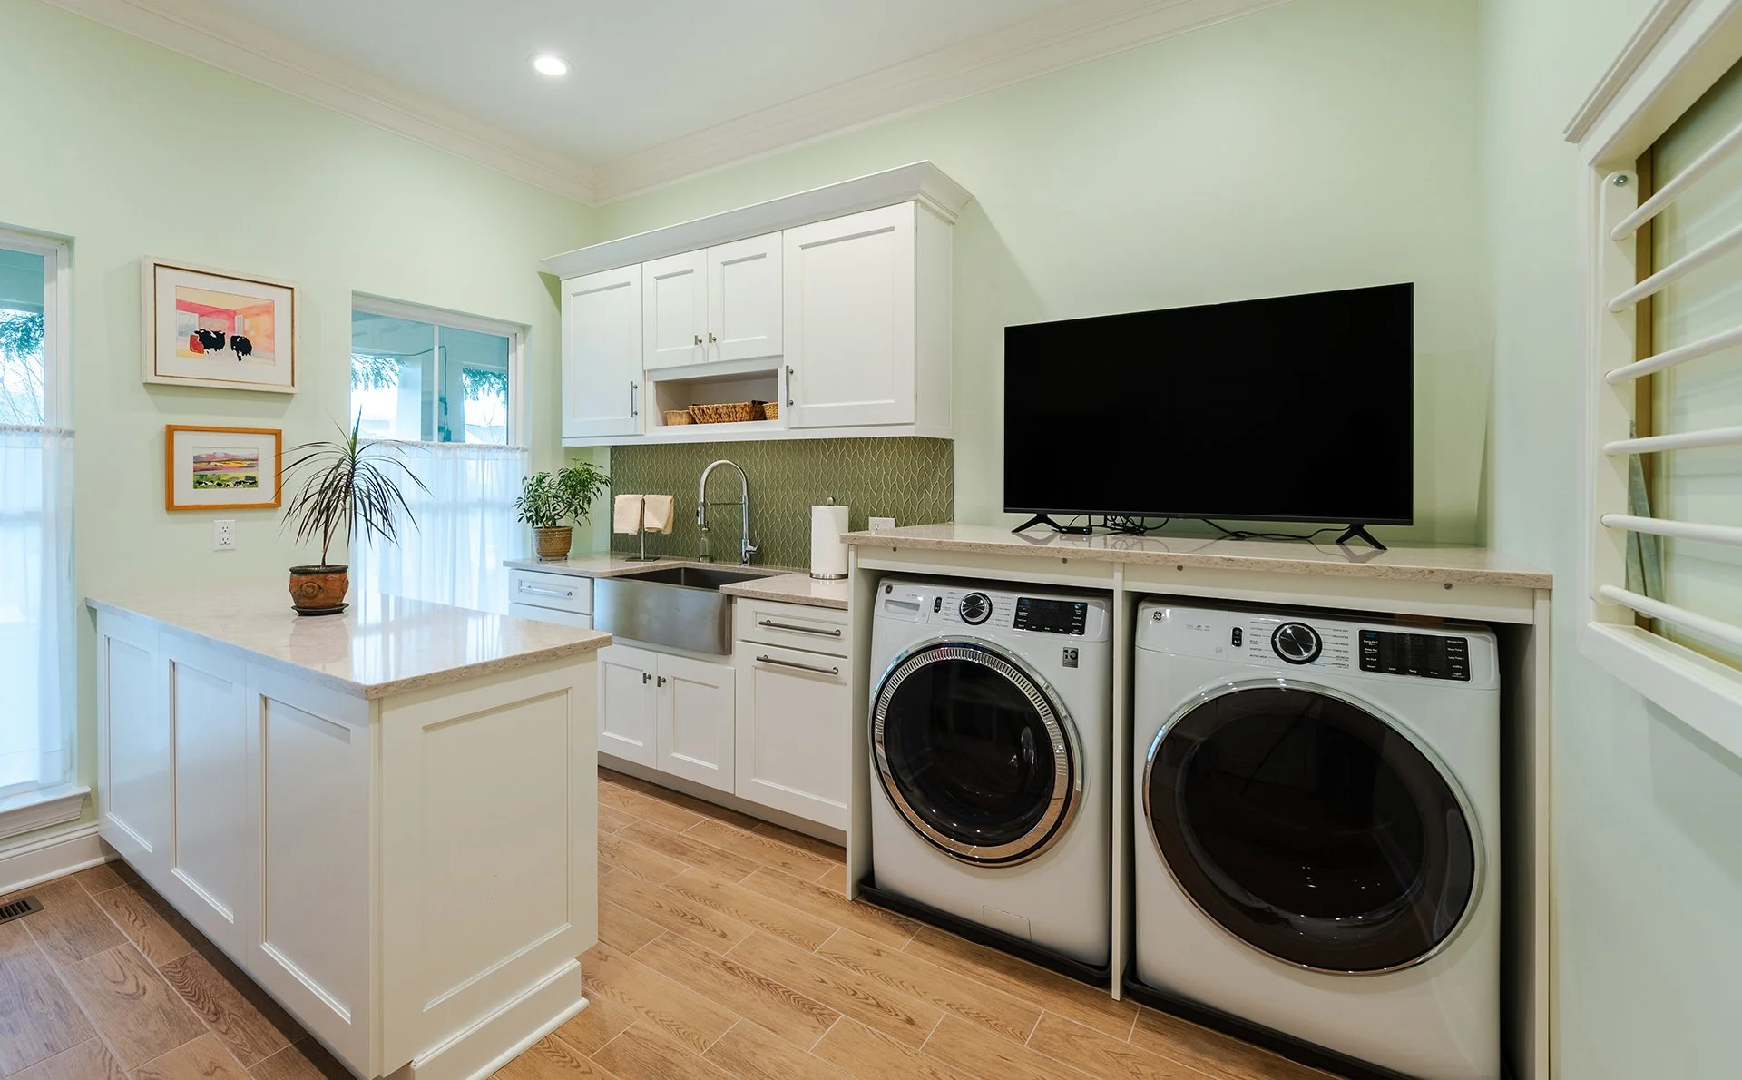
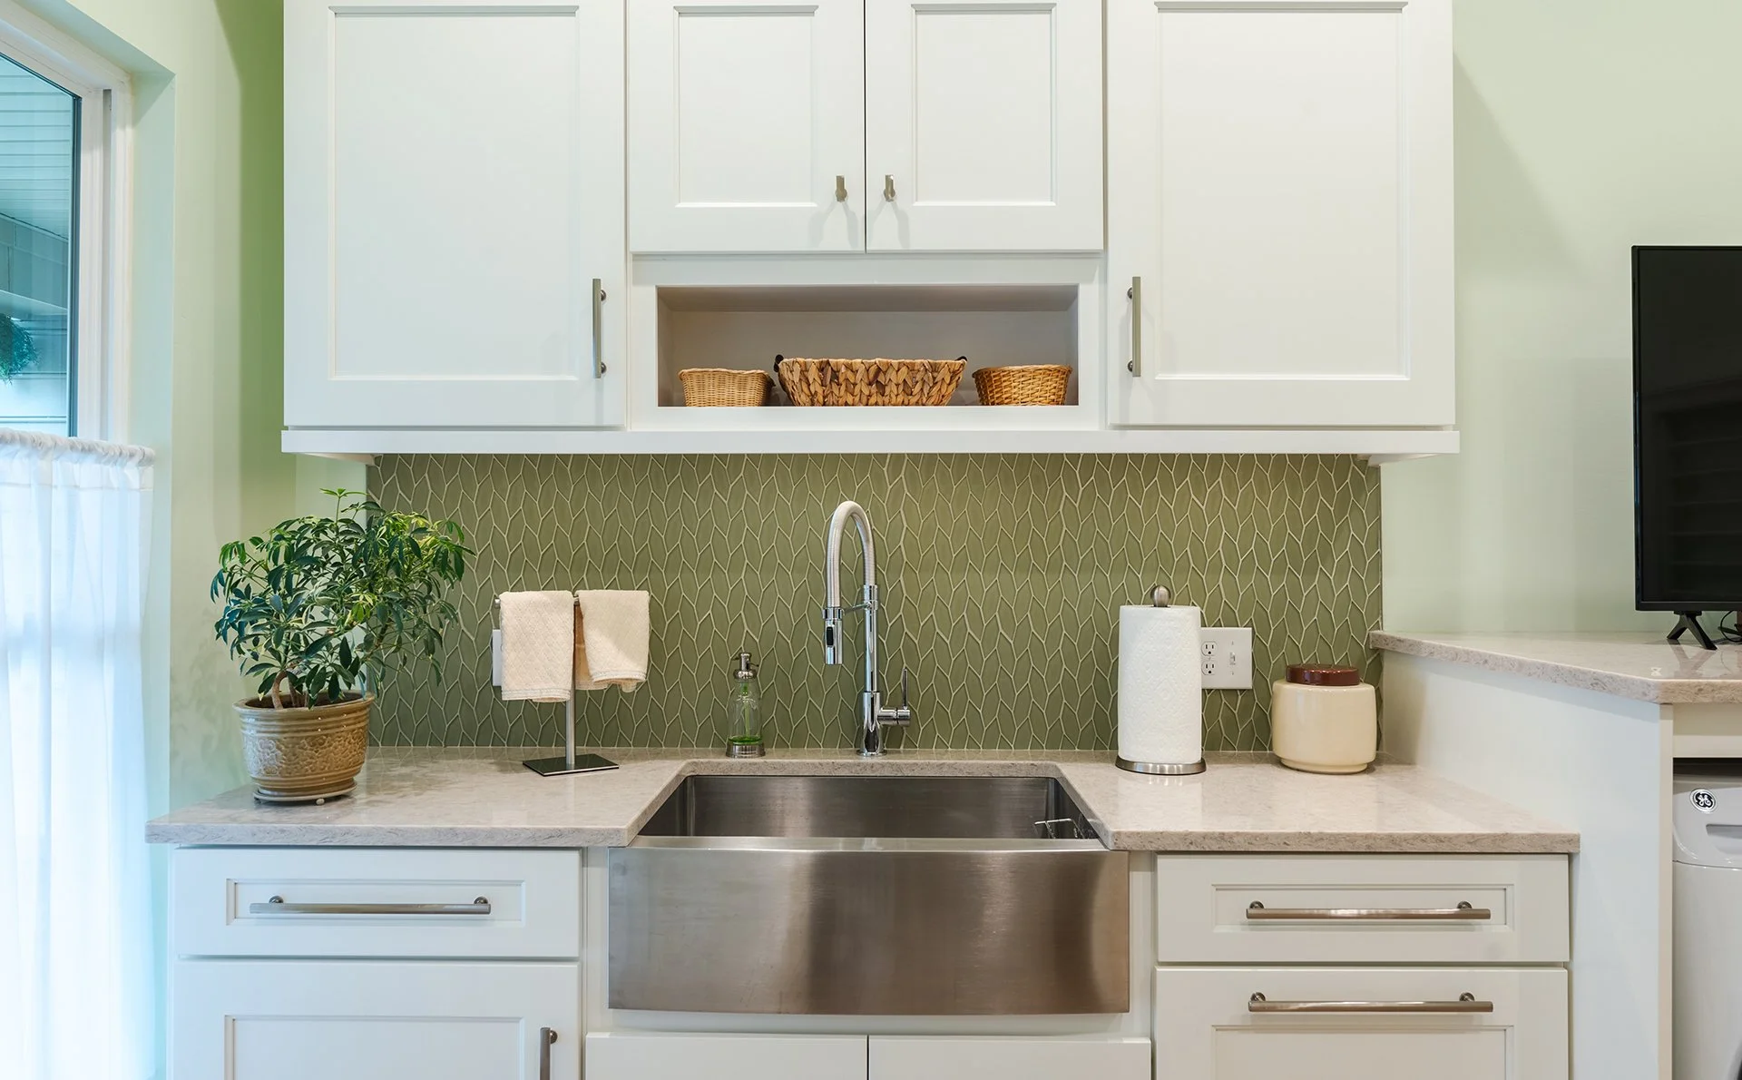
The existing mudroom and laundry area were reviewed to improve access to the utility sink, folding and hanging space, coat storage, seating, cleaning supply storage, and dedicated areas for pet supplies and feeding.
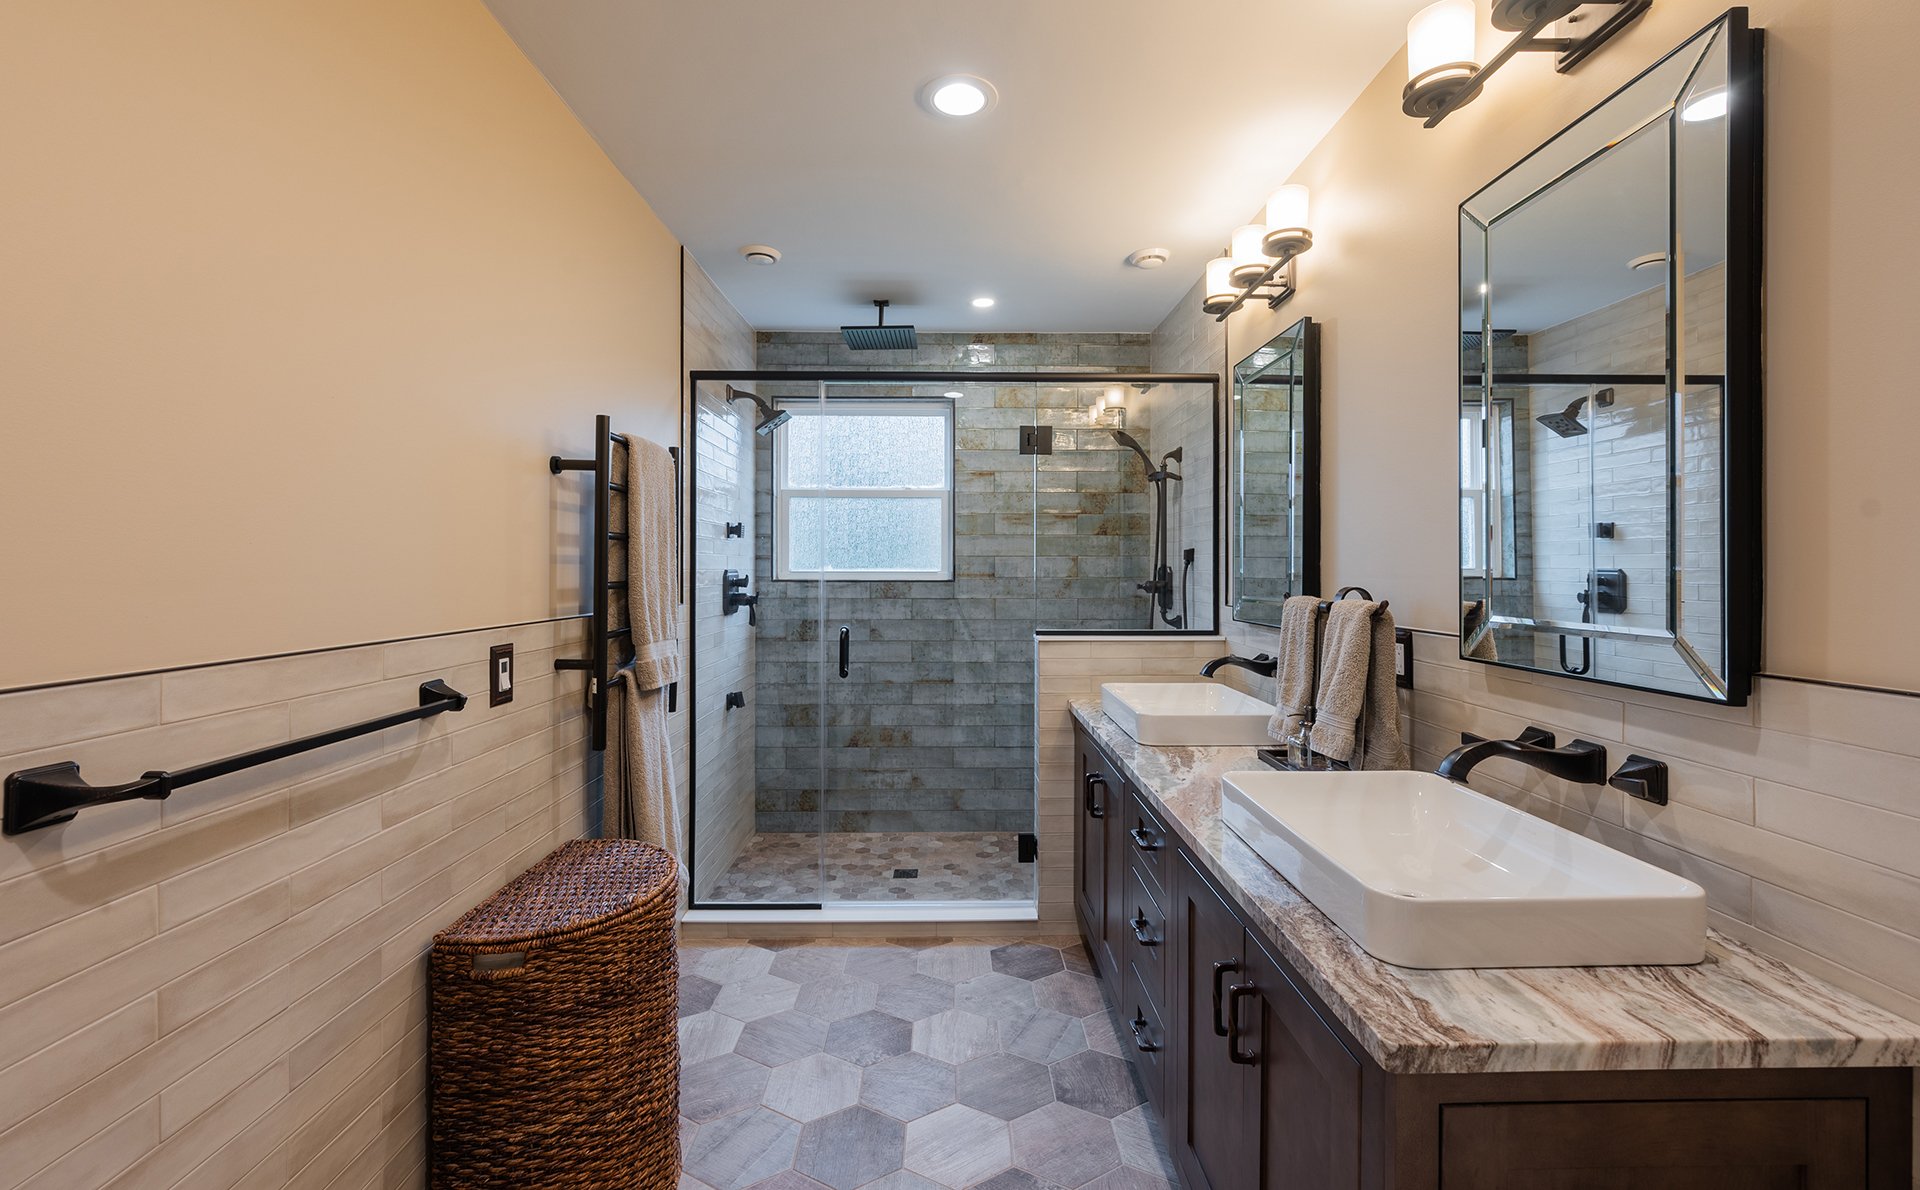
The primary suite plan focused on expanding the bathroom and closet while supporting aging in place. A large curbless walk-in shower and accessible clearances were prioritized, with no bathtub required. The design also explored using part of the garage to support the expanded suite.
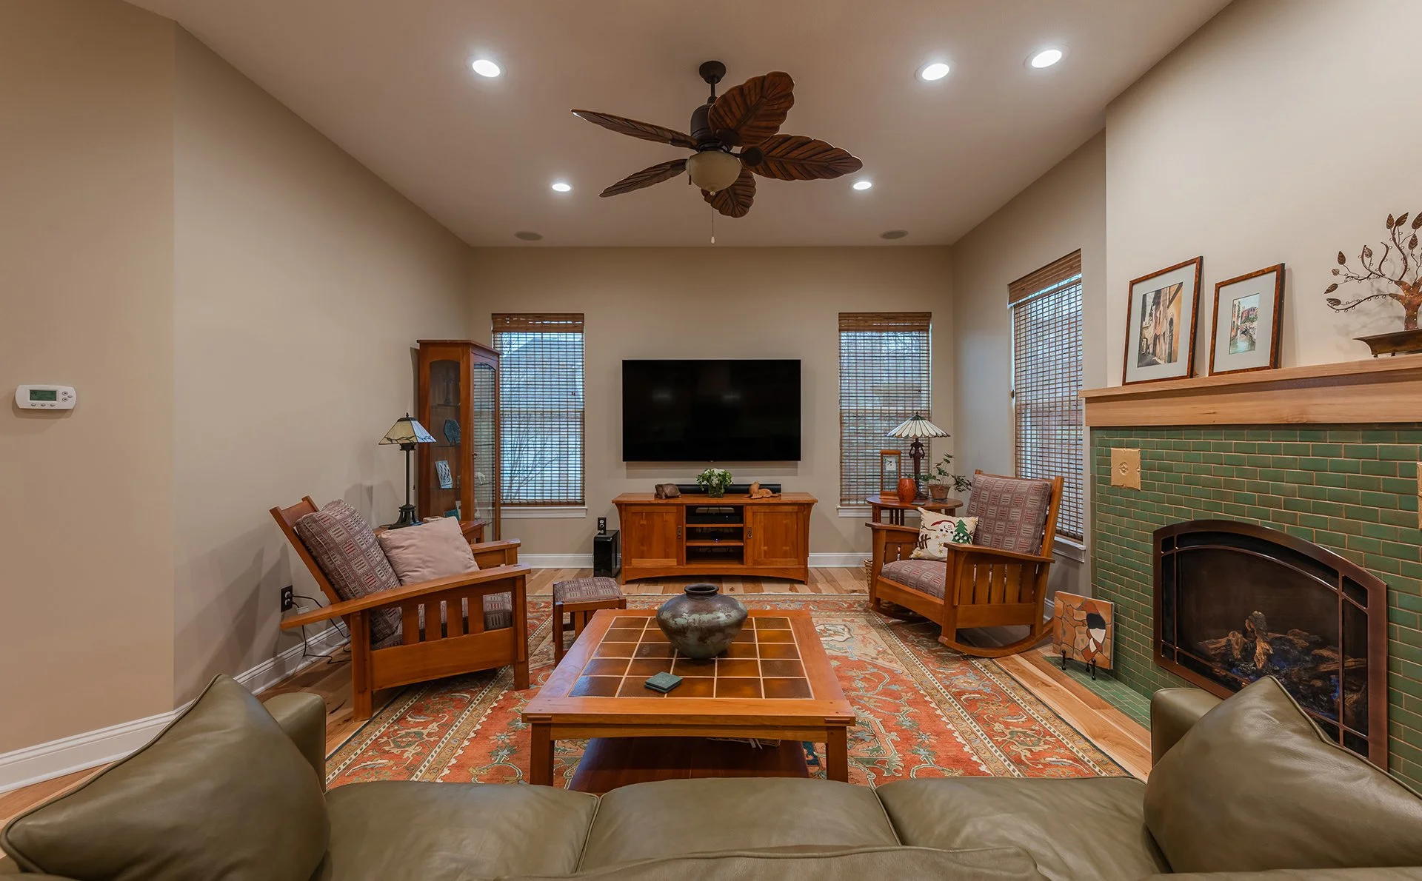
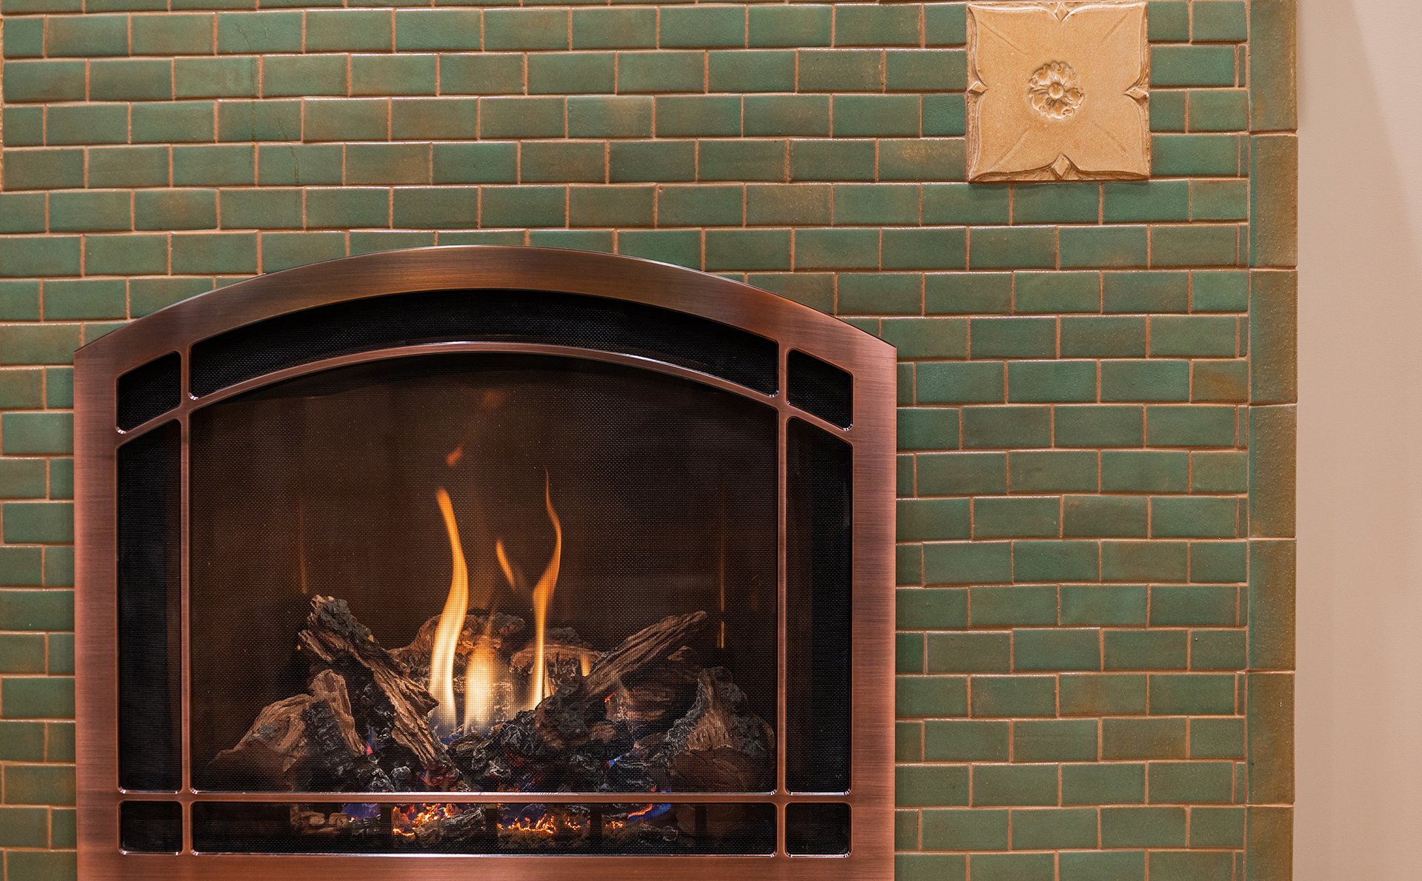
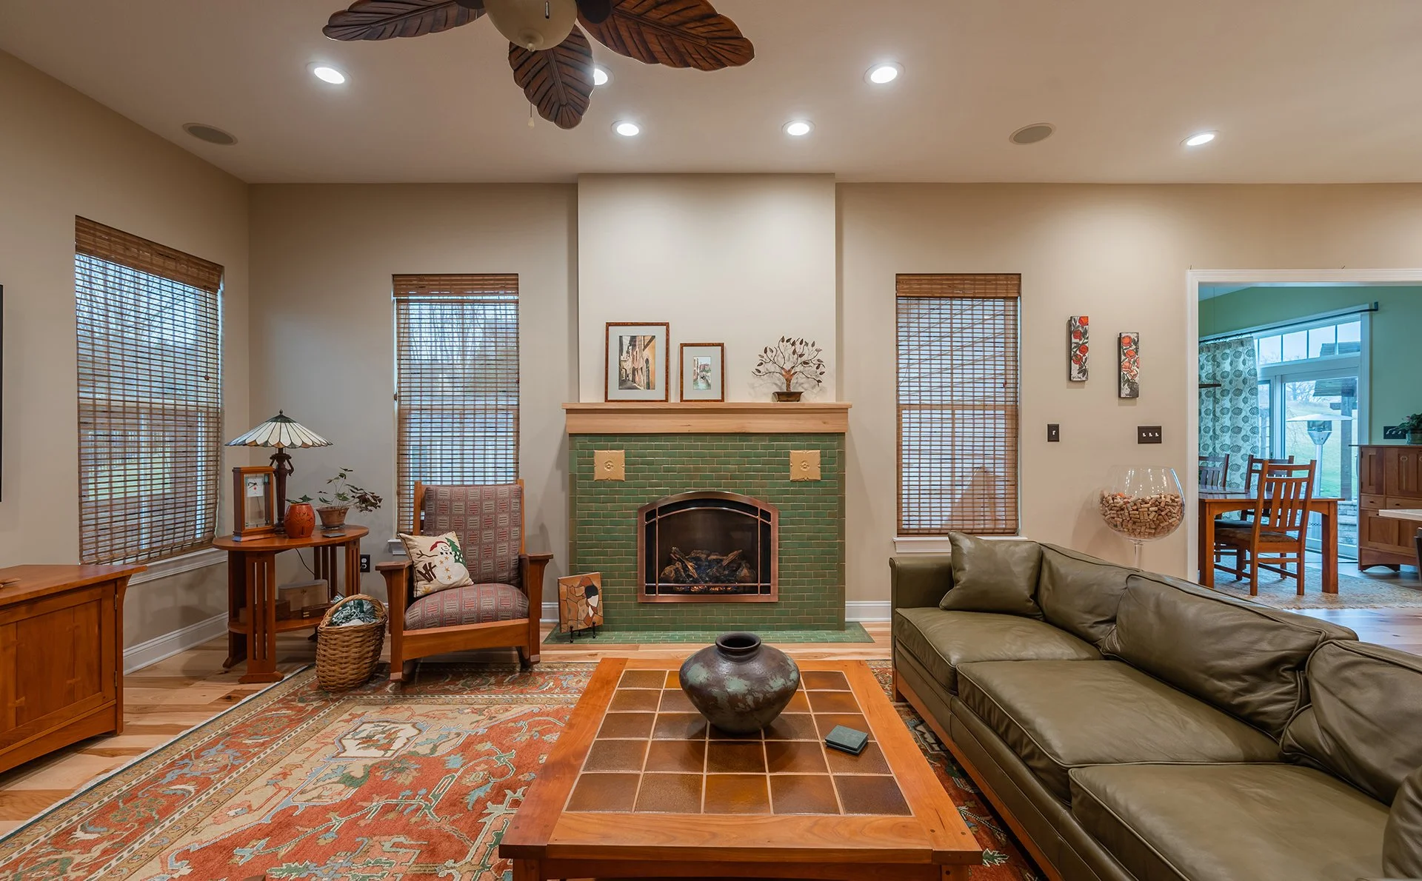
The study was planned as a larger multipurpose space for working from home, reading, handling personal business, and watching television. The living area remained mostly intact, with possible fireplace, audiovisual, and speaker upgrades.
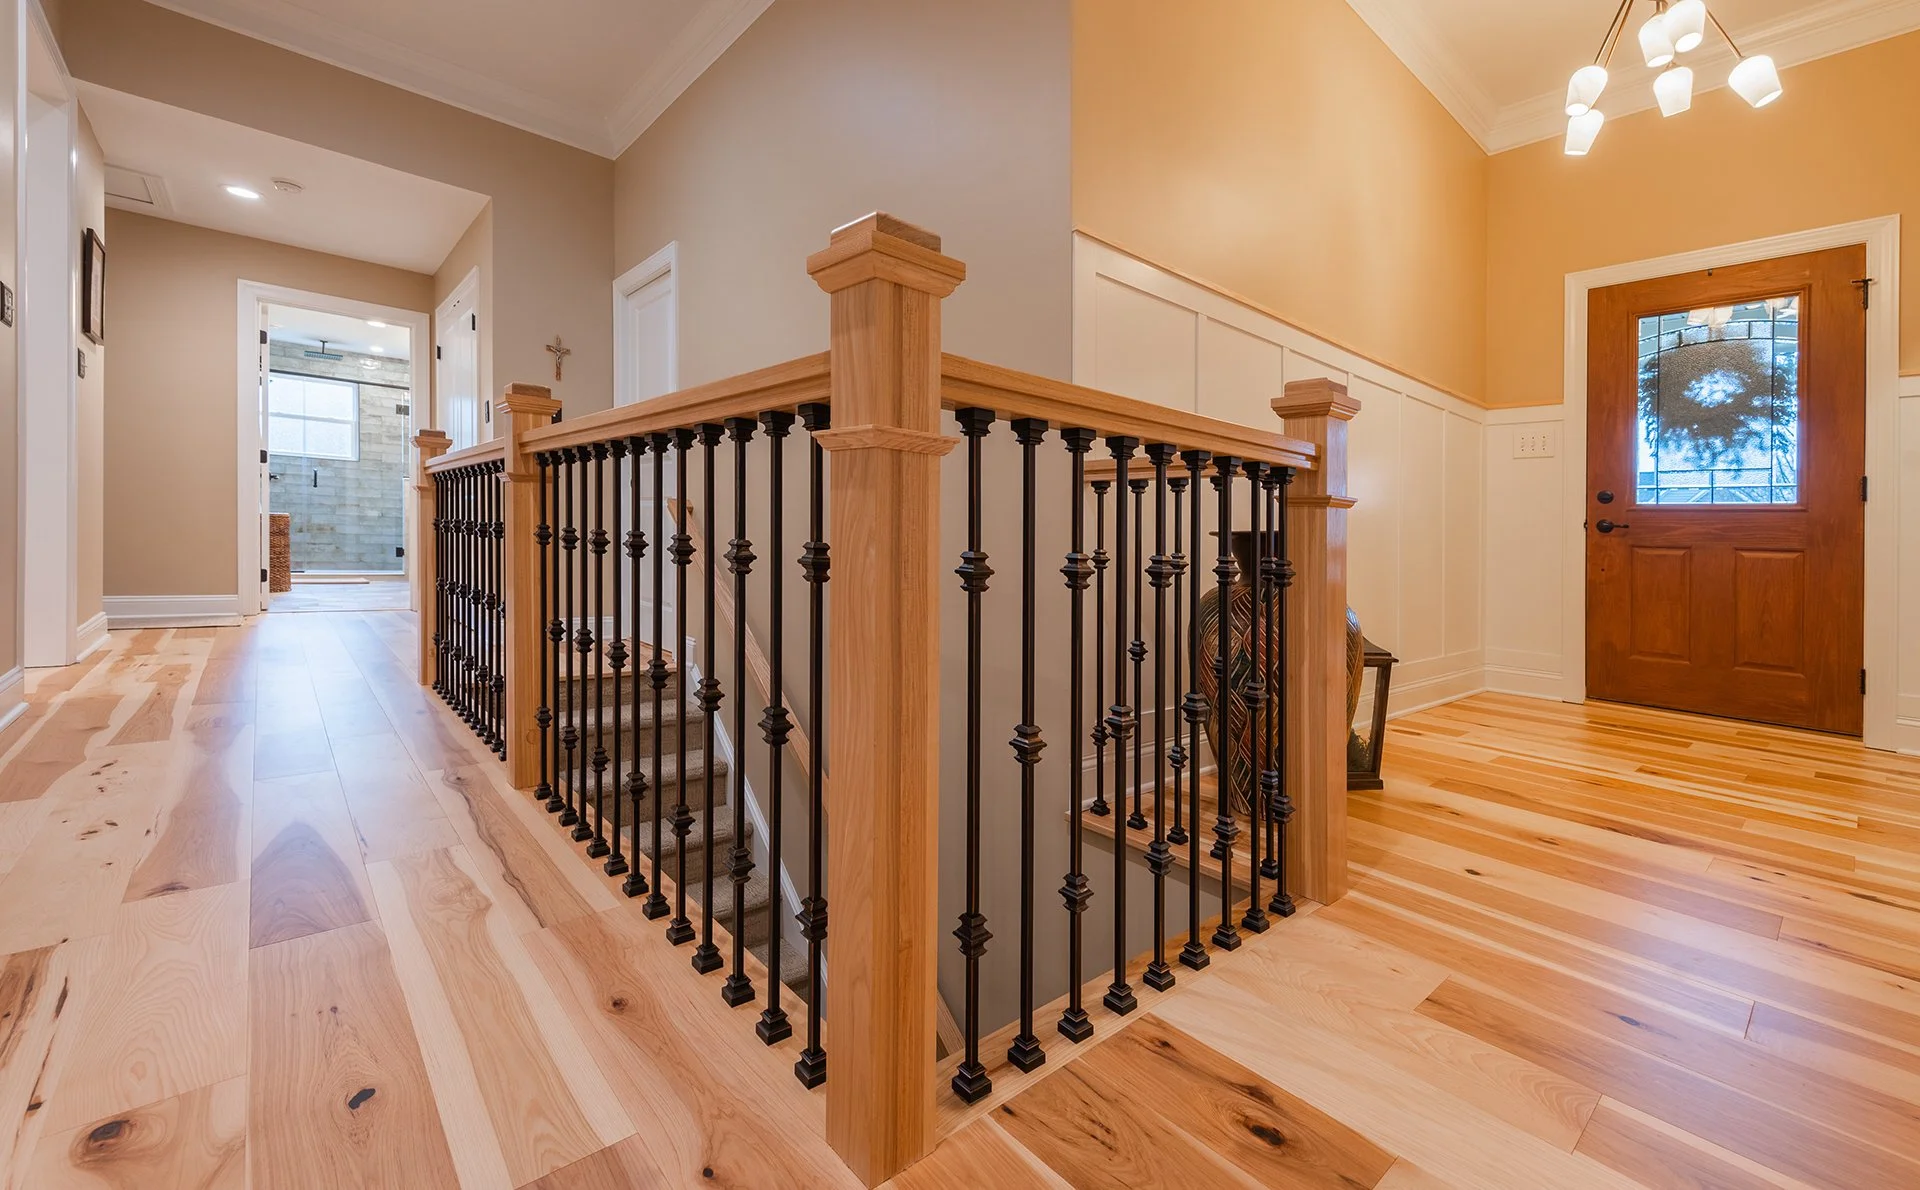
The renovation also maintained a guest bedroom and bathroom, replaced flooring throughout the home, and explored new siding and window replacement while preserving the established landscaping.
Highlights
A larger kitchen and connected dining area created a stronger center for cooking, gathering, and entertaining. Bringing the sunroom into the plan also improved natural light and created a dedicated space for enjoying views of the yard.
The redesigned mudroom and laundry functions added storage and work surfaces tailored to the homeowners’ daily routines, including pet care.
The accessible primary bathroom was another major focus. The curbless shower, improved clearances, expanded storage, and thoughtful layout supported both immediate comfort and long-term use.
The project also created a more useful study while preserving flexible guest accommodations and the outdoor areas the homeowners valued.
Challenges
The main challenge was balancing accessibility, storage, entertaining, work-from-home needs, pet care, and guest accommodations within the home’s existing foundation.
Each layout decision affected the surrounding rooms, particularly around the kitchen, dining space, primary suite, garage, and basement access. The project required careful prioritization to determine which changes would provide the greatest long-term benefit.
The design also needed to accommodate important existing furniture while improving the home’s circulation and overall function.

Finished Result
The finished plan creates a home that is easier to navigate, more comfortable for daily routines, and better suited for aging in place.
A larger kitchen and dining area, improved mudroom and laundry spaces, an accessible primary bathroom, expanded storage, flexible guest accommodations, and a more functional study work together to support the homeowners’ lifestyle.
The result is a thoughtful whole home renovation centered on remaining in a familiar home and enjoying it for years to come.