Mt. Lebanon
first-floor interior remodel
A 1948 home reworked for better flow and everyday function.
This Mt. Lebanon interior remodel updated a 1948 home by reconfiguring the first floor to create a larger kitchen, new foyer and coat closet, new guest bathroom, and larger primary bathroom.
The renovation focused on improving the way the main level worked as a whole, opening up the kitchen, adding storage, updating bathrooms, improving lighting, and creating a cleaner connection between everyday living spaces.

Home details
neighborhood
year built
1948
Mt. Lebanon
project type
First-floor interior remodel
Kitchen, foyer, coat closet, guest bathroom, primary bathroom, living room, fireplace, art room
main spaces
Project details
The first floor was reconfigured to make room for a larger kitchen, new foyer and coat closet, new guest bath, and larger primary bathroom.
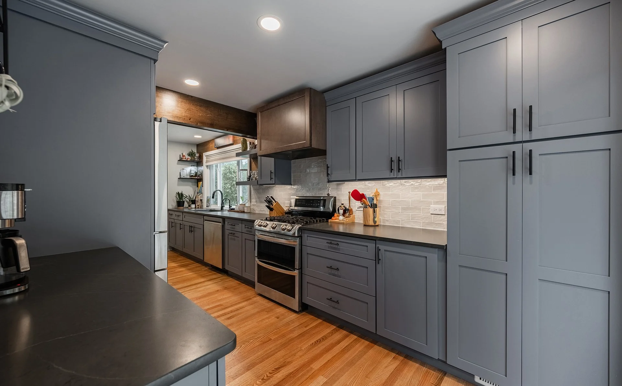
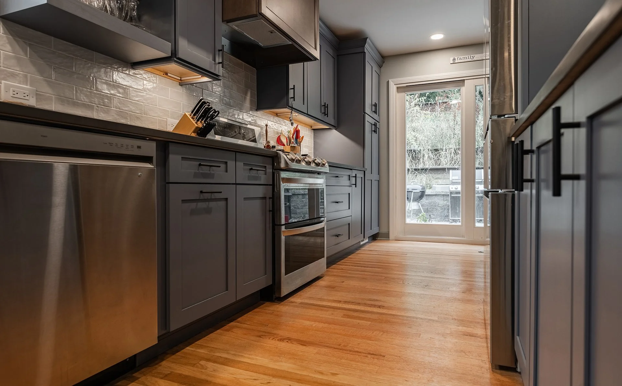
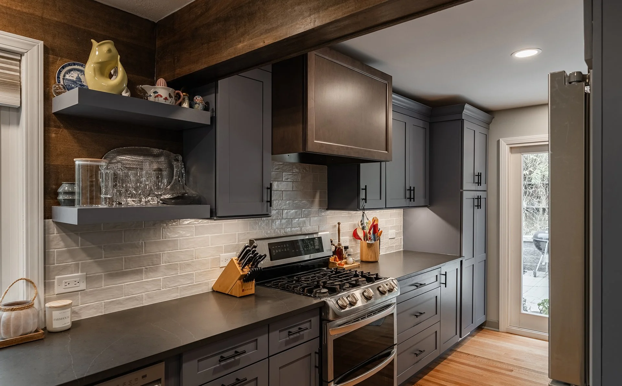
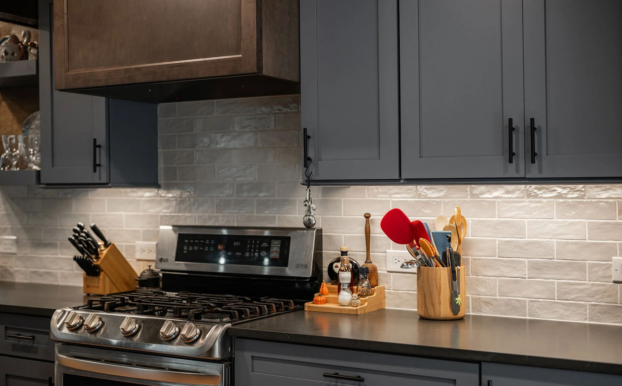
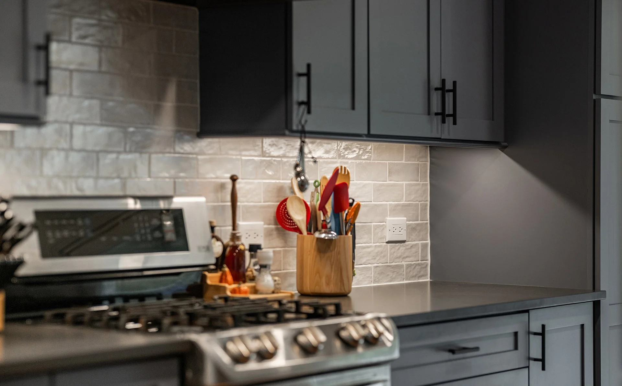
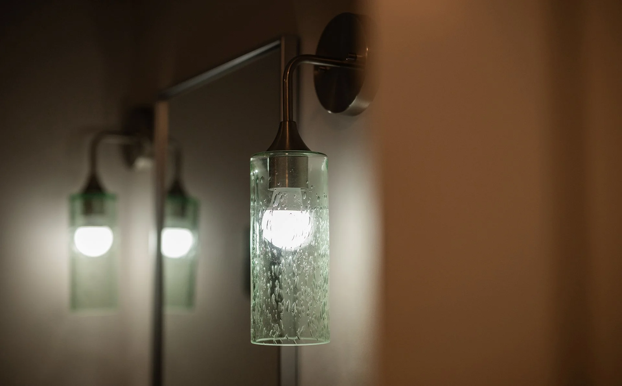
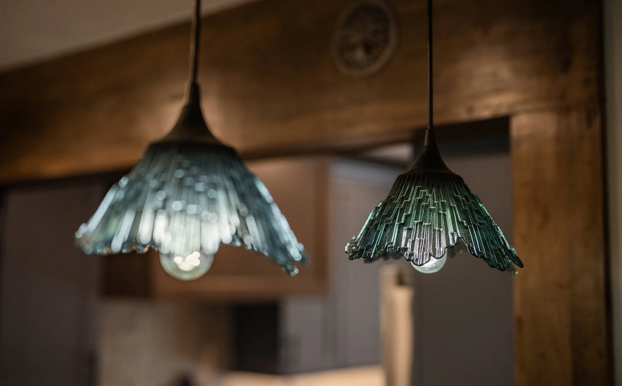
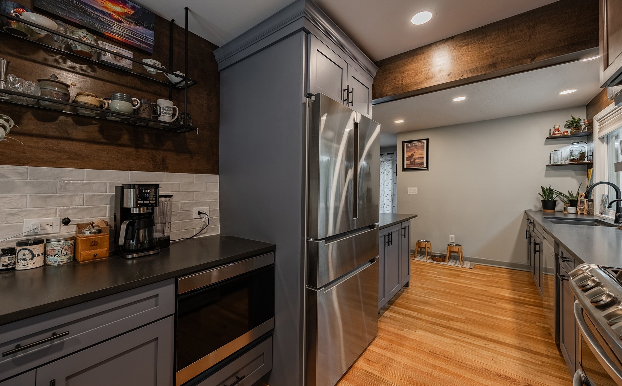
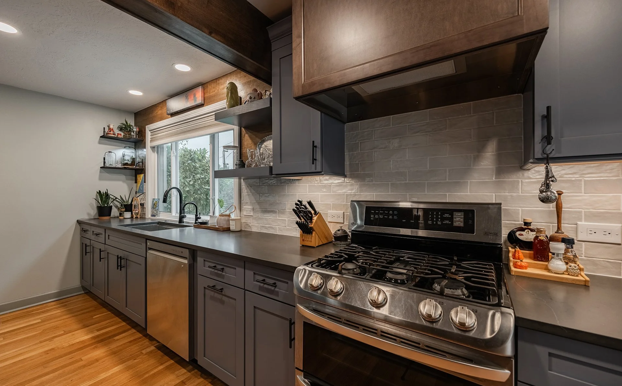
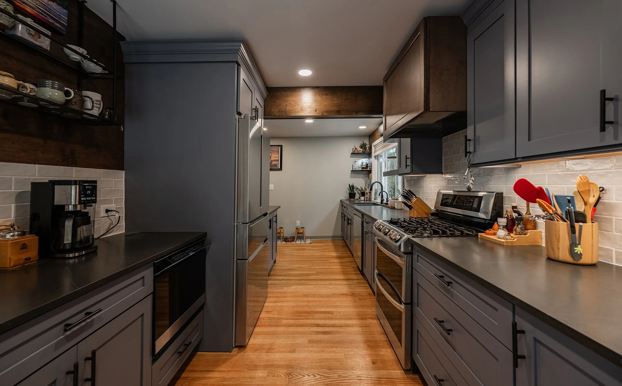
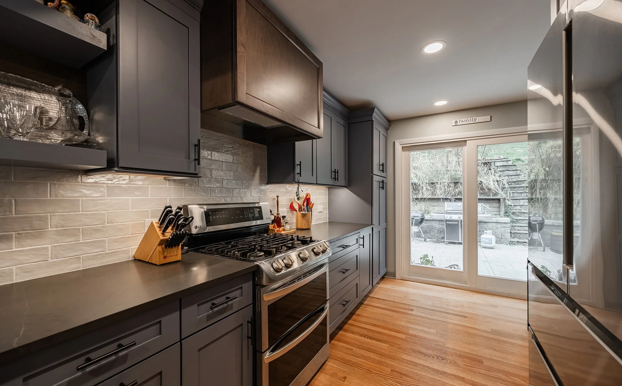
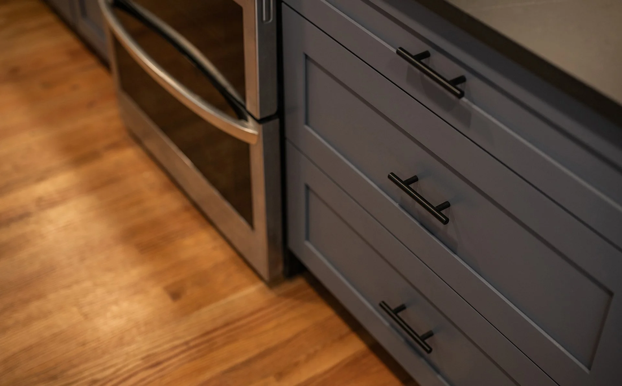
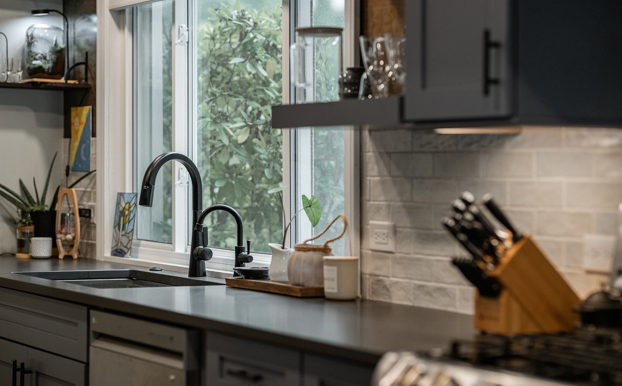
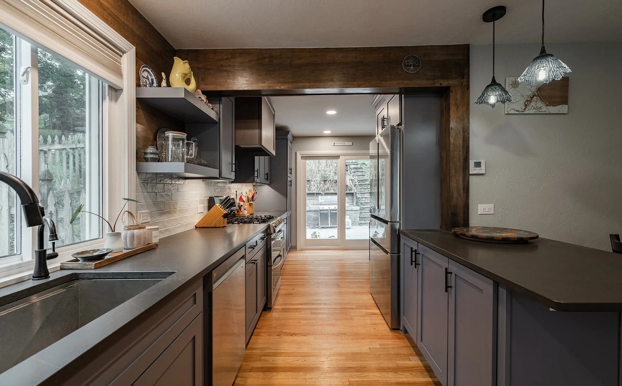
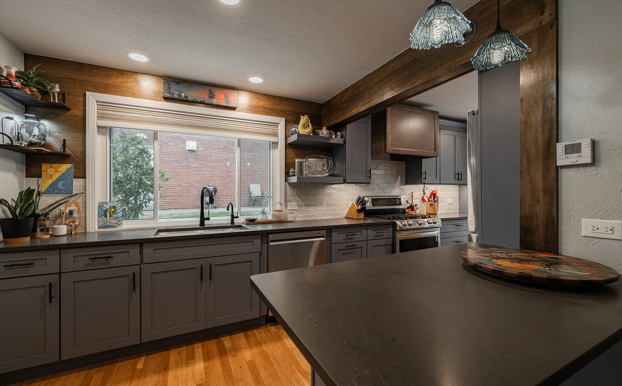
The kitchen includes new cabinetry, countertops, peninsula seating with storage, a new range hood, matching accent paneling around the header and columns where the old wall was removed, new hardwood flooring to match the existing flooring, and updated fixtures, lighting, and faucets.
The back kitchen window was removed to allow for a new sliding back door and step. The existing back door was blocked in, and the doors to the art room were replaced with pocket doors to improve flow and function.
Project highlights
The larger kitchen is the center of this renovation. New cabinetry, expanded counter space, peninsula seating, and added storage make the kitchen more useful for daily life.
The range hood and matching accent paneling around the header and columns help make the area where the old wall was removed feel intentional and finished. Matching the new hardwood flooring to the existing flooring also helps the remodel feel connected to the original home.
The new sliding back door improves access to the outside, while the pocket doors to the art room save space and create a cleaner transition between rooms.
Bathroom Updates
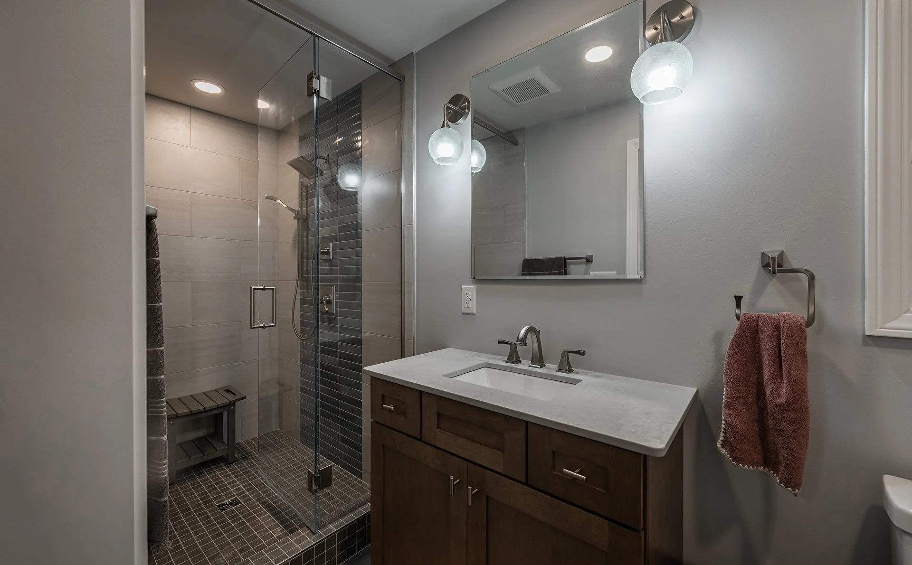
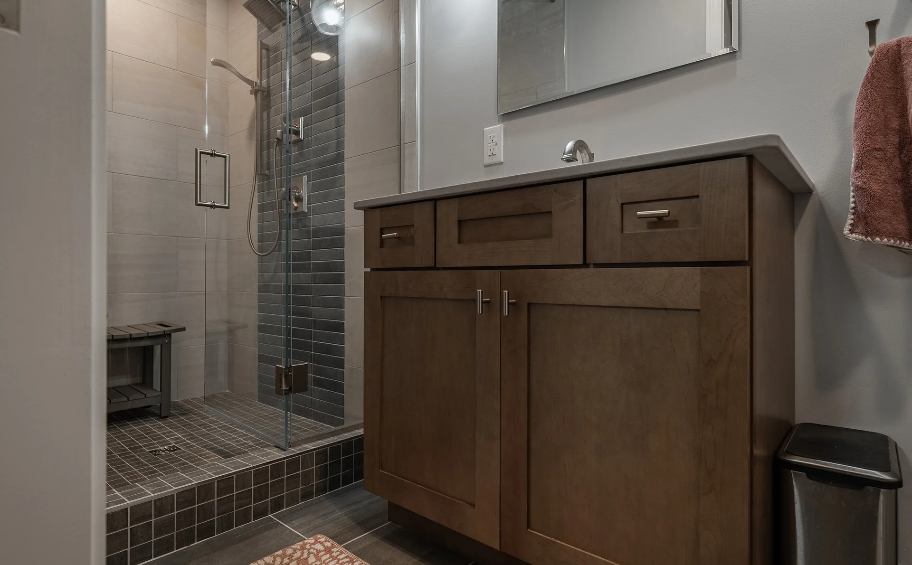
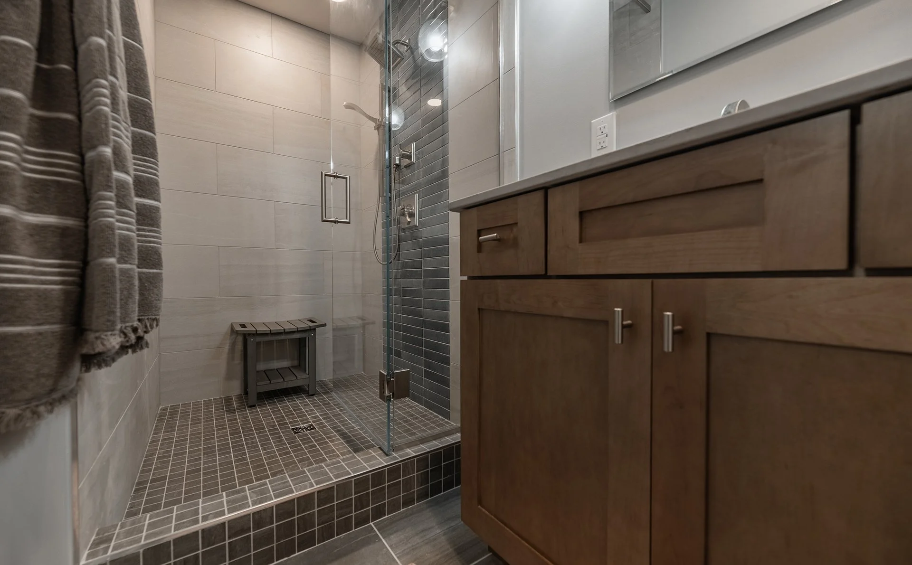
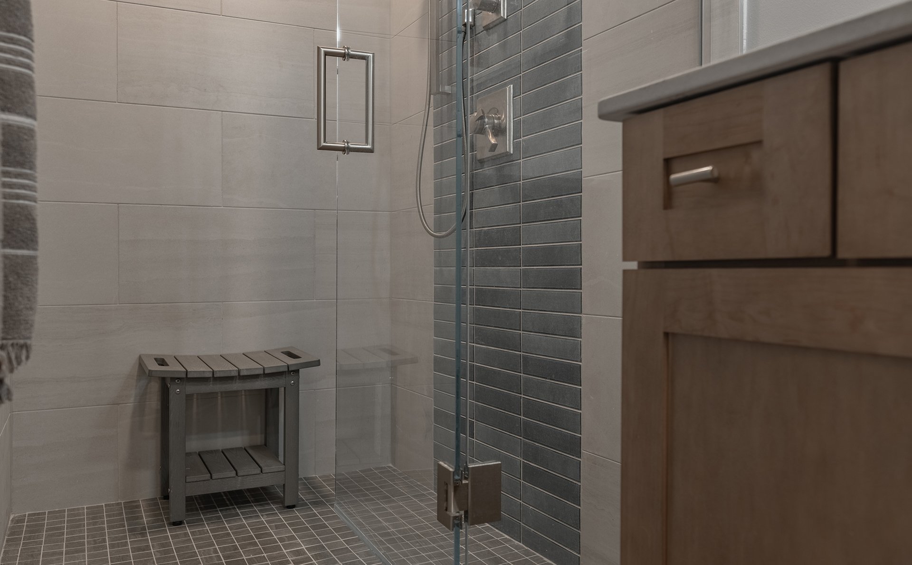
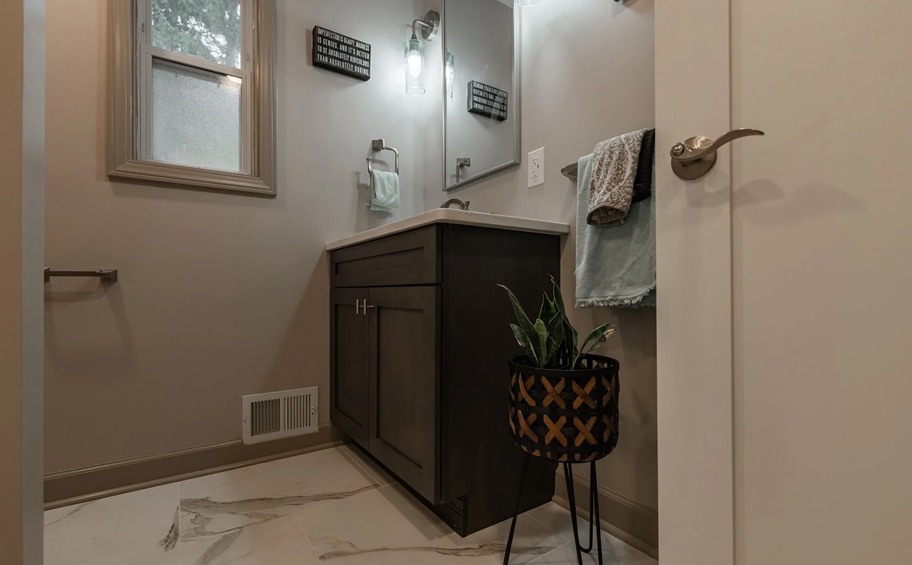
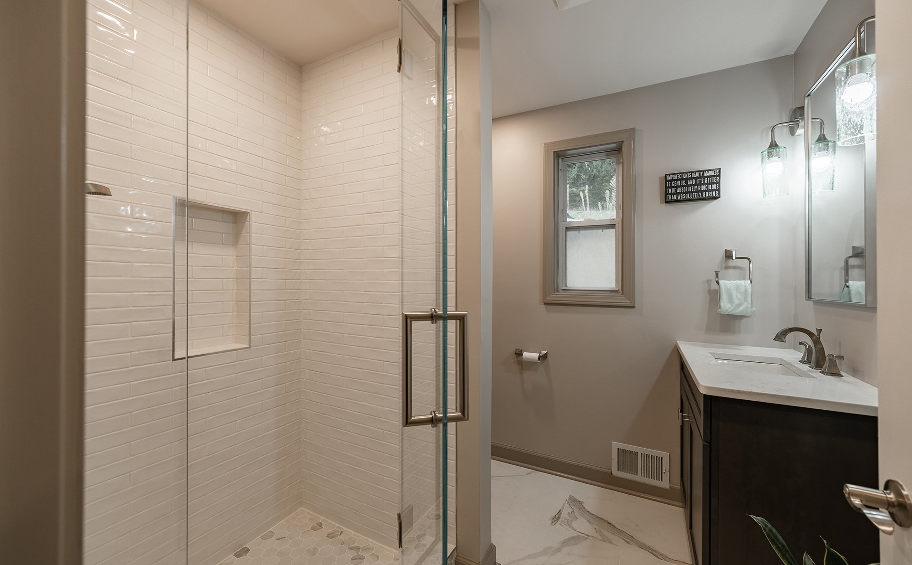
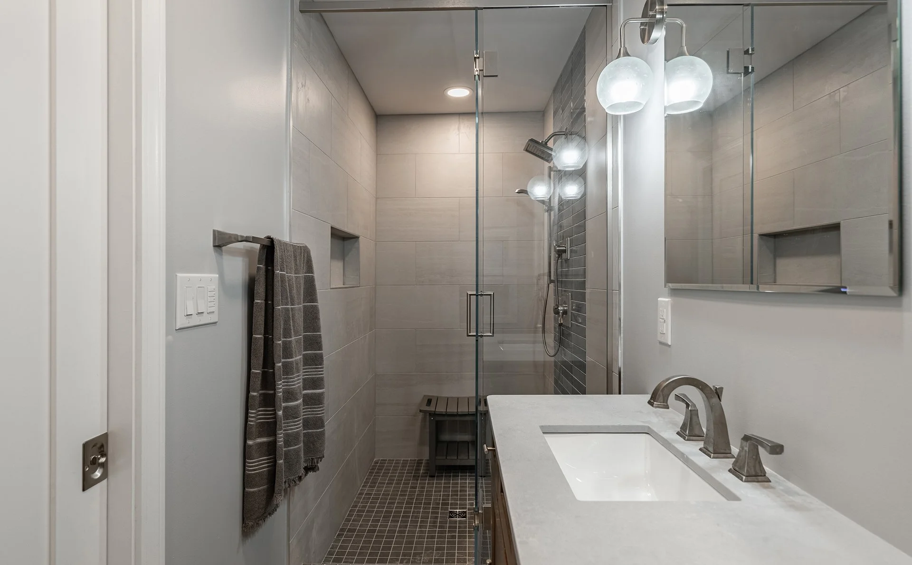
The new guest bath includes a tiled shower, shower glass, handheld faucet, toilet, vanity, vanity top, fixtures, and accessories.
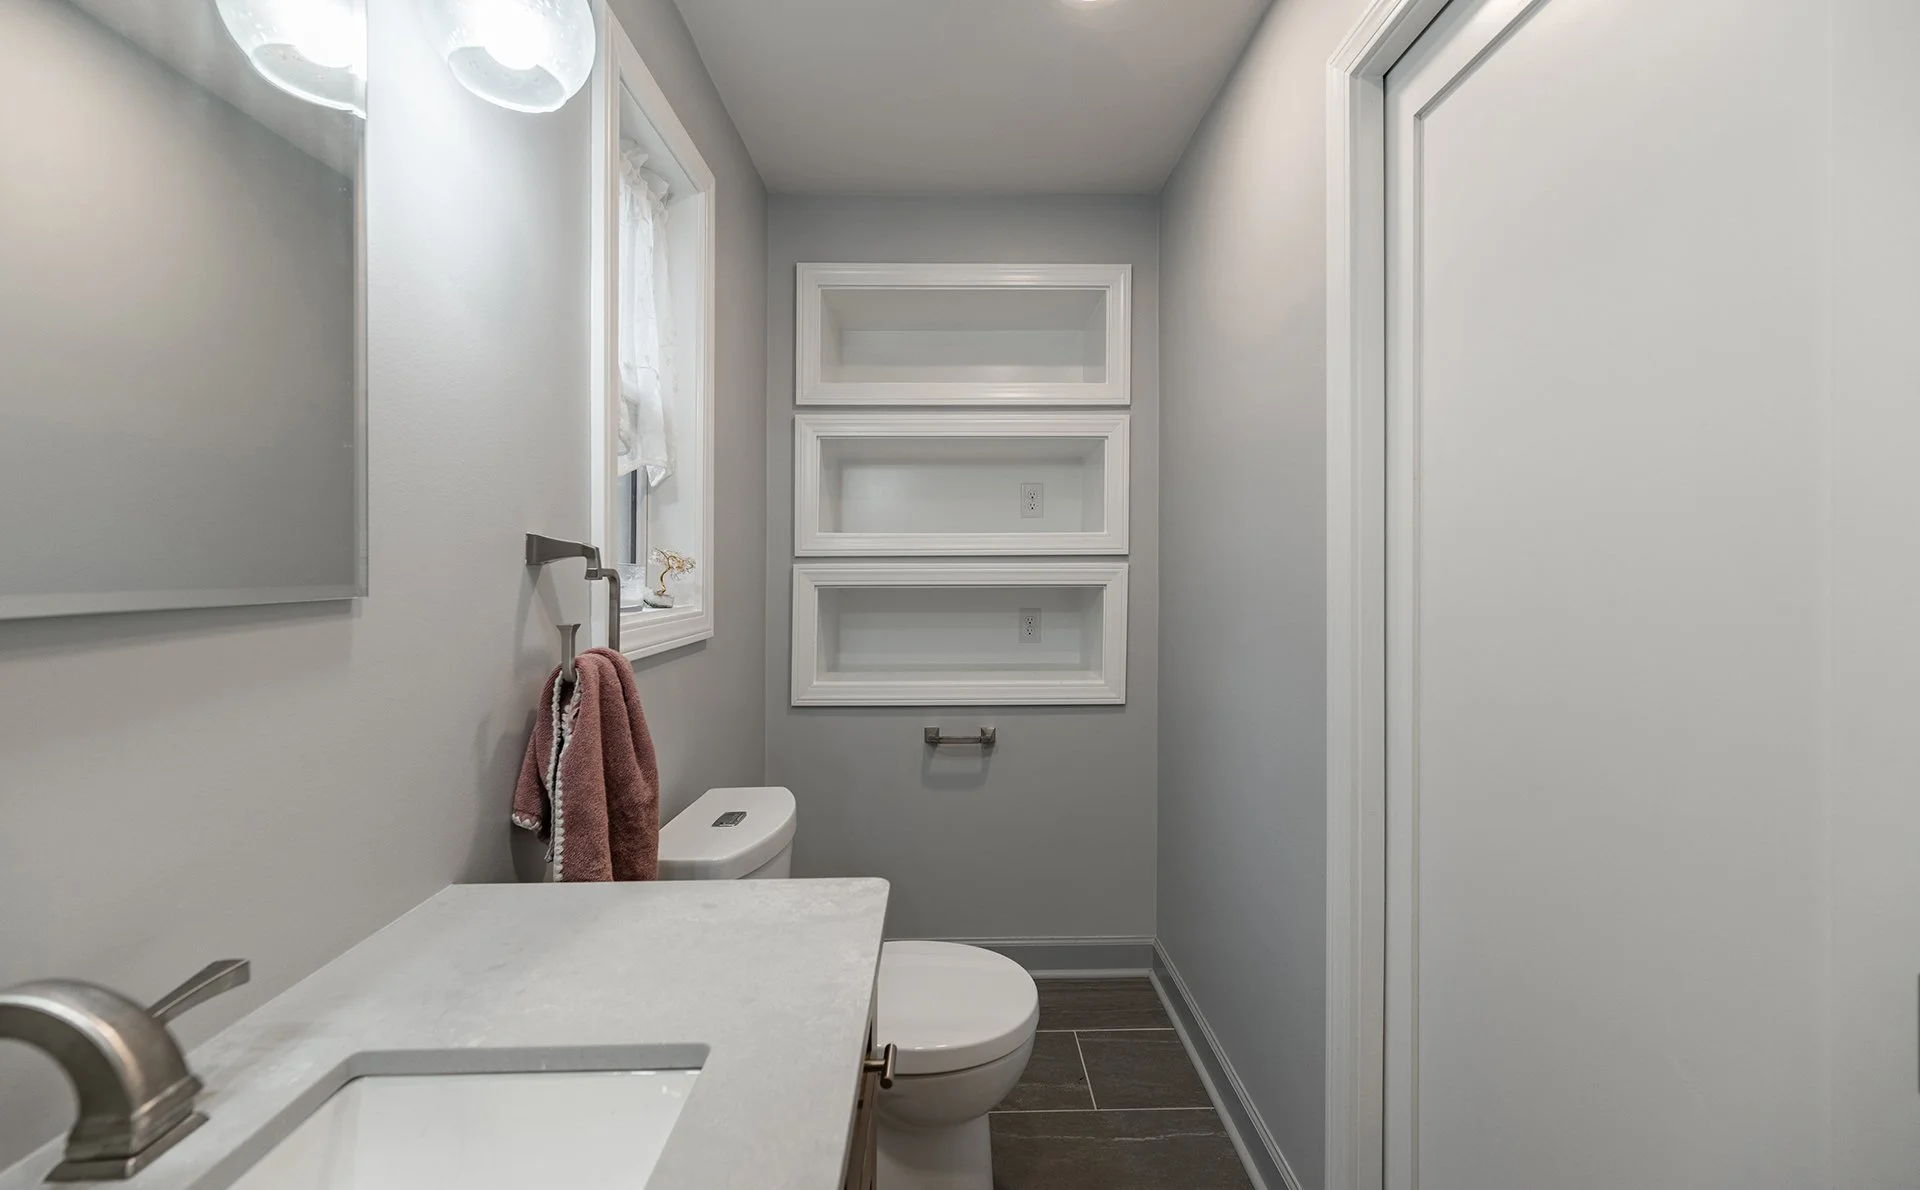
The primary bath was enlarged and updated with a new tile shower, shower glass, handheld faucet, toilet, vanity, vanity top, fixtures, accessories, and a built-in linen cubby for storage.
Together, both bathrooms add comfort, storage, and function to the first floor.
Additional Improvements
The fireplace hearth and face were retiled with new tile, giving the living room a refreshed focal point.
The electrical plan was redone throughout the new spaces, including the living room. New walls and ceilings were repainted where needed, along with baseboard and casing, helping the finished spaces feel complete.
Challenges
This project required careful coordination because several connected areas of the first floor were changed at once. The kitchen layout, bathroom spaces, foyer, living room, fireplace, exterior access, and art room doors all needed to work together.
The team also needed to blend new materials with the existing home, especially with the hardwood flooring, trim, and updated areas where walls were removed.

Finished Result
The finished renovation gives this 1948 Mt. Lebanon home a more functional and connected first floor. The larger kitchen, improved bathroom layouts, new foyer storage, updated fireplace, better lighting, and improved outdoor access all work together to make the home feel more comfortable and easier to use.
The result is a thoughtful interior remodel that updates the home while keeping the finished spaces connected to its original character.