Howe Street
whole home remodel
A 1920 Shadyside home prepared for a new chapter.
This Shadyside whole home remodel focused on preparing a 1920 home for its new owners before they moved in. Mimi and Scott had recently purchased the home and wanted to complete the renovation first, giving them the opportunity to address major updates, improve the layout, and make the home better suited for daily living from the start.
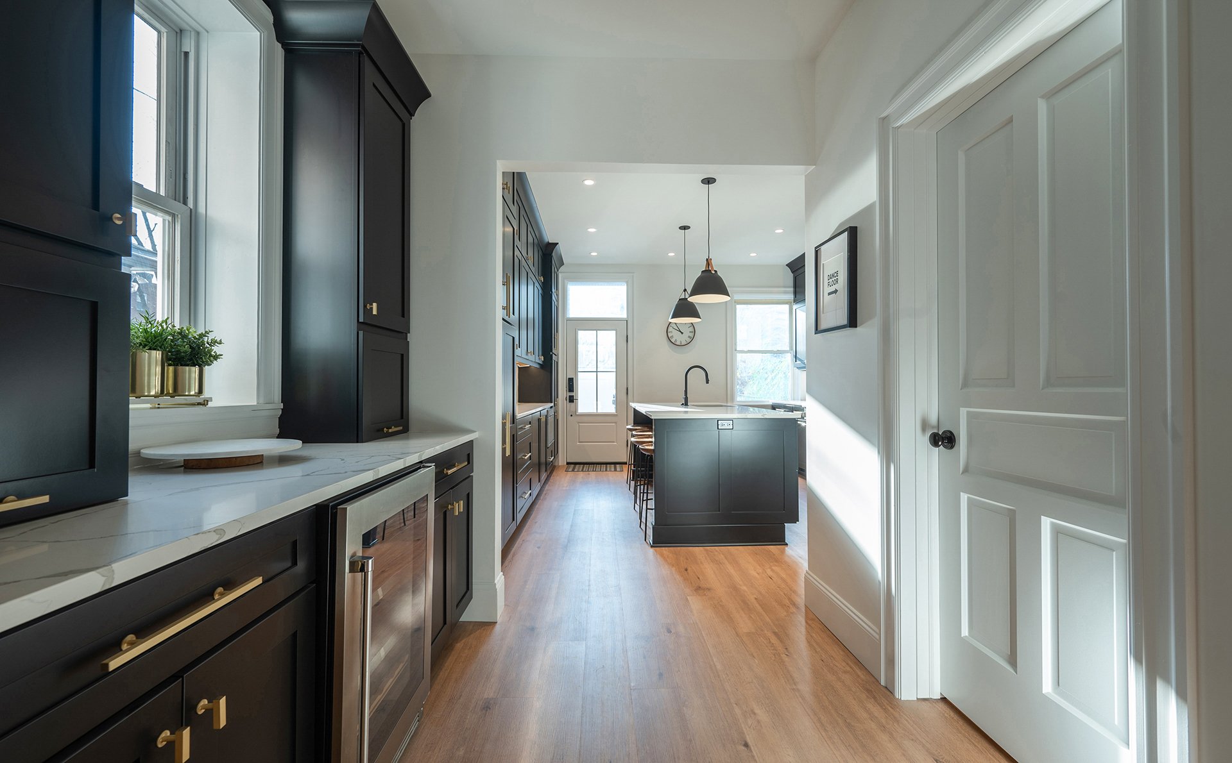
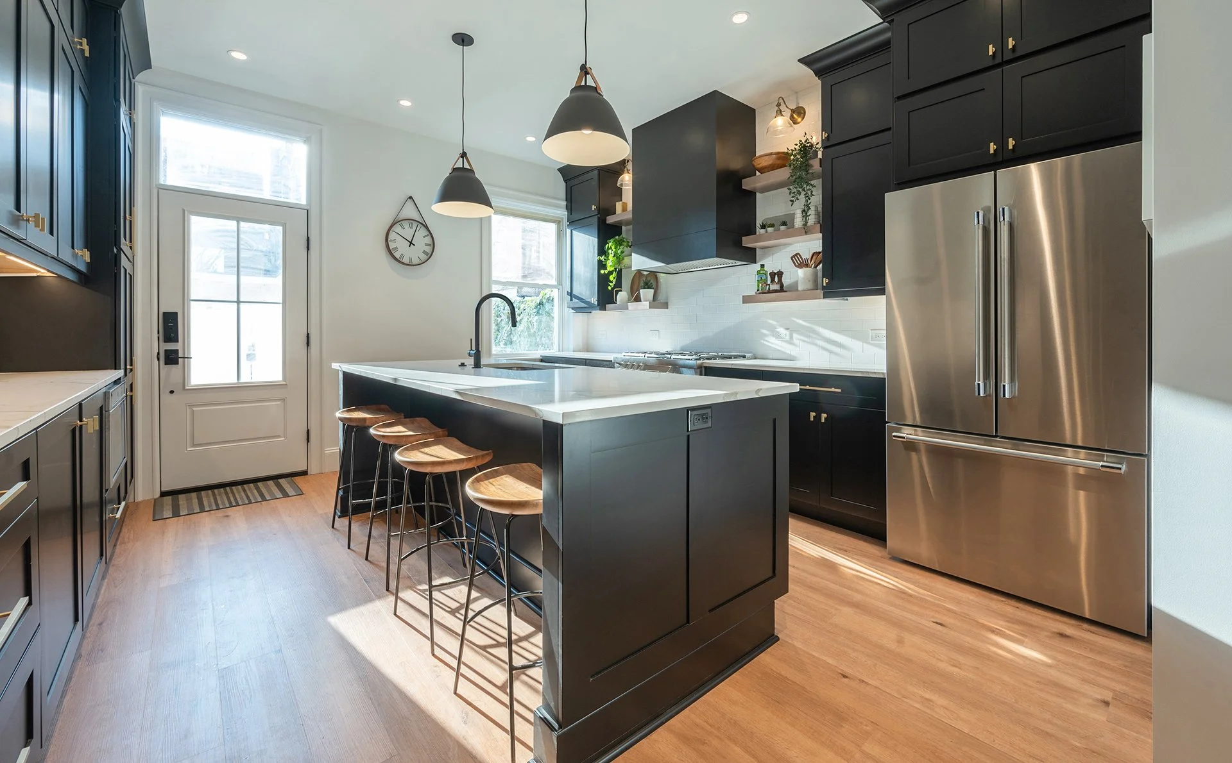
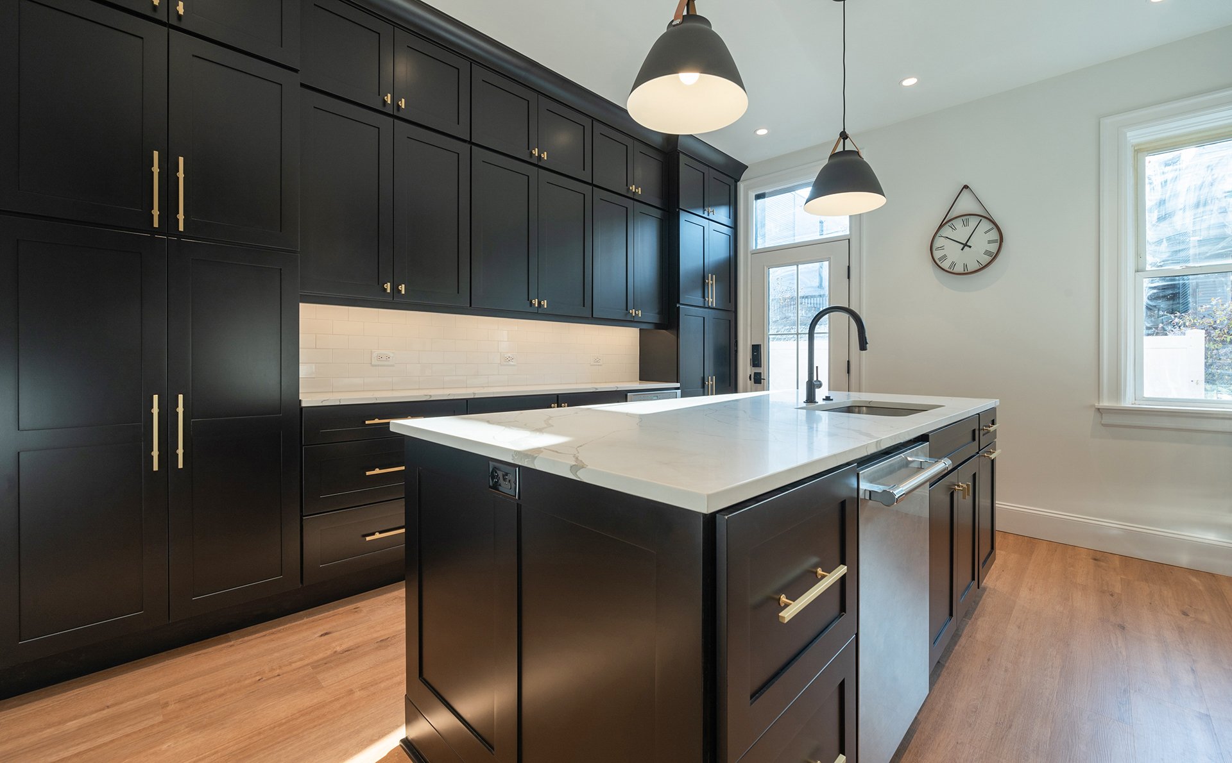
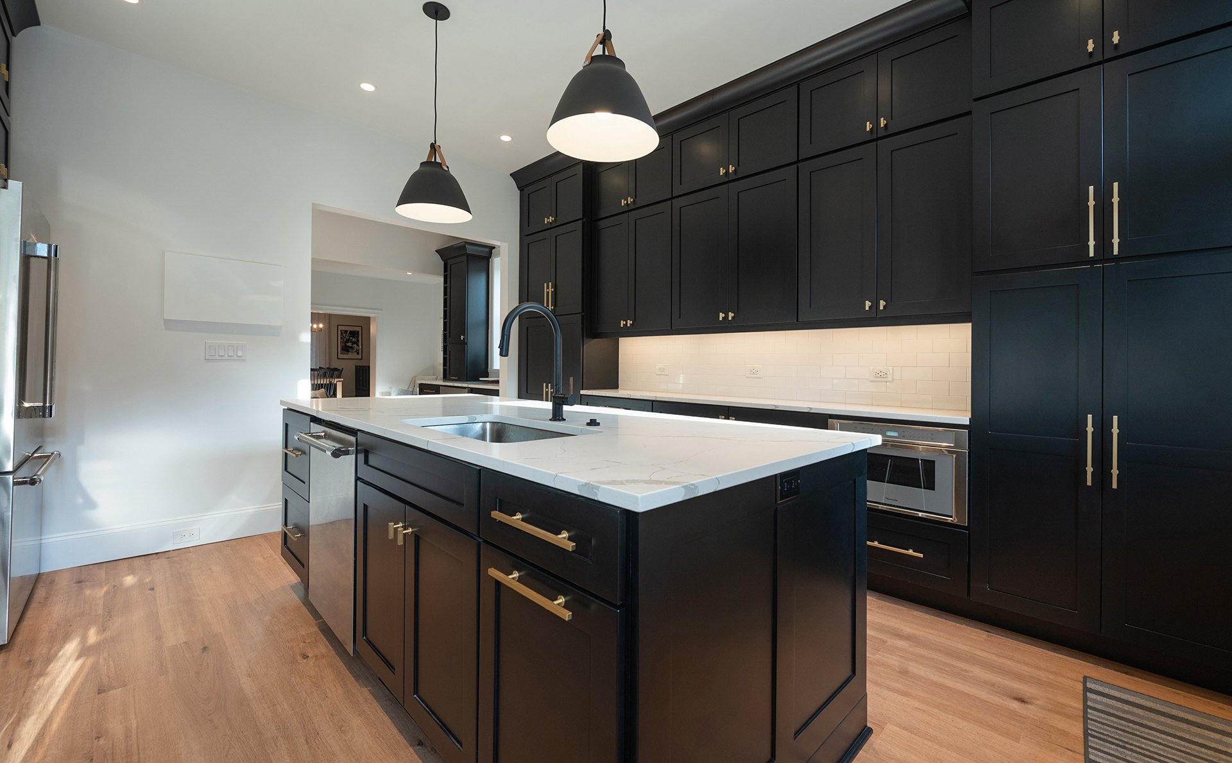
The project included important behind-the-walls improvements, a full kitchen and bathroom remodel, a new primary suite layout, parking updates, and structural work.

Project details
The home needed several important updates before Mimi and Scott moved in. The existing house had asbestos, knob and tube wiring, and wall paneling that needed to be addressed as part of the renovation.
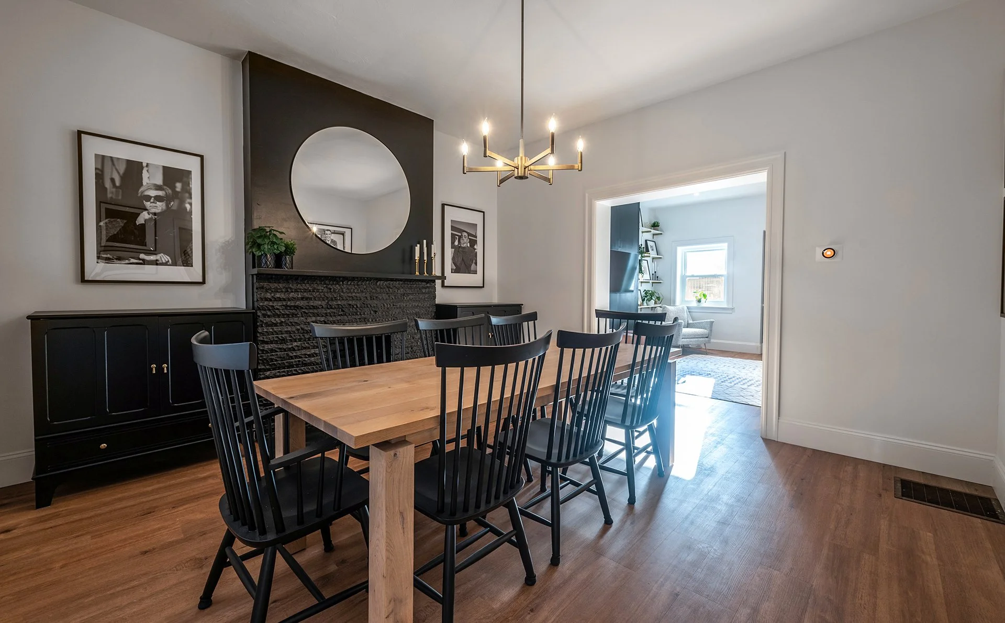
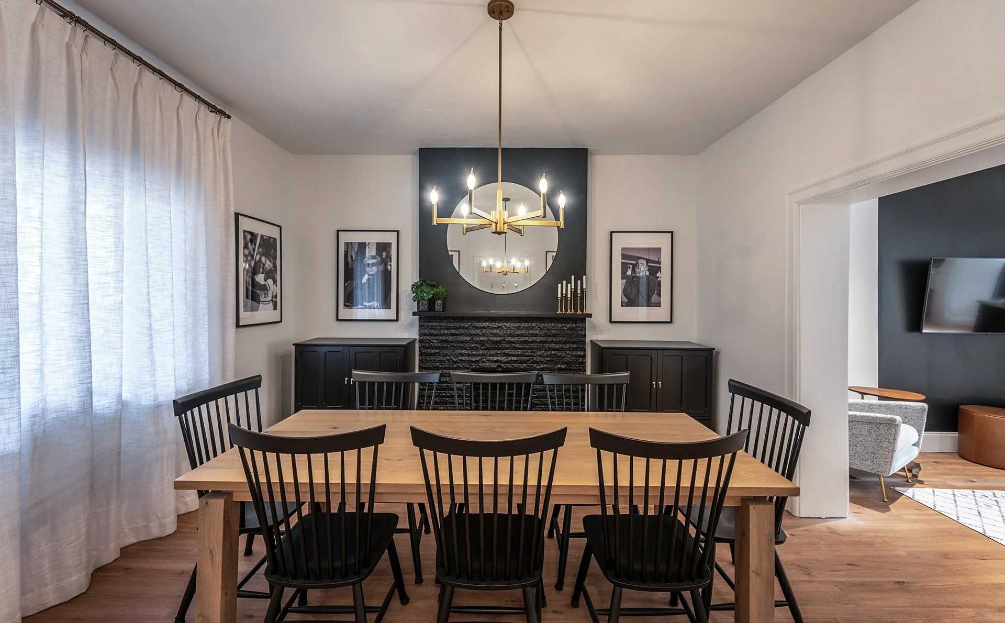
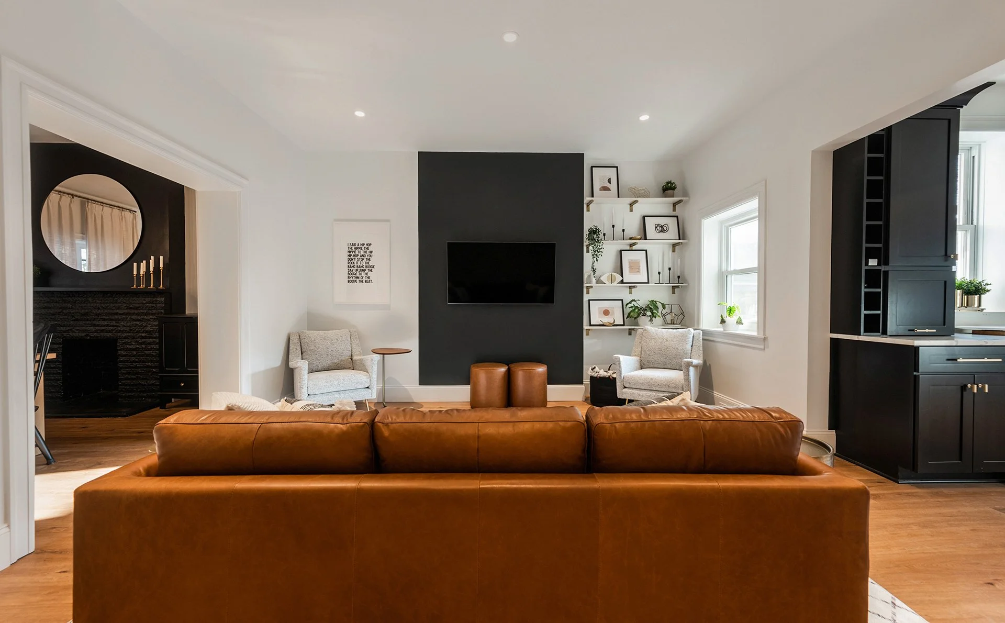
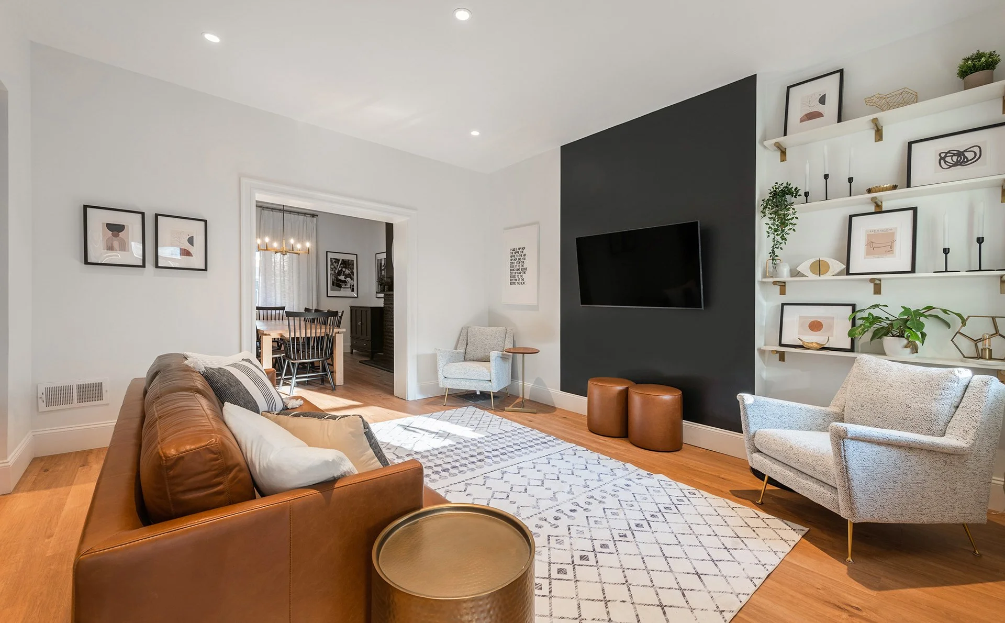
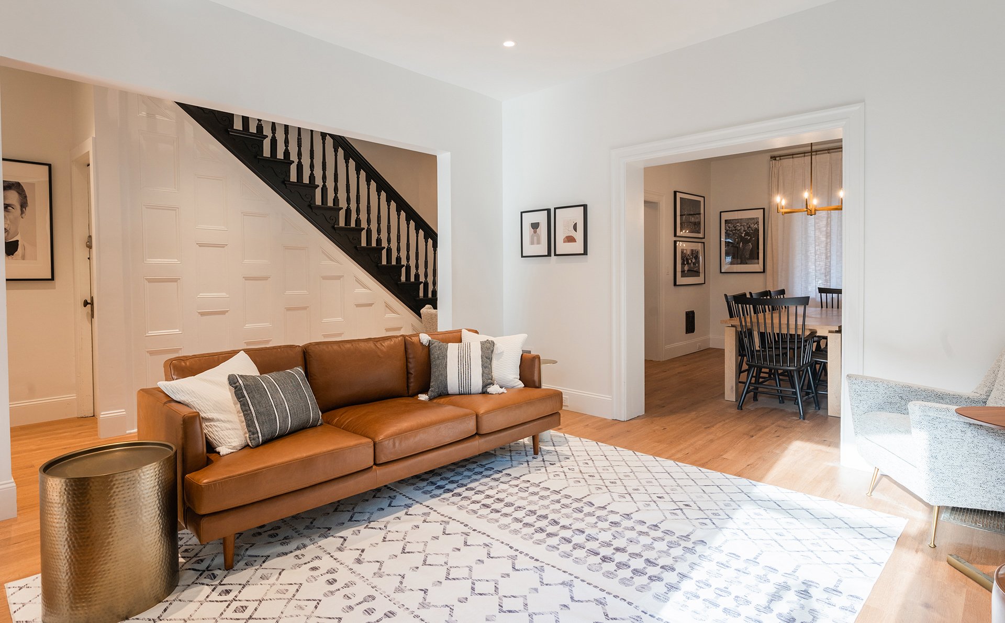
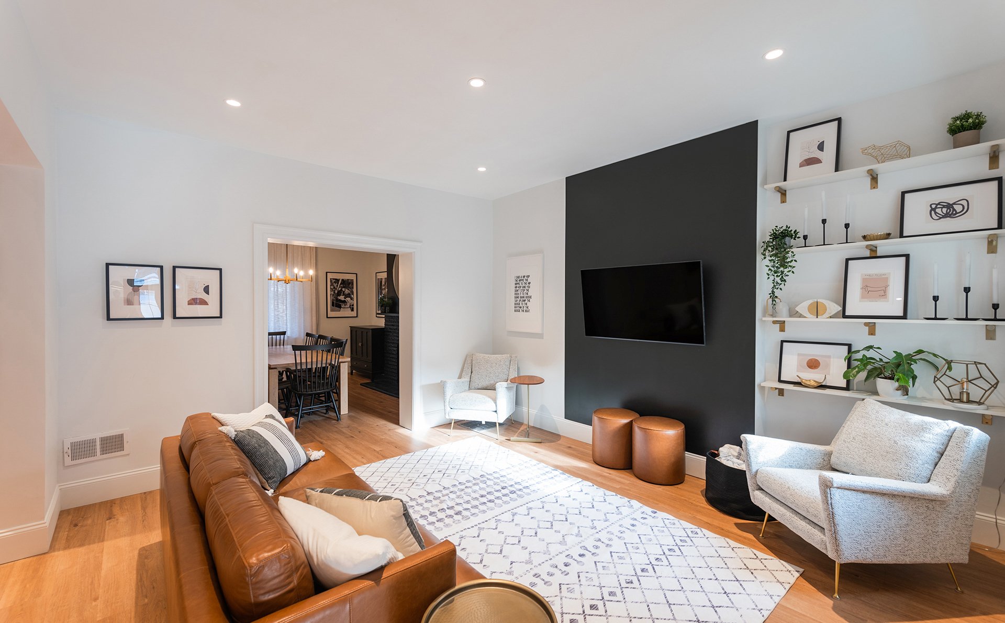
On the first floor, the homeowners wanted to create a more open layout by removing the wall between the front and middle room. If that was not possible, the alternate plan was to remove the wall between the middle room and the hallway leading to the kitchen.
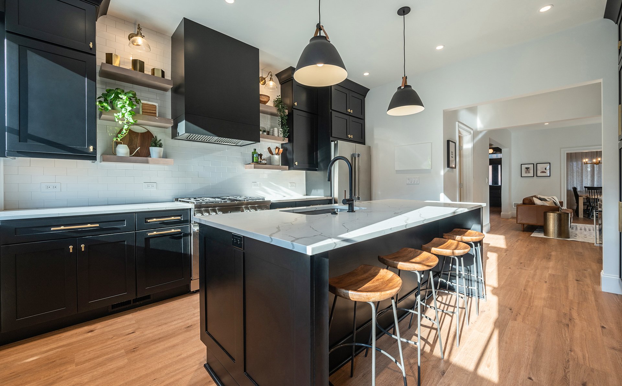
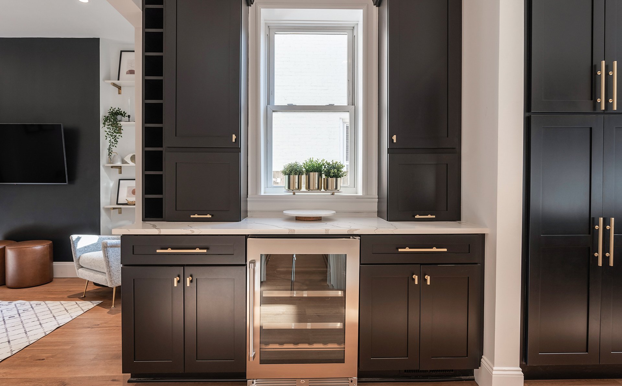
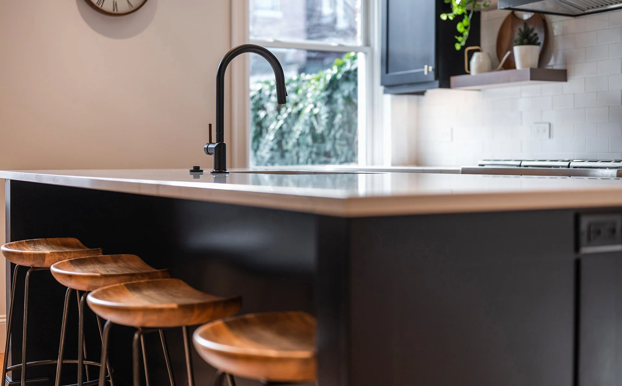
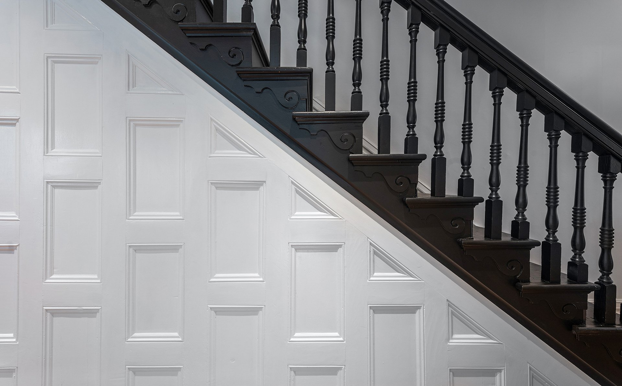
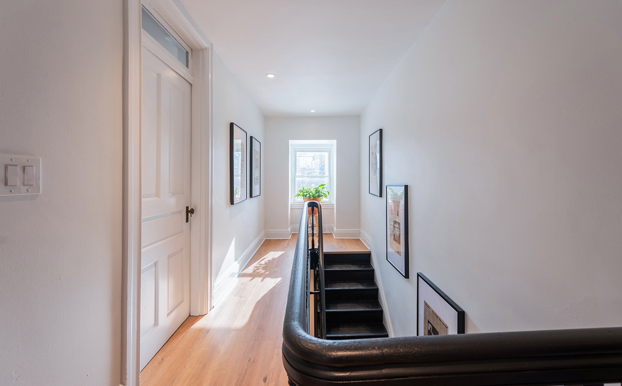
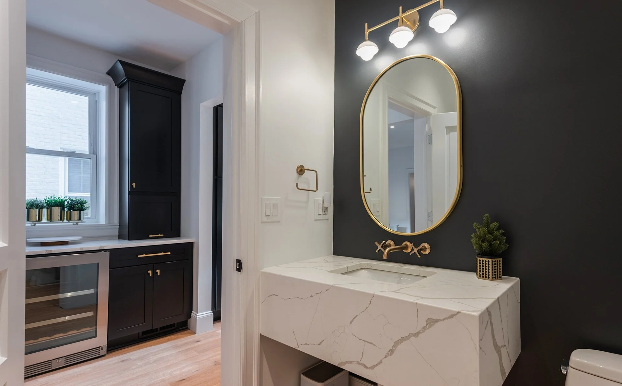
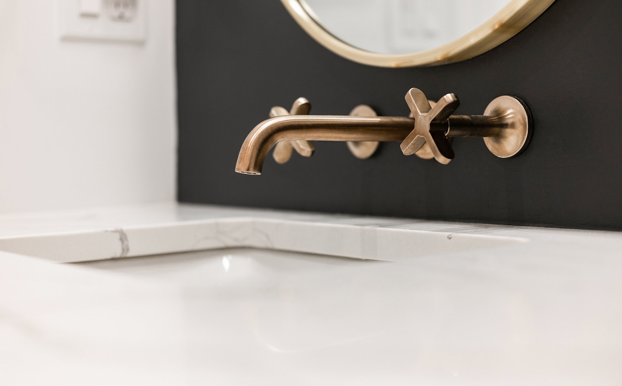
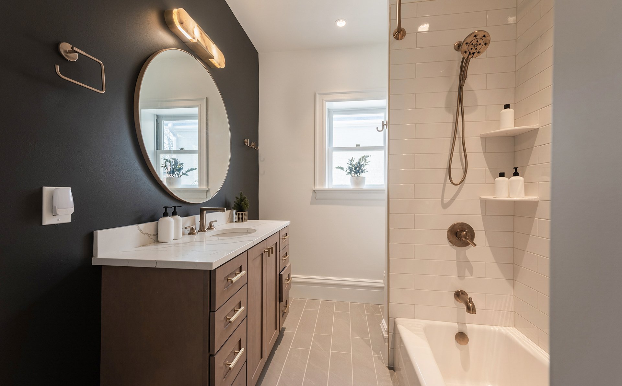
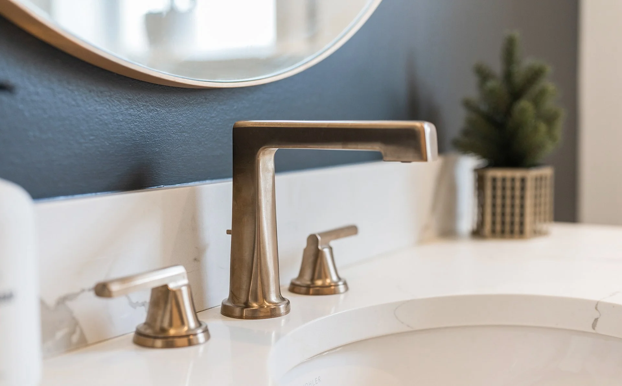
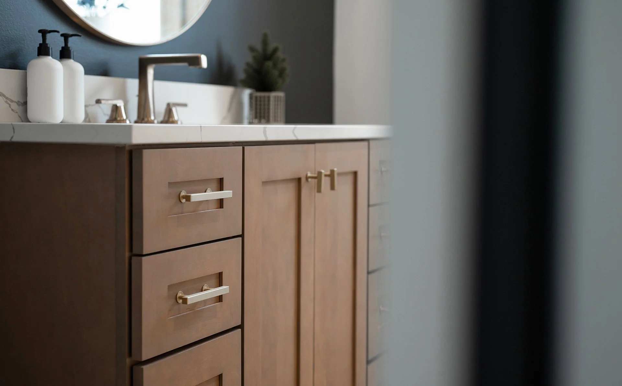
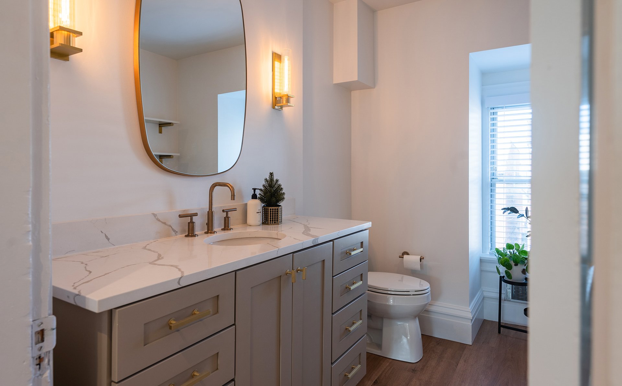
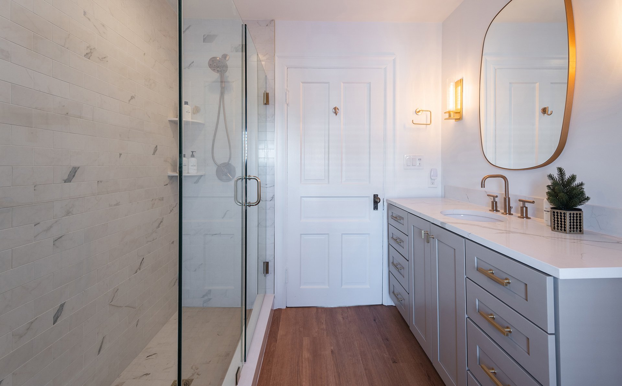
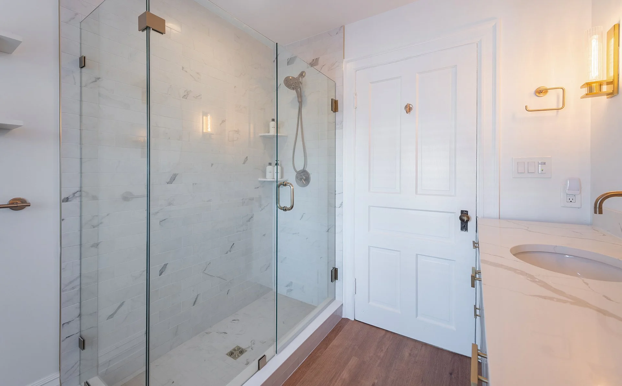
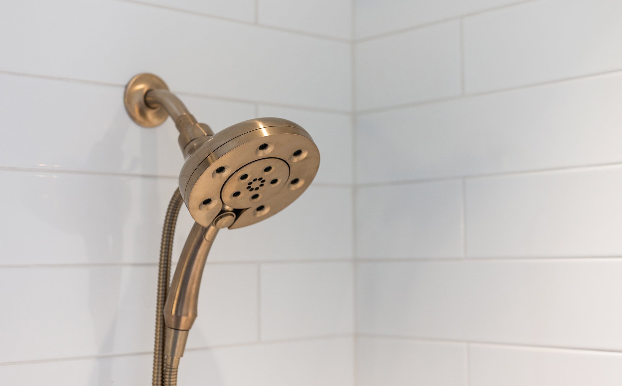
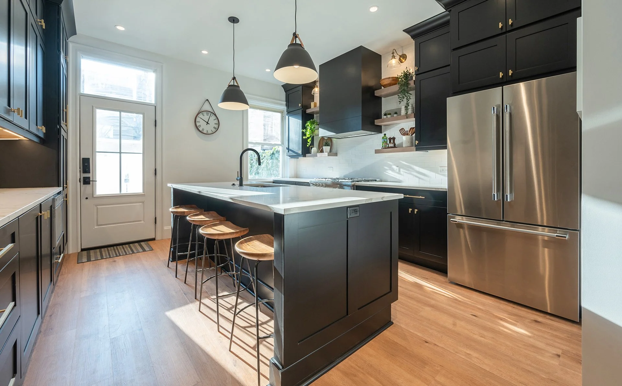
The project also included a gut remodel of the kitchen and bathrooms, the addition of a primary bathroom by combining two bedrooms, structural repairs to the third-floor staircase, and removal of the second-floor deck, with the existing door converted into a window.
At the rear of the home, the plan included adding a parking pad and curb cut to improve access and everyday convenience.
Project highlights
One of the strongest parts of this renovation was the opportunity to improve the home before the homeowners moved in. Instead of working around daily routines, the project could address larger updates all at once, including electrical, environmental, structural, layout, and finish improvements.
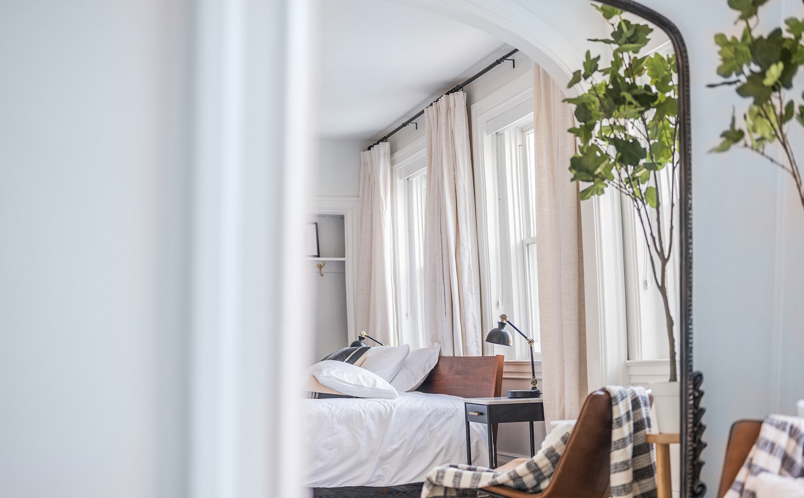
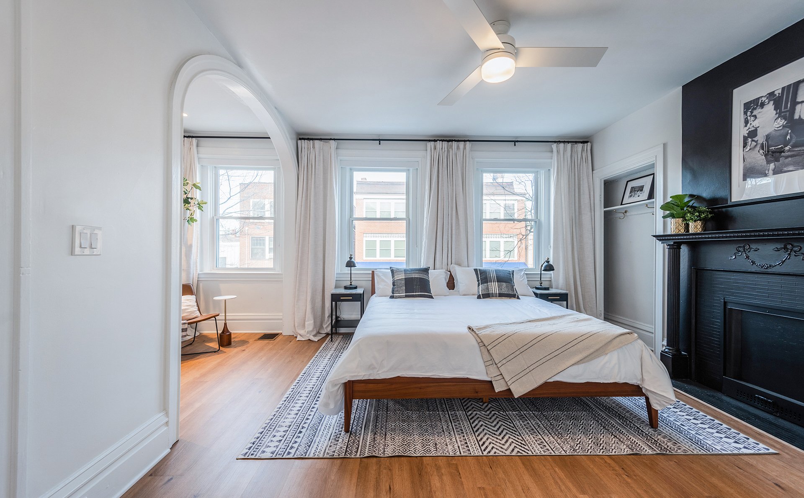
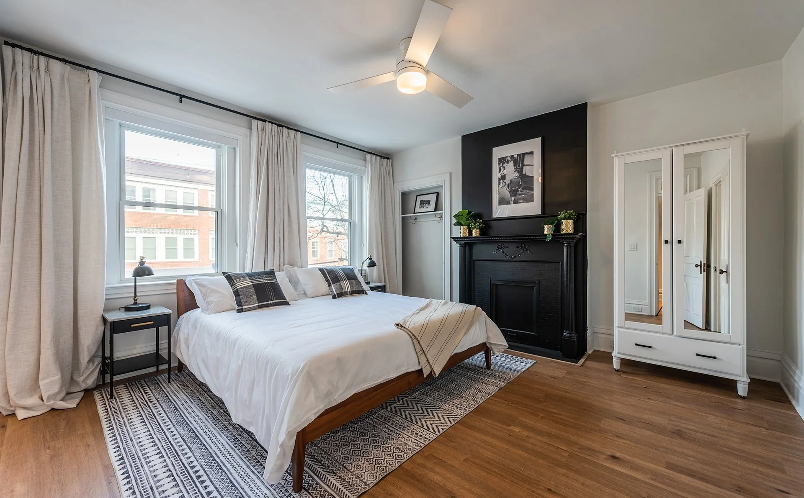
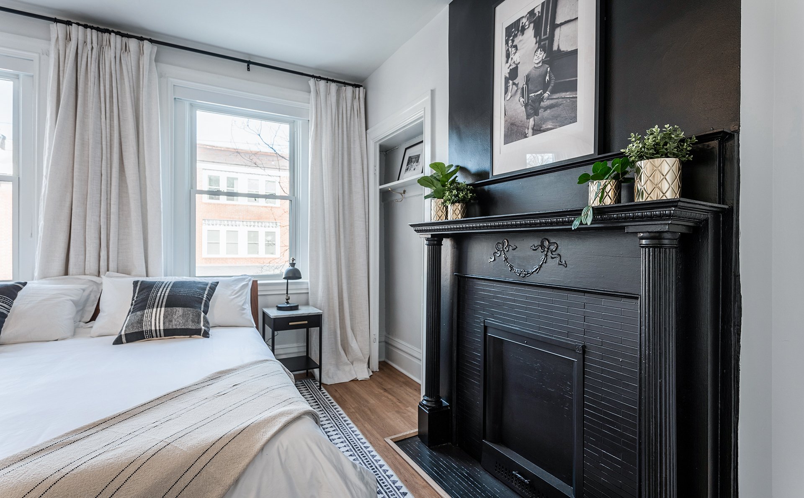
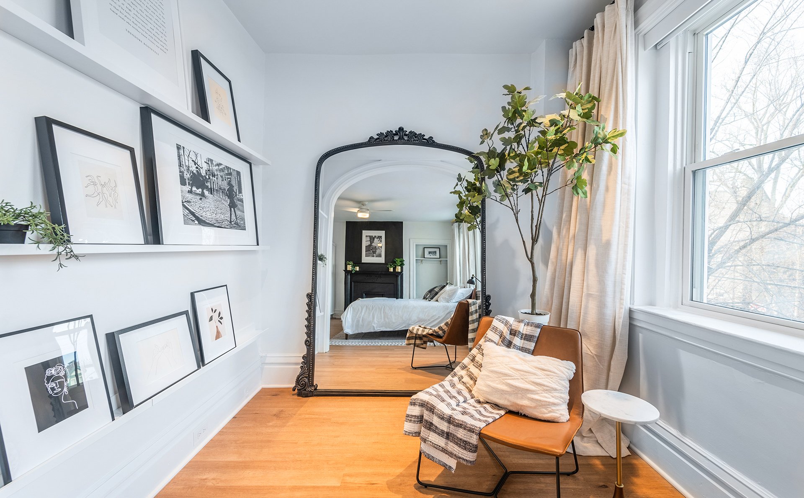
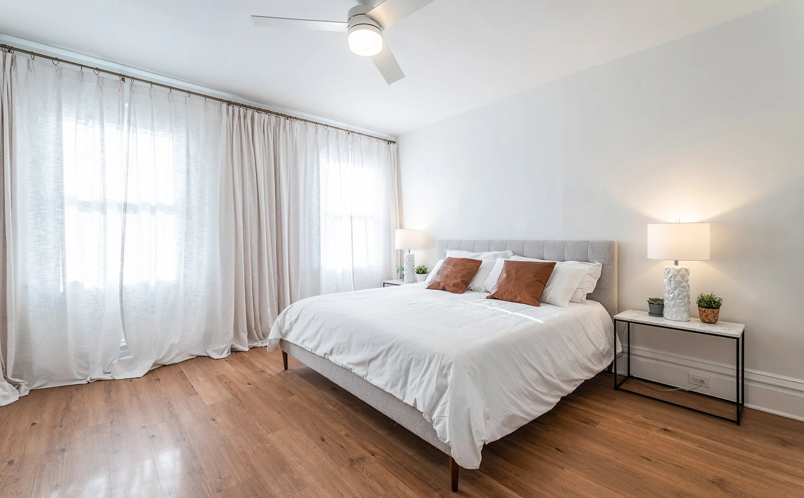
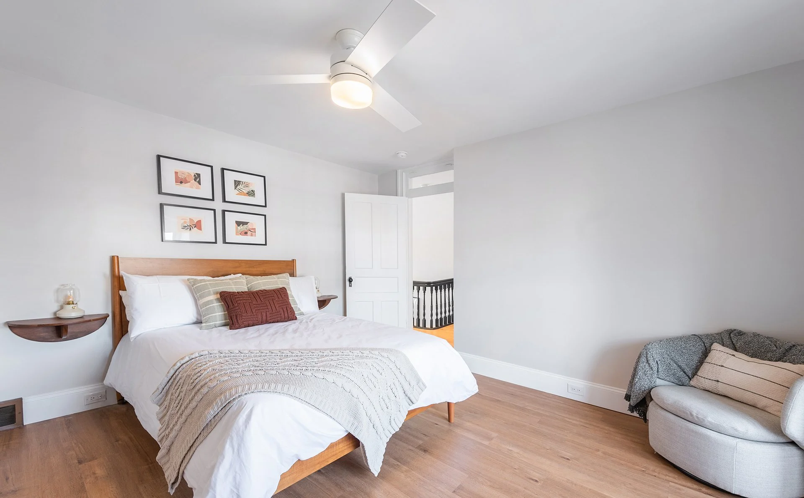
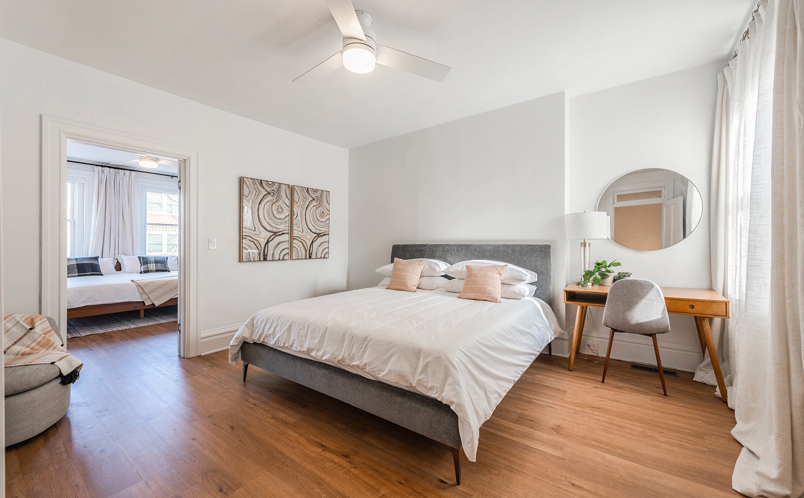
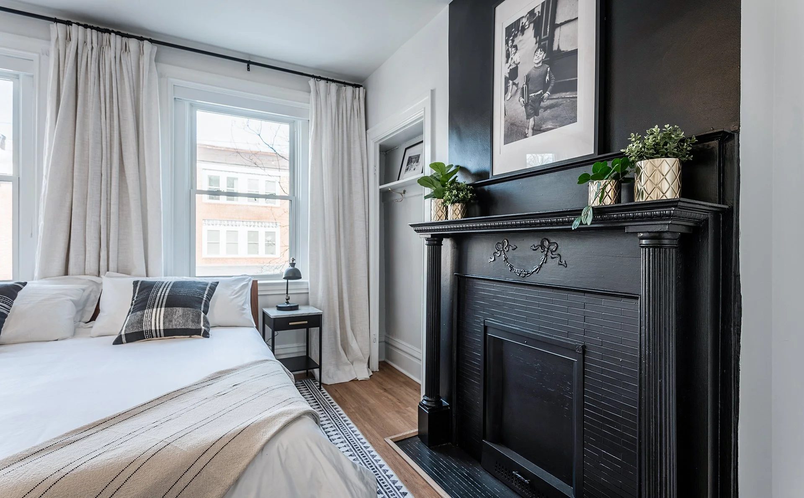
The new primary suite was a major focus. By combining two bedrooms, the home gained a more complete suite with a dedicated primary bathroom.
The first-floor layout was also an important part of the plan. Opening up the connection between rooms helped create a better flow through the main level and made the home feel more functional for modern living.
Challenges
Because the home was built in 1920, this project involved several older-home conditions that needed careful planning. Asbestos, knob and tube wiring, structural issues at the third-floor staircase, and layout limitations all had to be addressed before the finished spaces could come together. The team also needed to balance the homeowners’ goals with what the existing structure would allow, especially when evaluating wall removals and the conversion of the second-floor deck door into a window.
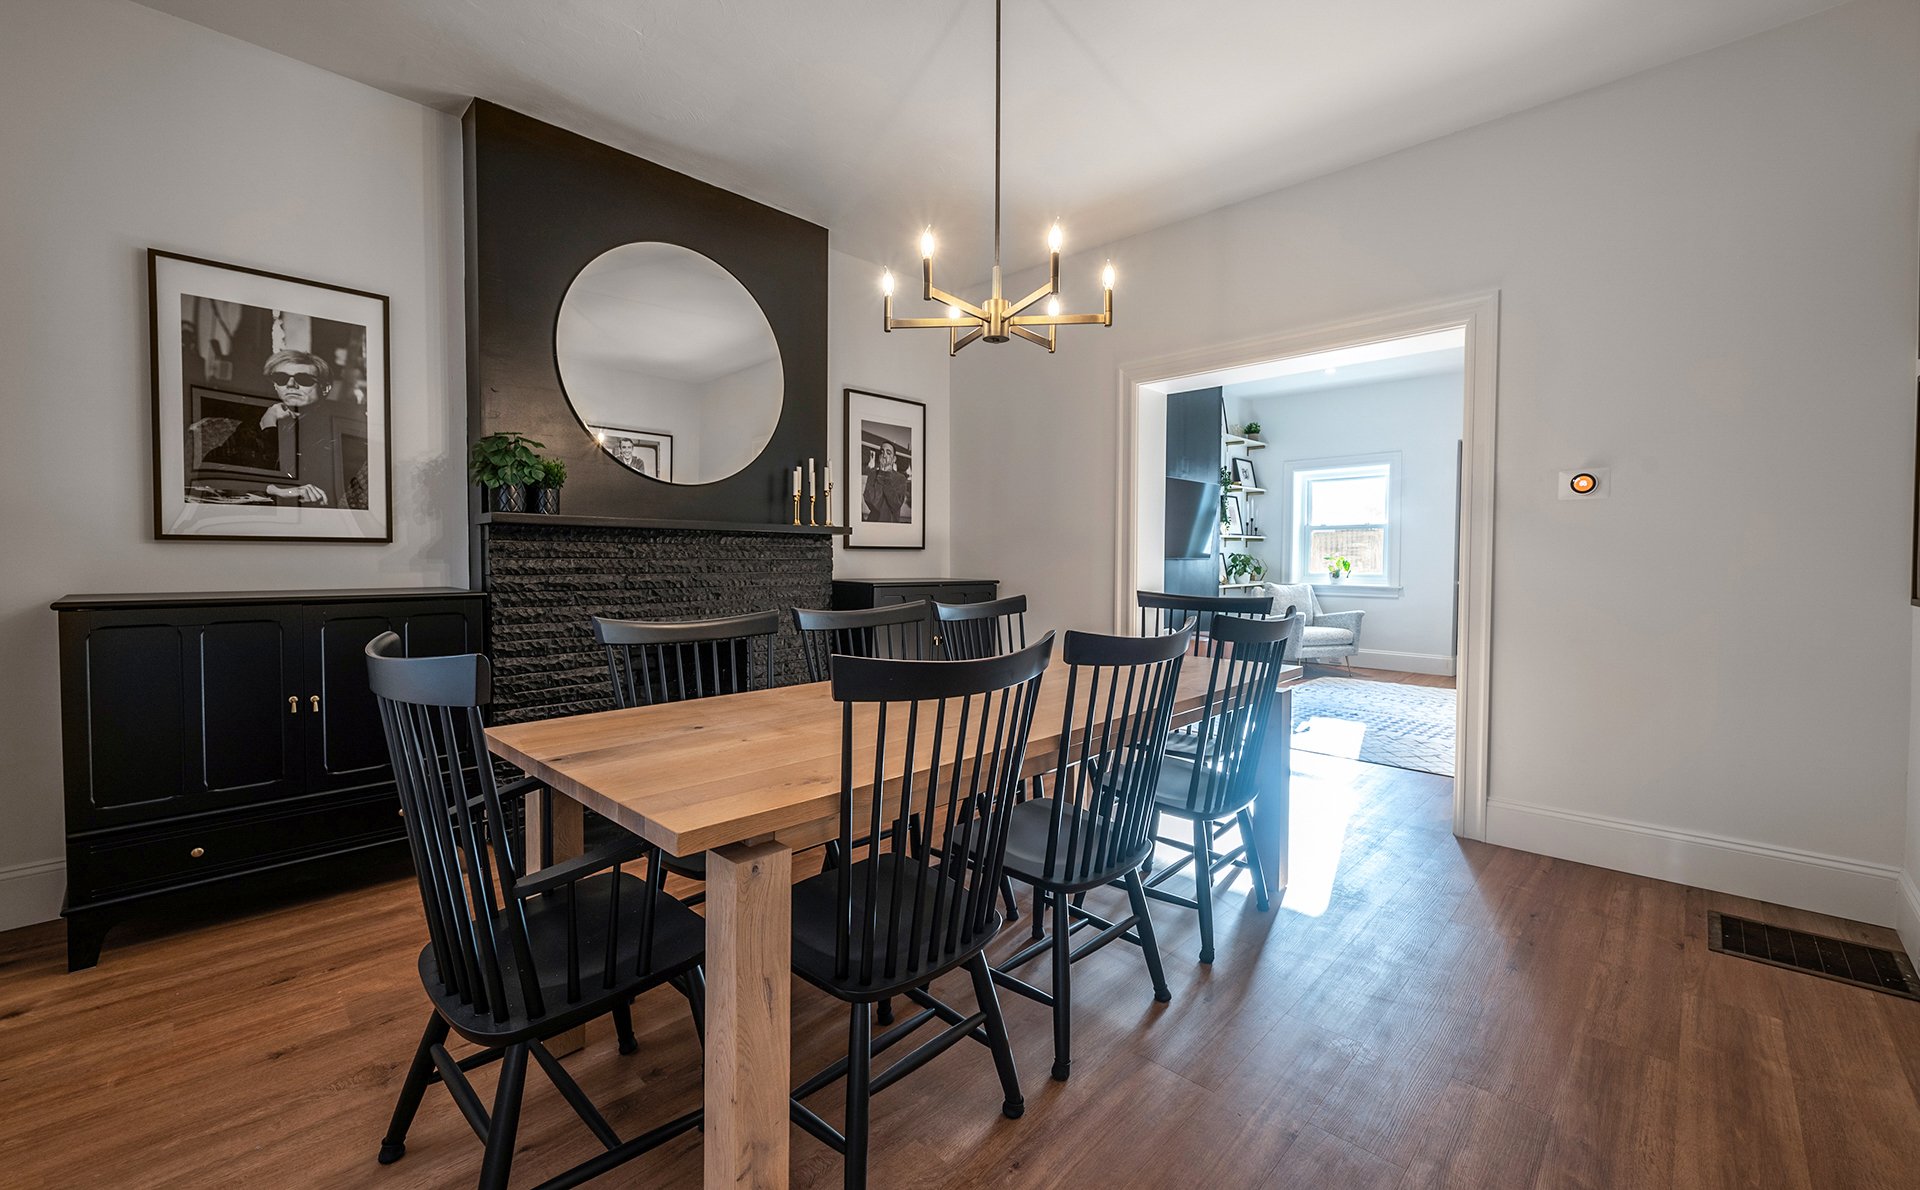

Finished Result
The finished renovation plan gives this 1920 Shadyside home a stronger foundation for its next chapter. By addressing outdated systems, structural concerns, layout challenges, kitchen and bathroom updates, primary suite function, and rear parking access, the project helped prepare the home for Mimi and Scott before move-in.
The result is a thoughtful whole home remodel that respects the age of the house while making it safer, more functional, and better aligned with how the homeowners want to live.