Fox Chapel Kitchen
Kitchen & First Floor
A 1940 home reworked with a larger kitchen, elegant details, and better flow
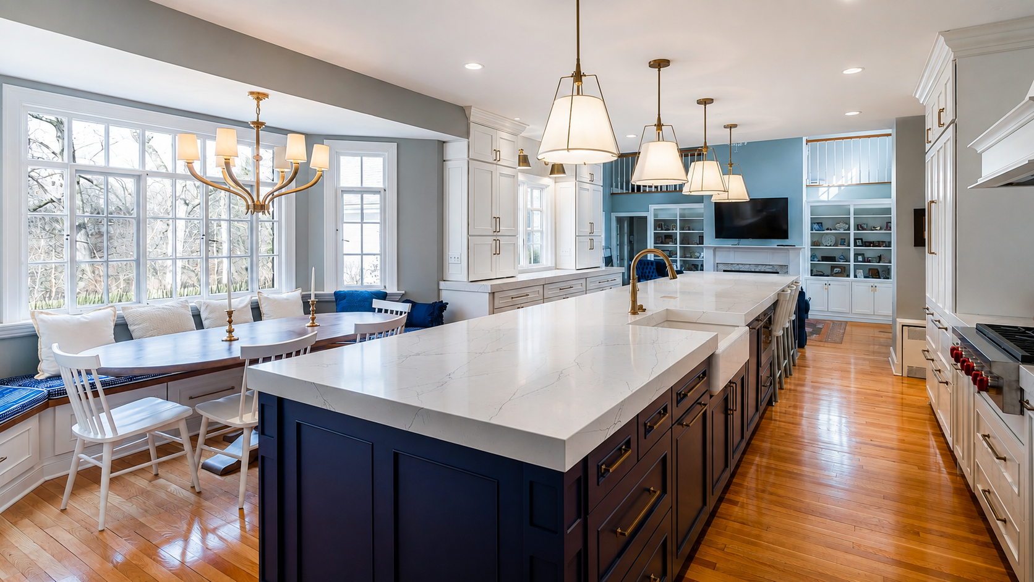
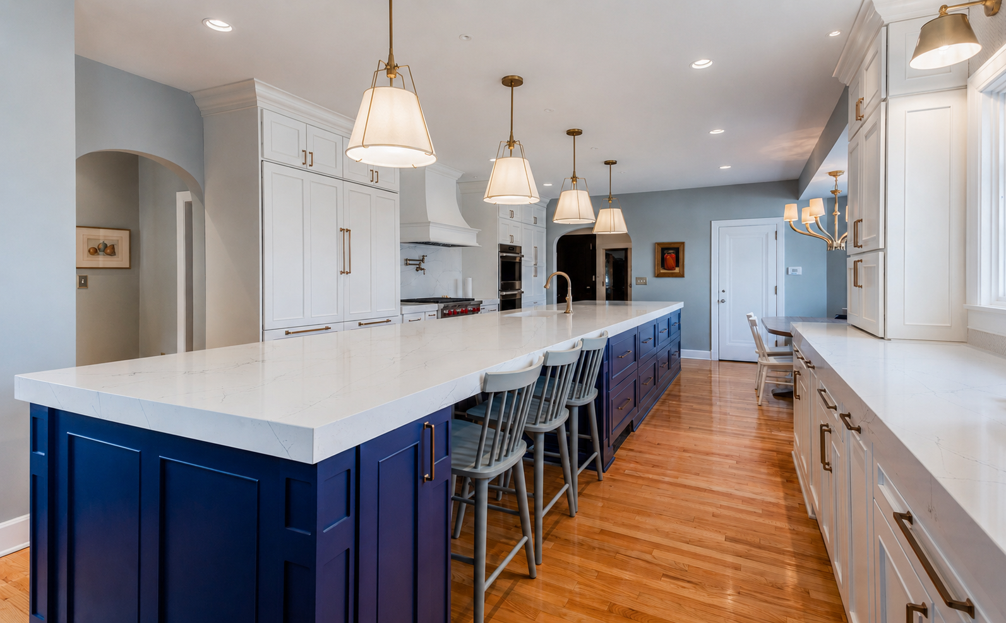
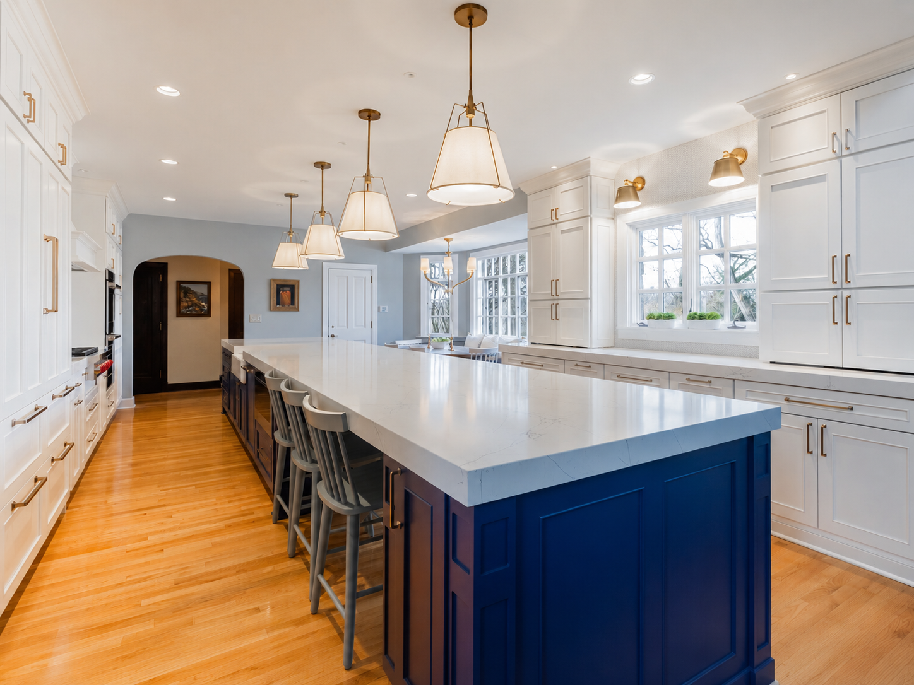
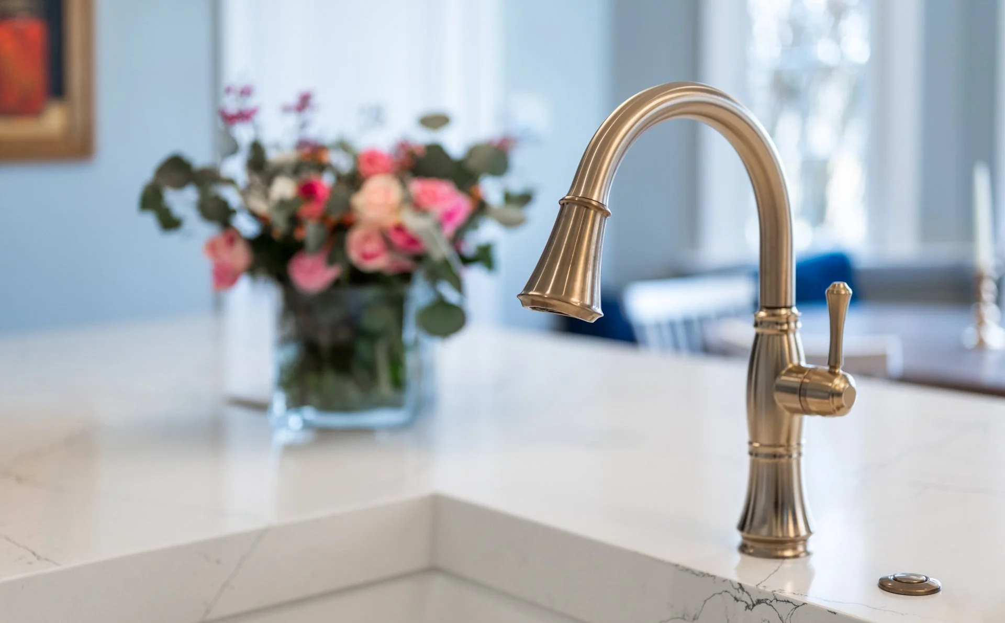
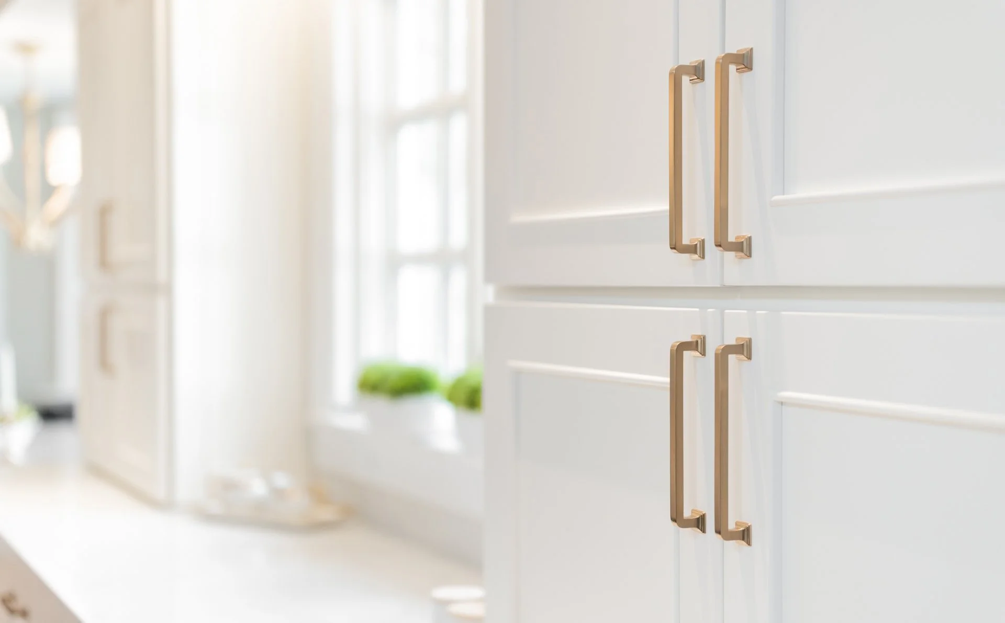
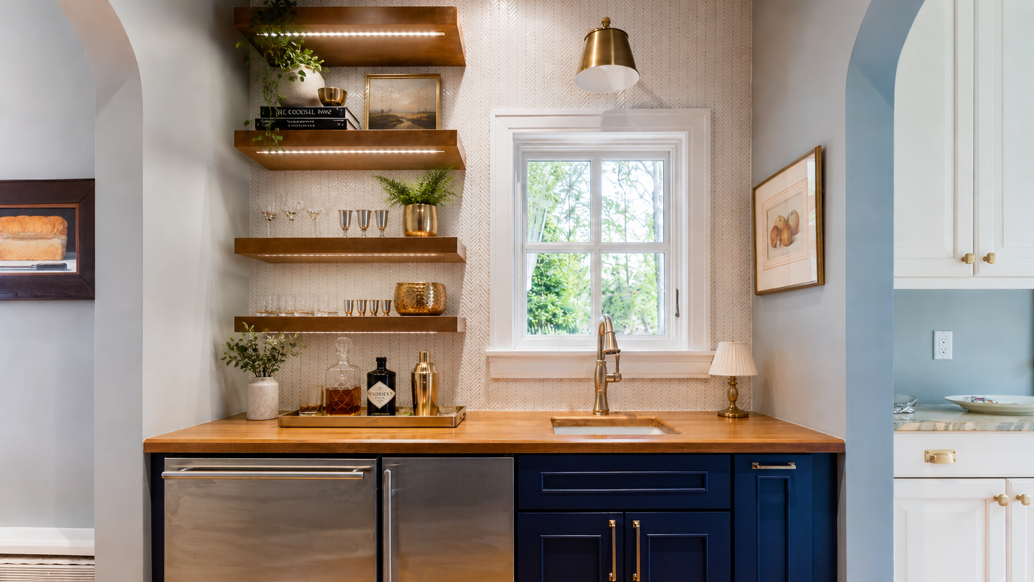
This Fox Chapel renovation focused on updating the first floor of a 1940 home with a larger kitchen, renovated wet bar, refreshed powder room, and improved laundry room. The project opened the kitchen to surrounding spaces, expanded its footprint into the former office area, and created a more connected layout for cooking, gathering, and entertaining.

Home details
NEIGHBORHOOD
year built
1940
Fox Chapel
project type
Kitchen & First Floor
Kitchen,
wet bar,
powder room,
bay window seating,
butlers pantry
main spaces