College Street
Kitchen & powder room remodel
A 1890 Shadyside home updated with function, character, and custom detail.
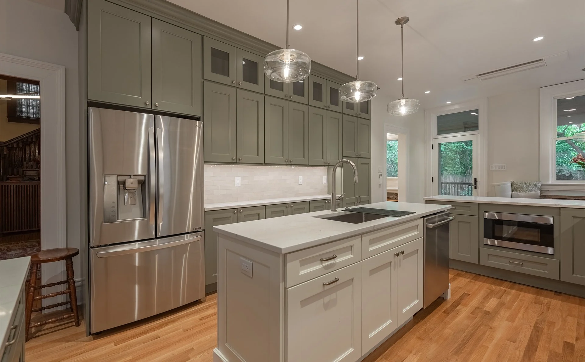
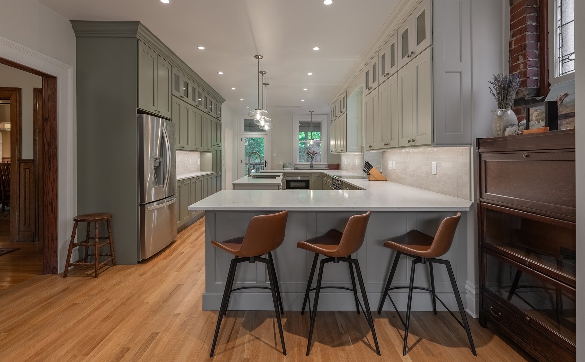
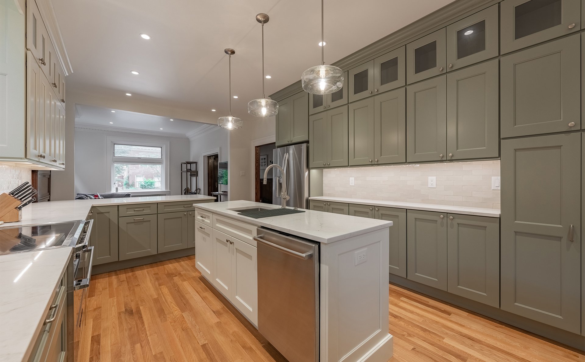
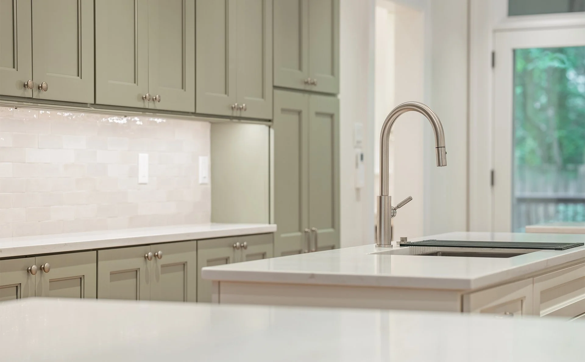
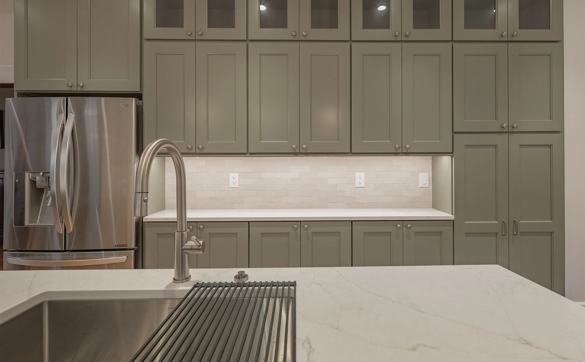
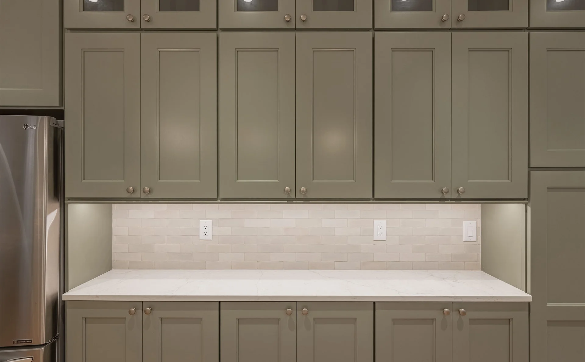
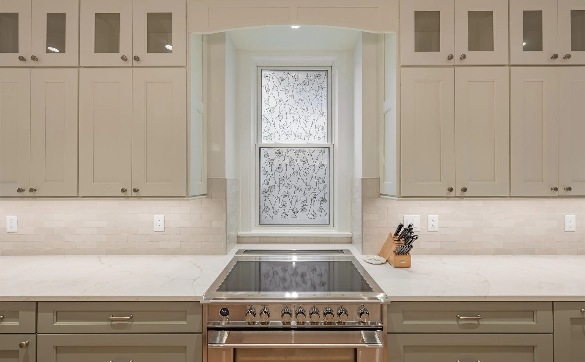
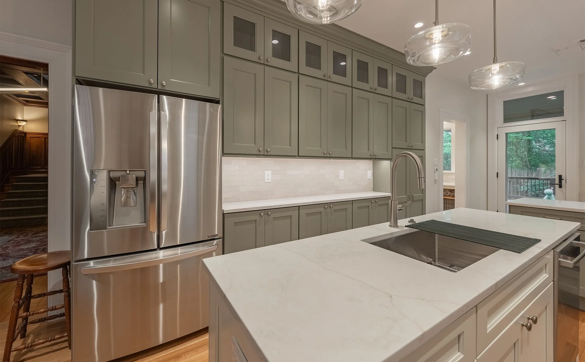
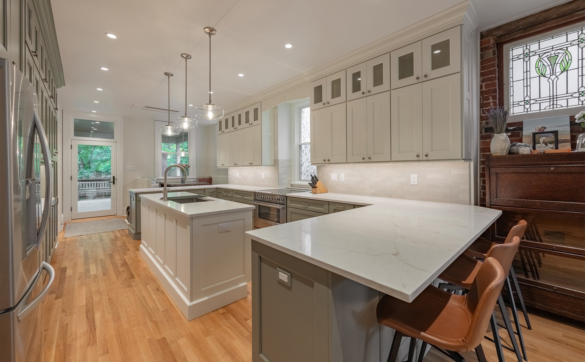
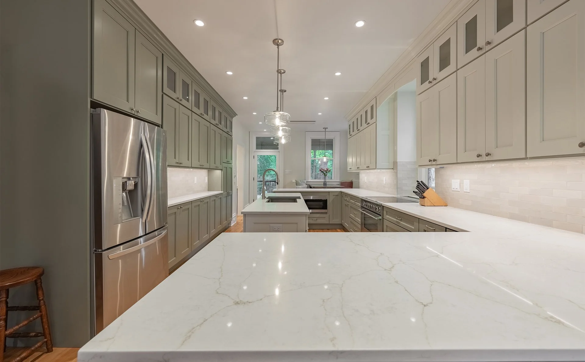
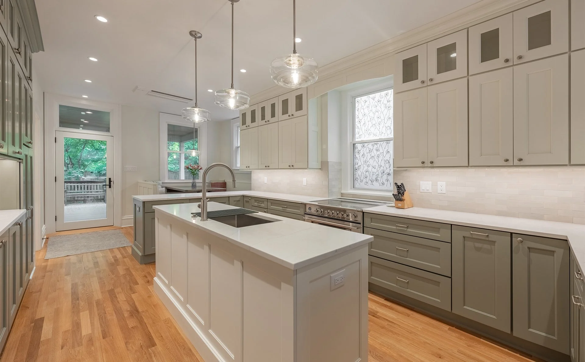
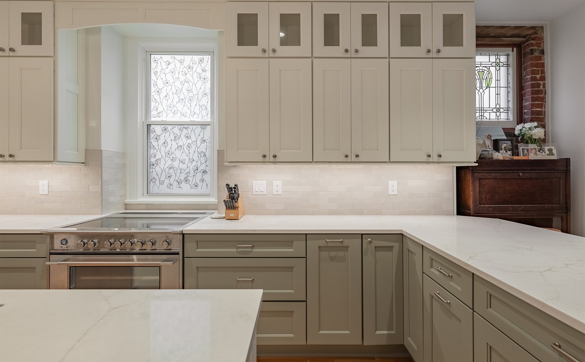
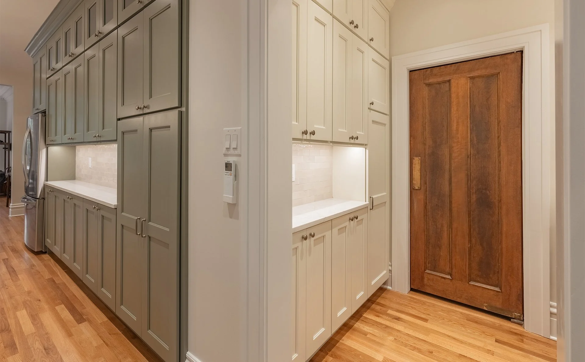
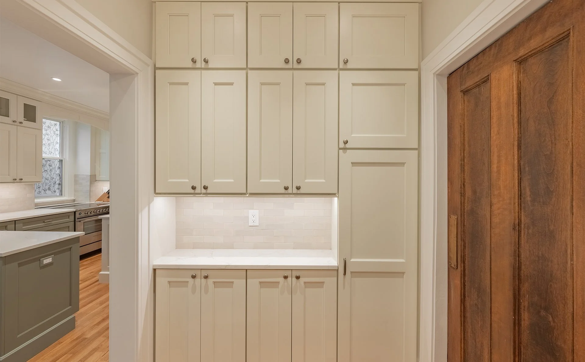
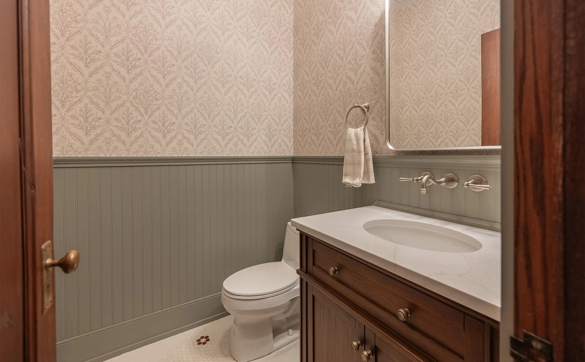
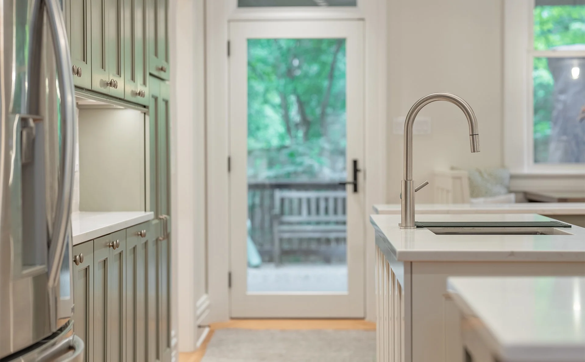
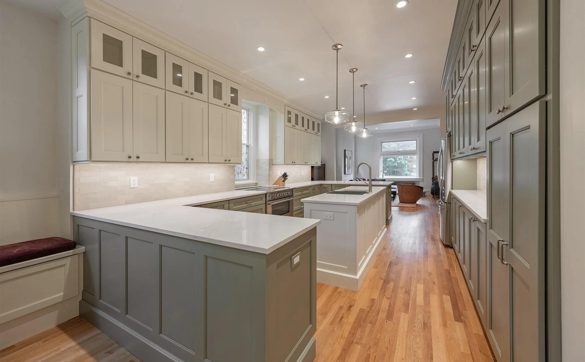
This Shadyside kitchen and powder room remodel focused on an 1890 home where the scope continued to develop through the PCSA and design development process. As the homeowners explored what they wanted to include, the team referred to the process as “scope driving budget,” meaning the final plan evolved as priorities, pricing, and the needs of the home became clearer.
The project included updates to the kitchen and powder room, along with additional work that supported the home as a whole, including knob and tube wiring replacement, first and second floor painting, a mini split system, basement beam replacement, door modifications, and custom finish details.

Home details
neighborhood
year built
1890
Shadyside
project type
Kitchen and powder room remodel
Kitchen, powder room, first floor, second floor, basement
main spaces
Project details
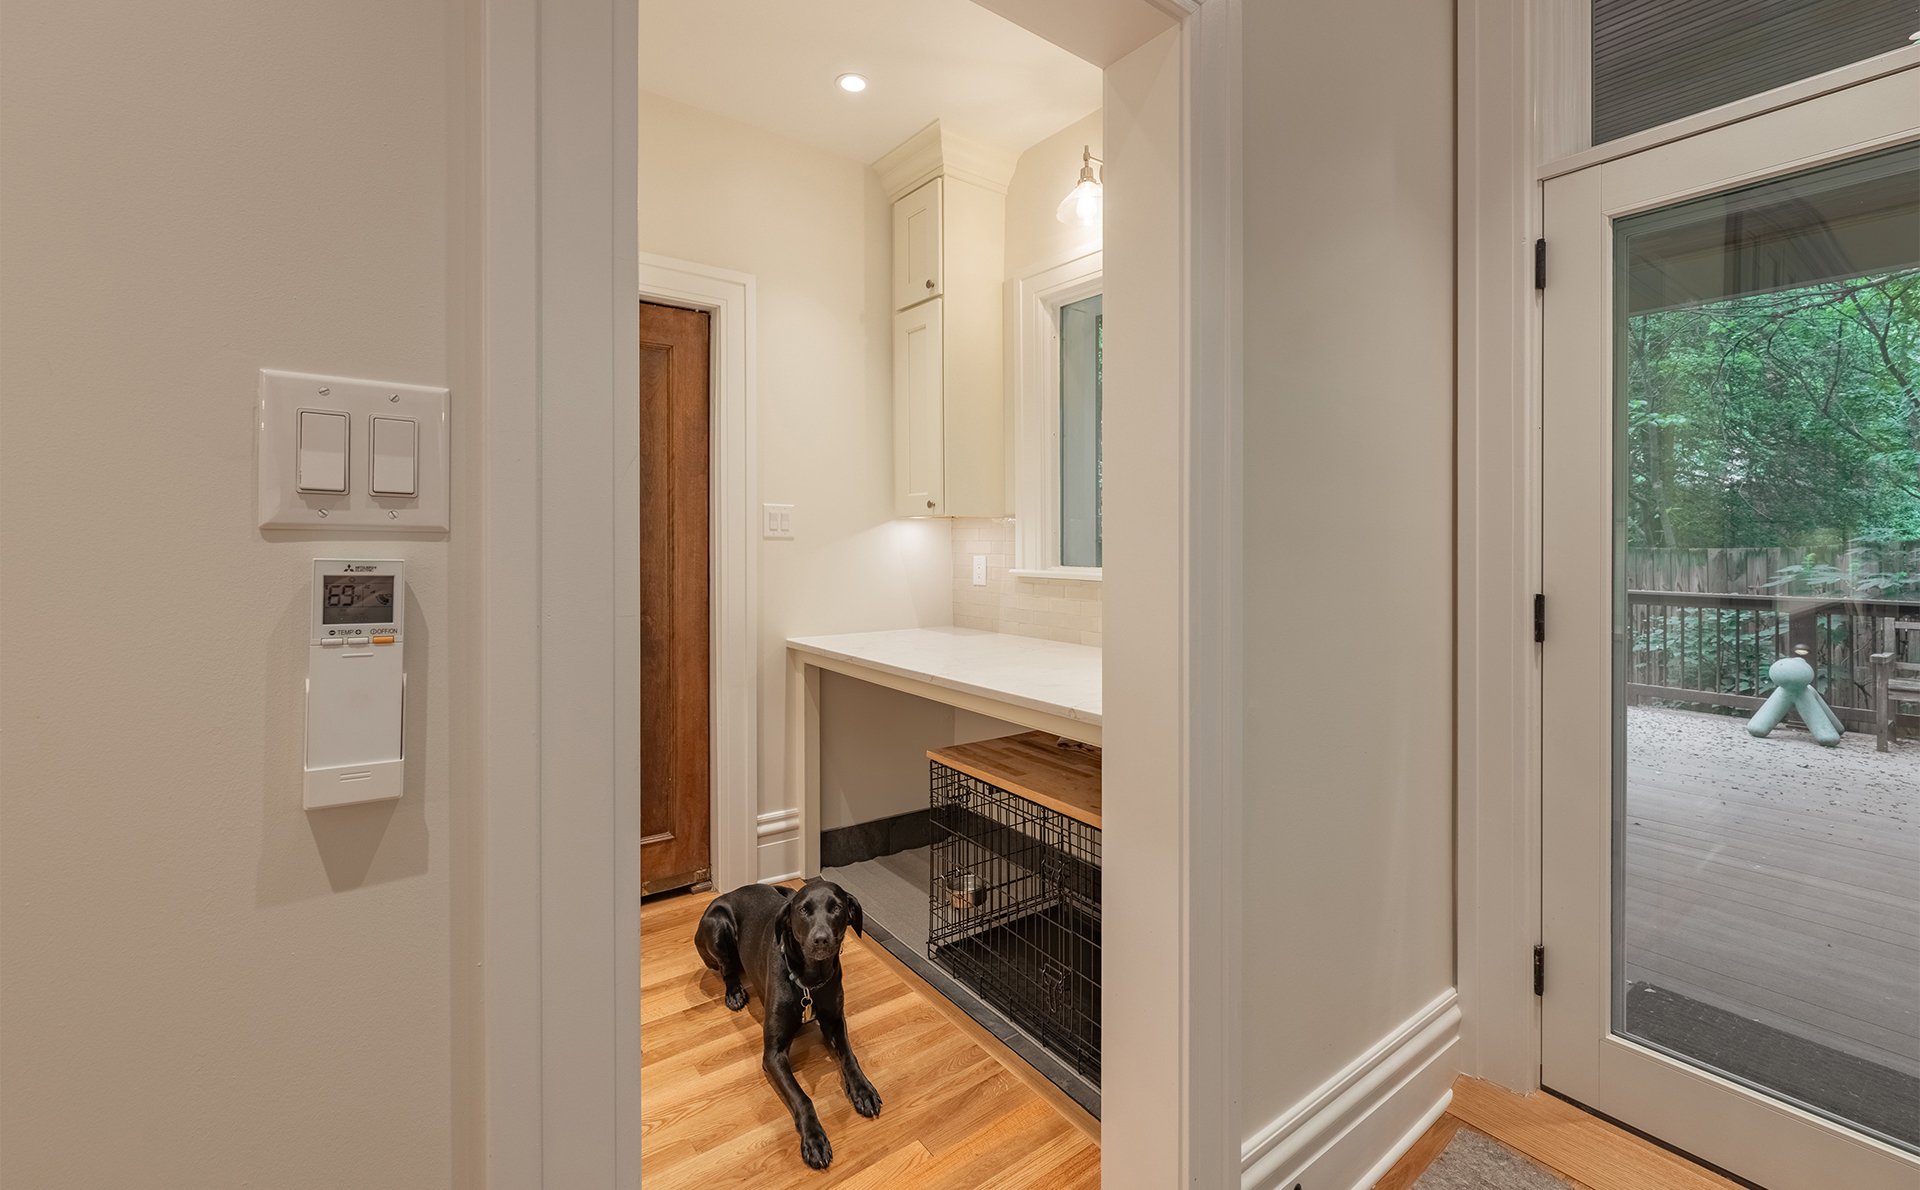

Following the execution of the PCSA and design development phase, the renovation scope continued to grow as the homeowners worked through what they wanted completed. In addition to the kitchen and powder room remodel, the added scope included knob and tube wiring replacement throughout the remaining structure, painting the entire first and second floor rooms and areas, installing a mini split system, replacing a rotted basement beam, modifying existing doors, and adding custom finishes.
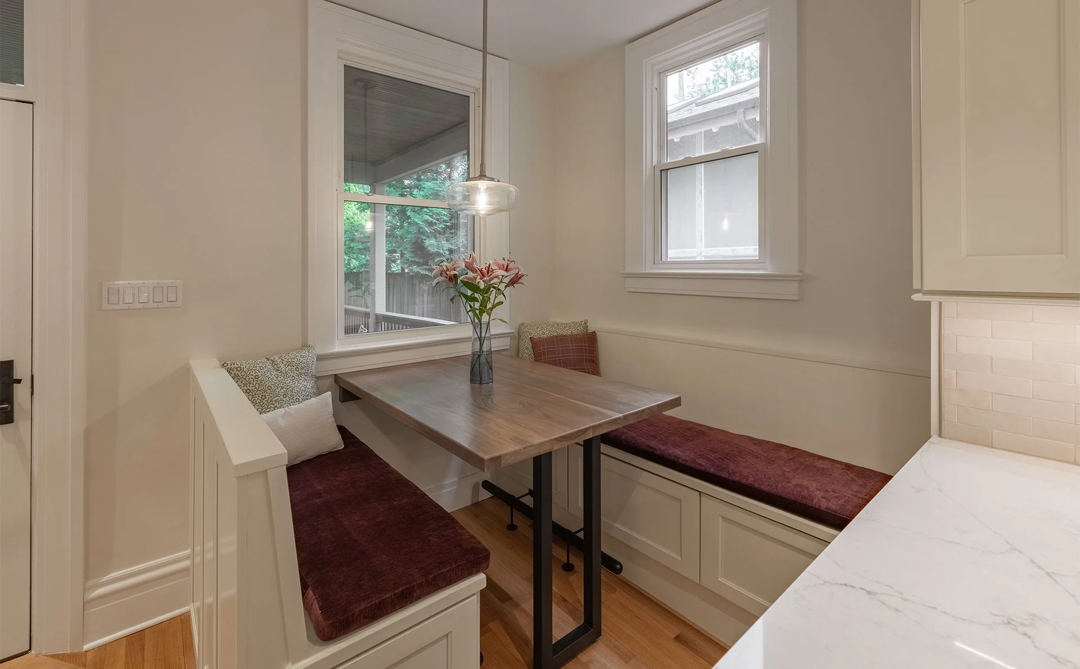
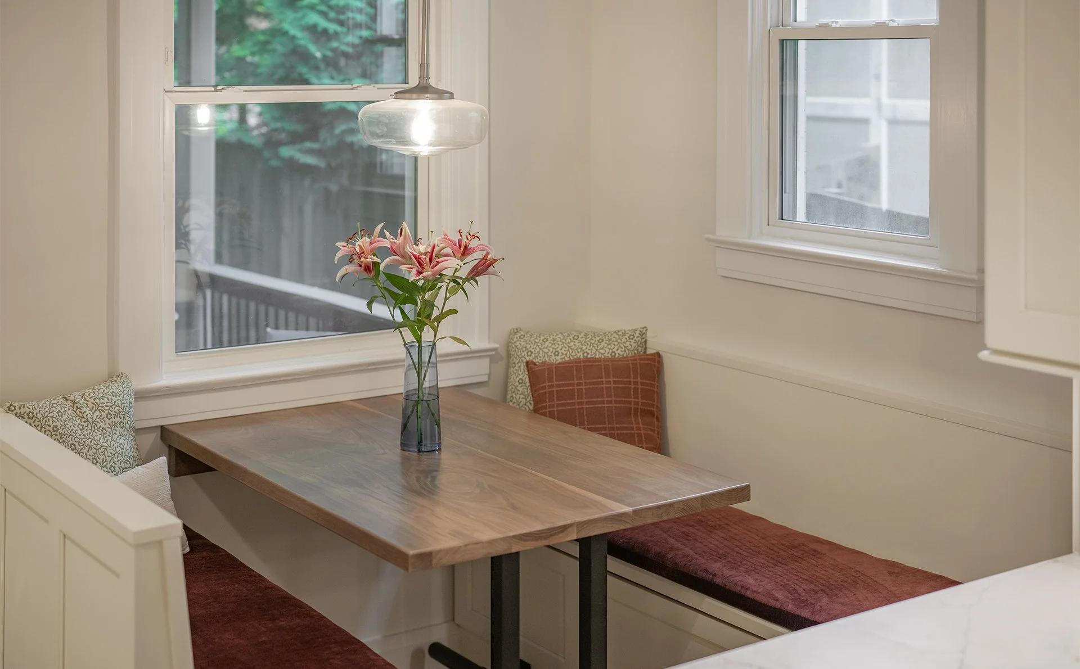
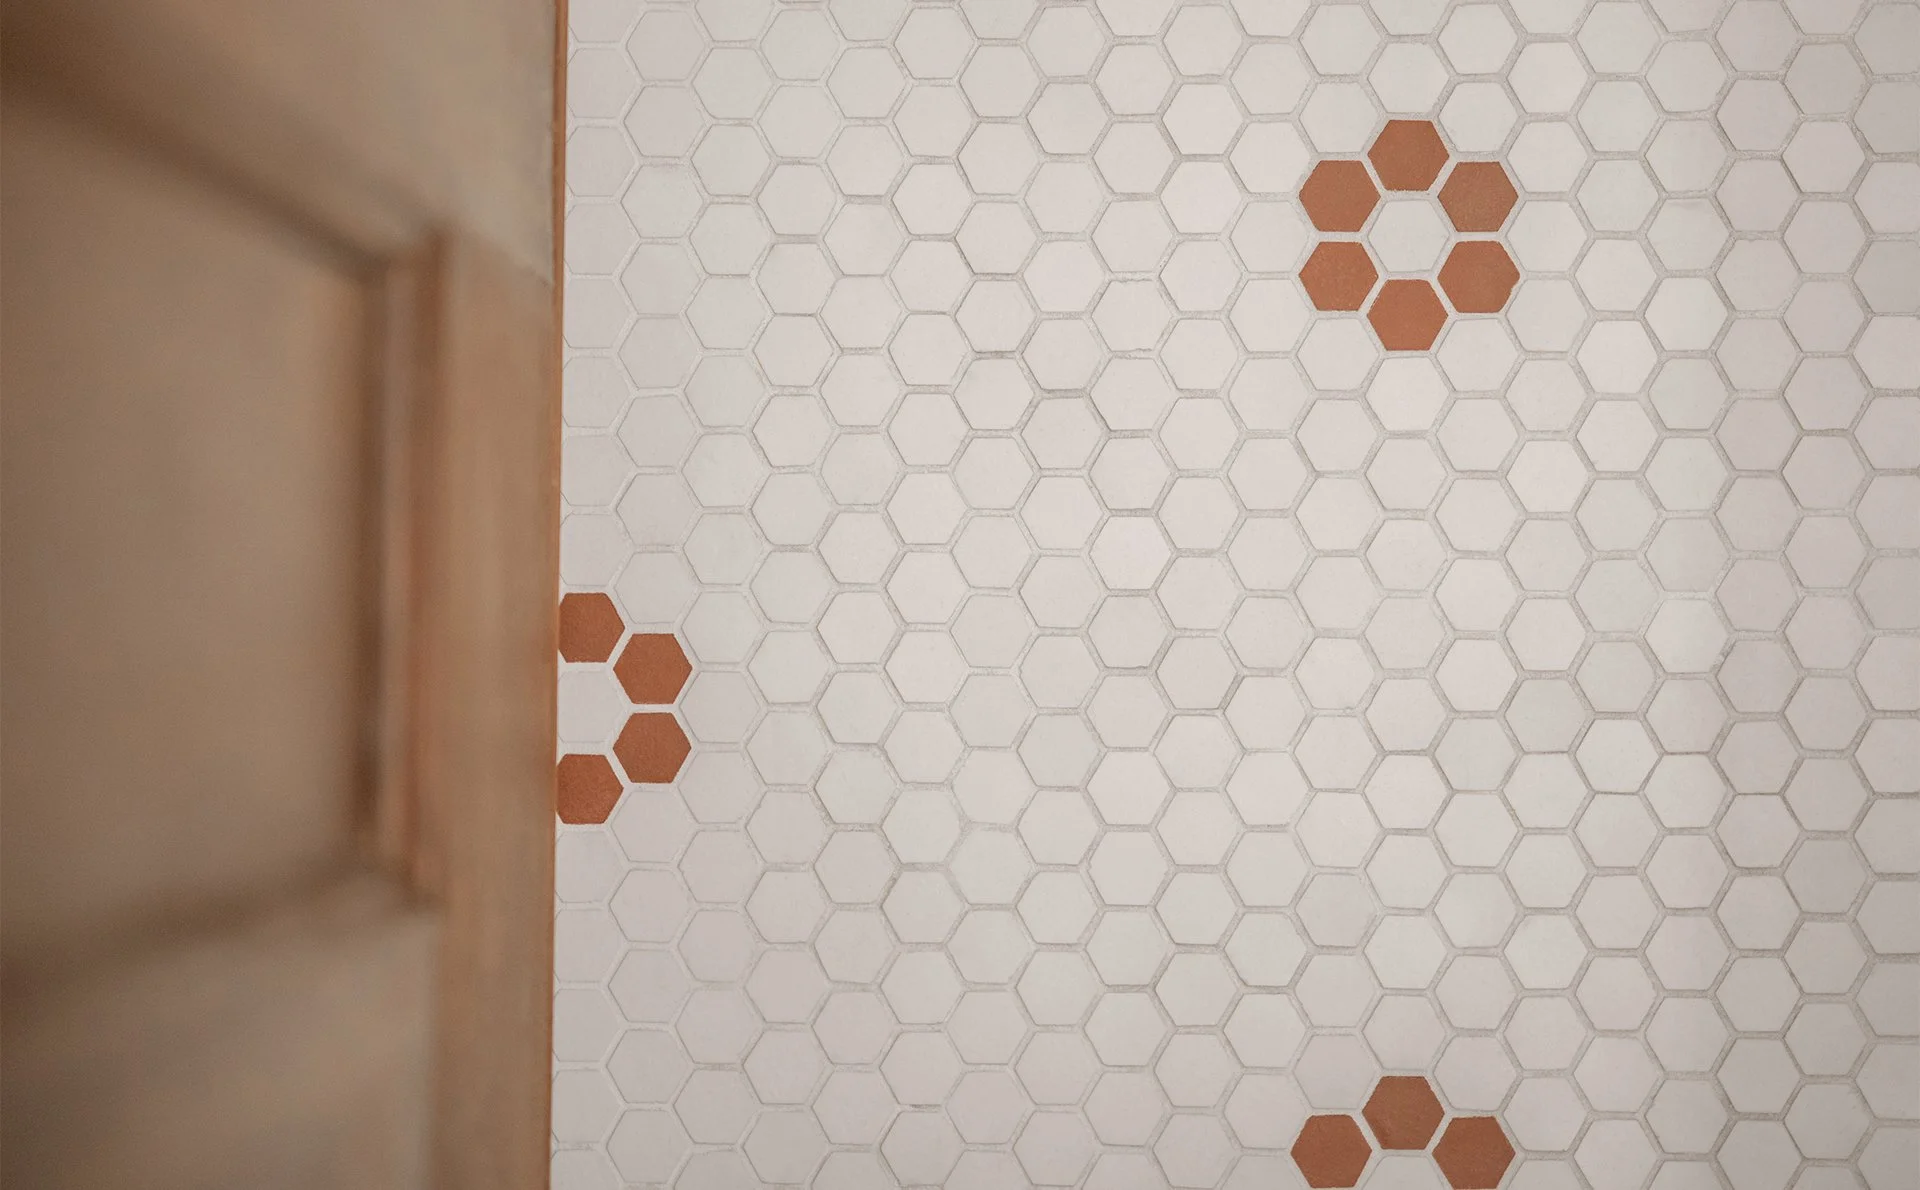
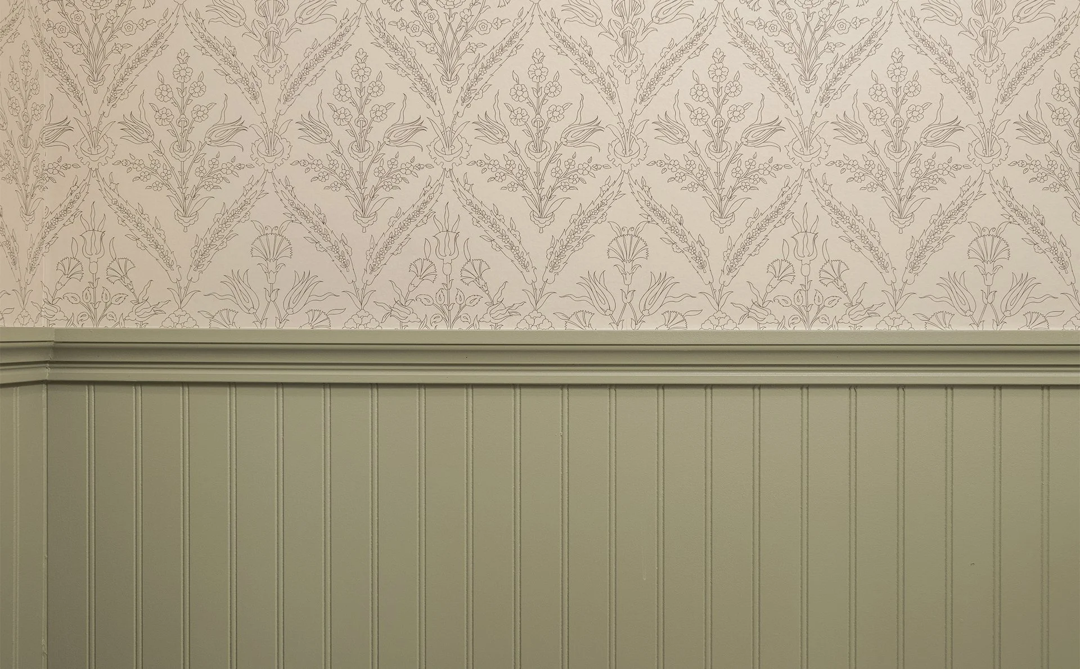
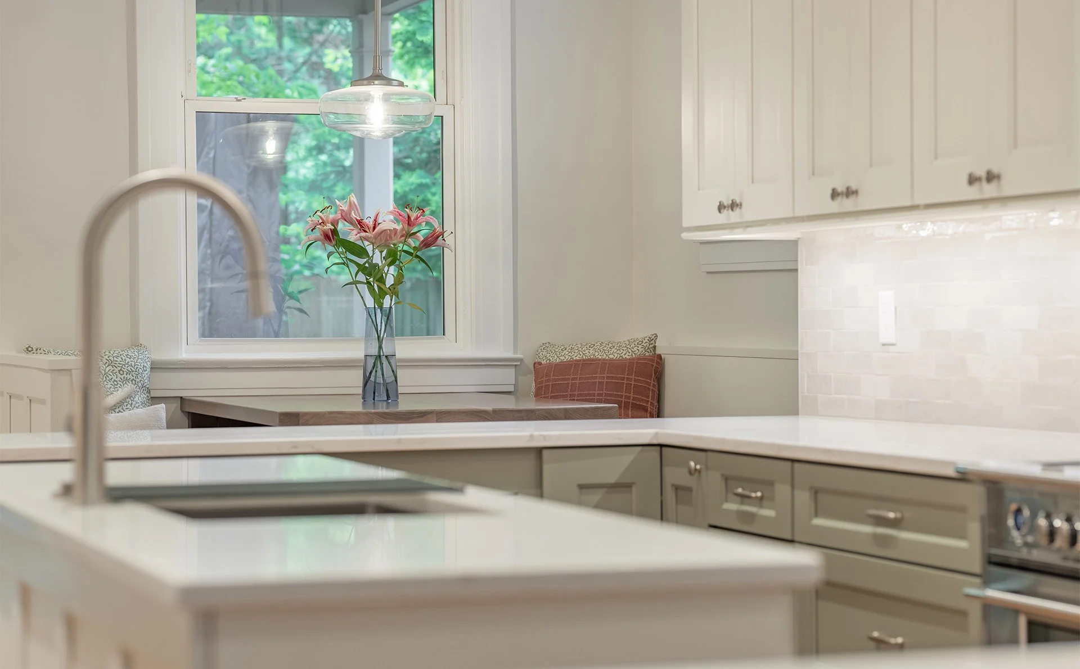
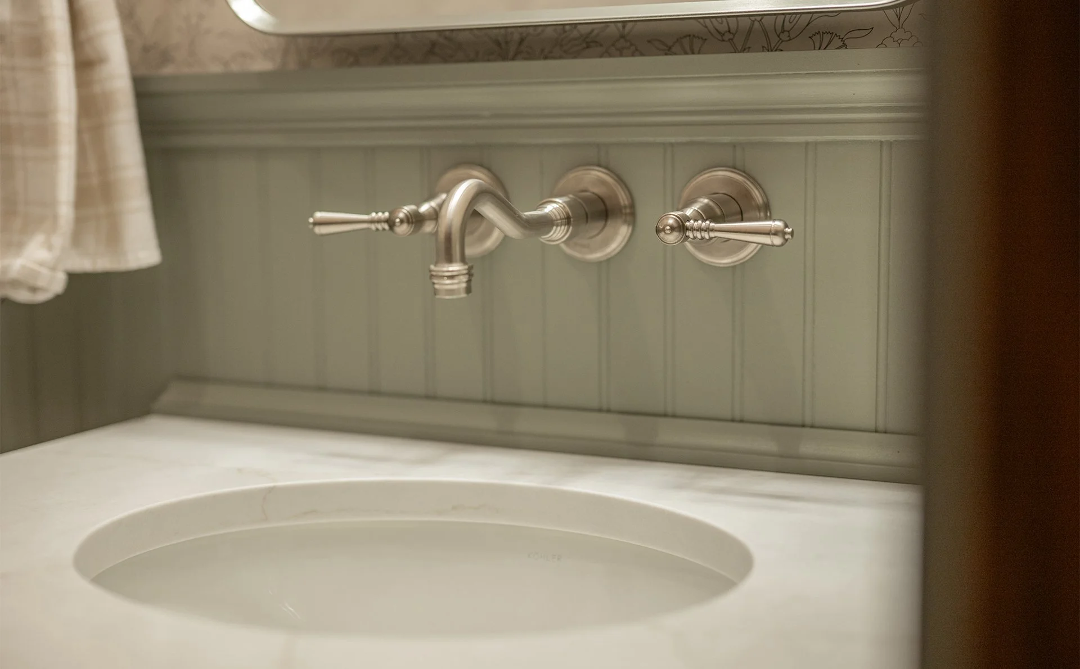
The finish work included wood wainscot, wallpaper, custom bench seats, and a custom table, bringing more personality, function, and old-home character into the updated spaces.
Project highlights
This project balanced the visible beauty of a kitchen and powder room remodel with important older-home updates behind the scenes. Replacing additional knob and tube wiring helped address the home’s electrical needs, while the mini split system improved comfort throughout the affected areas.
The rotted basement beam replacement was another important part of the scope, supporting the long-term condition and safety of the home.
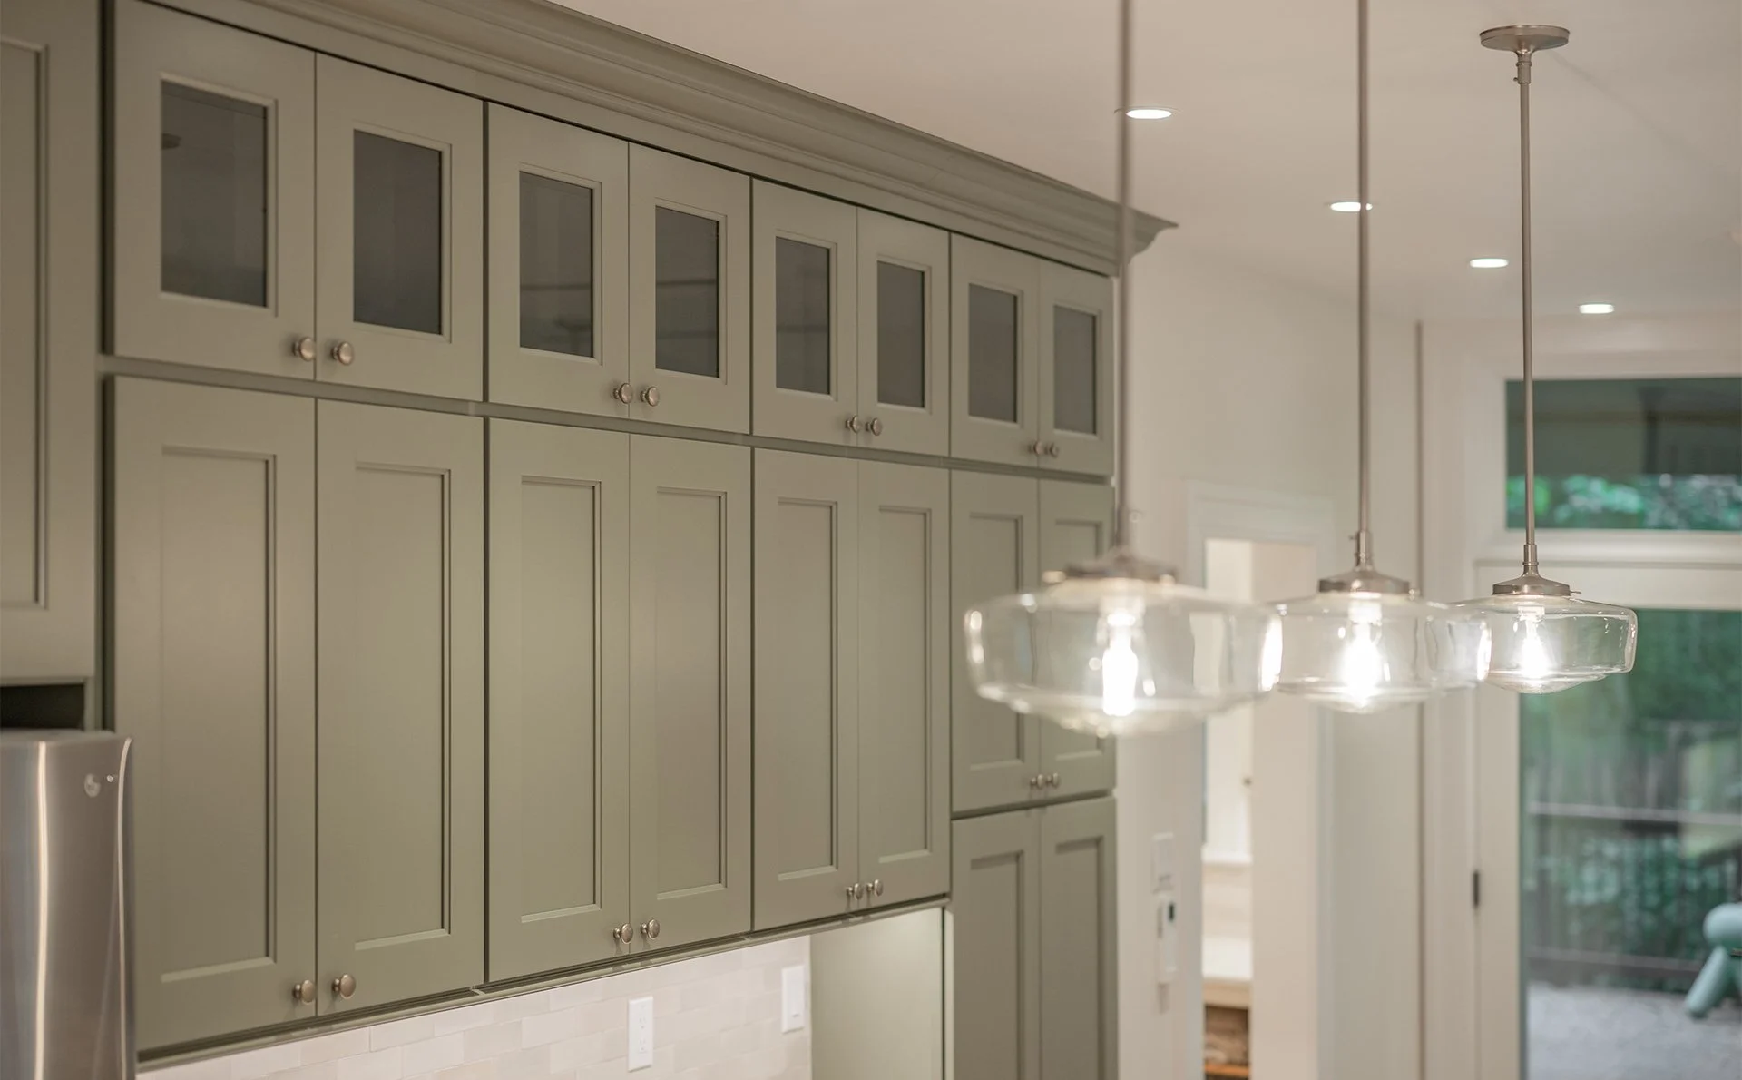
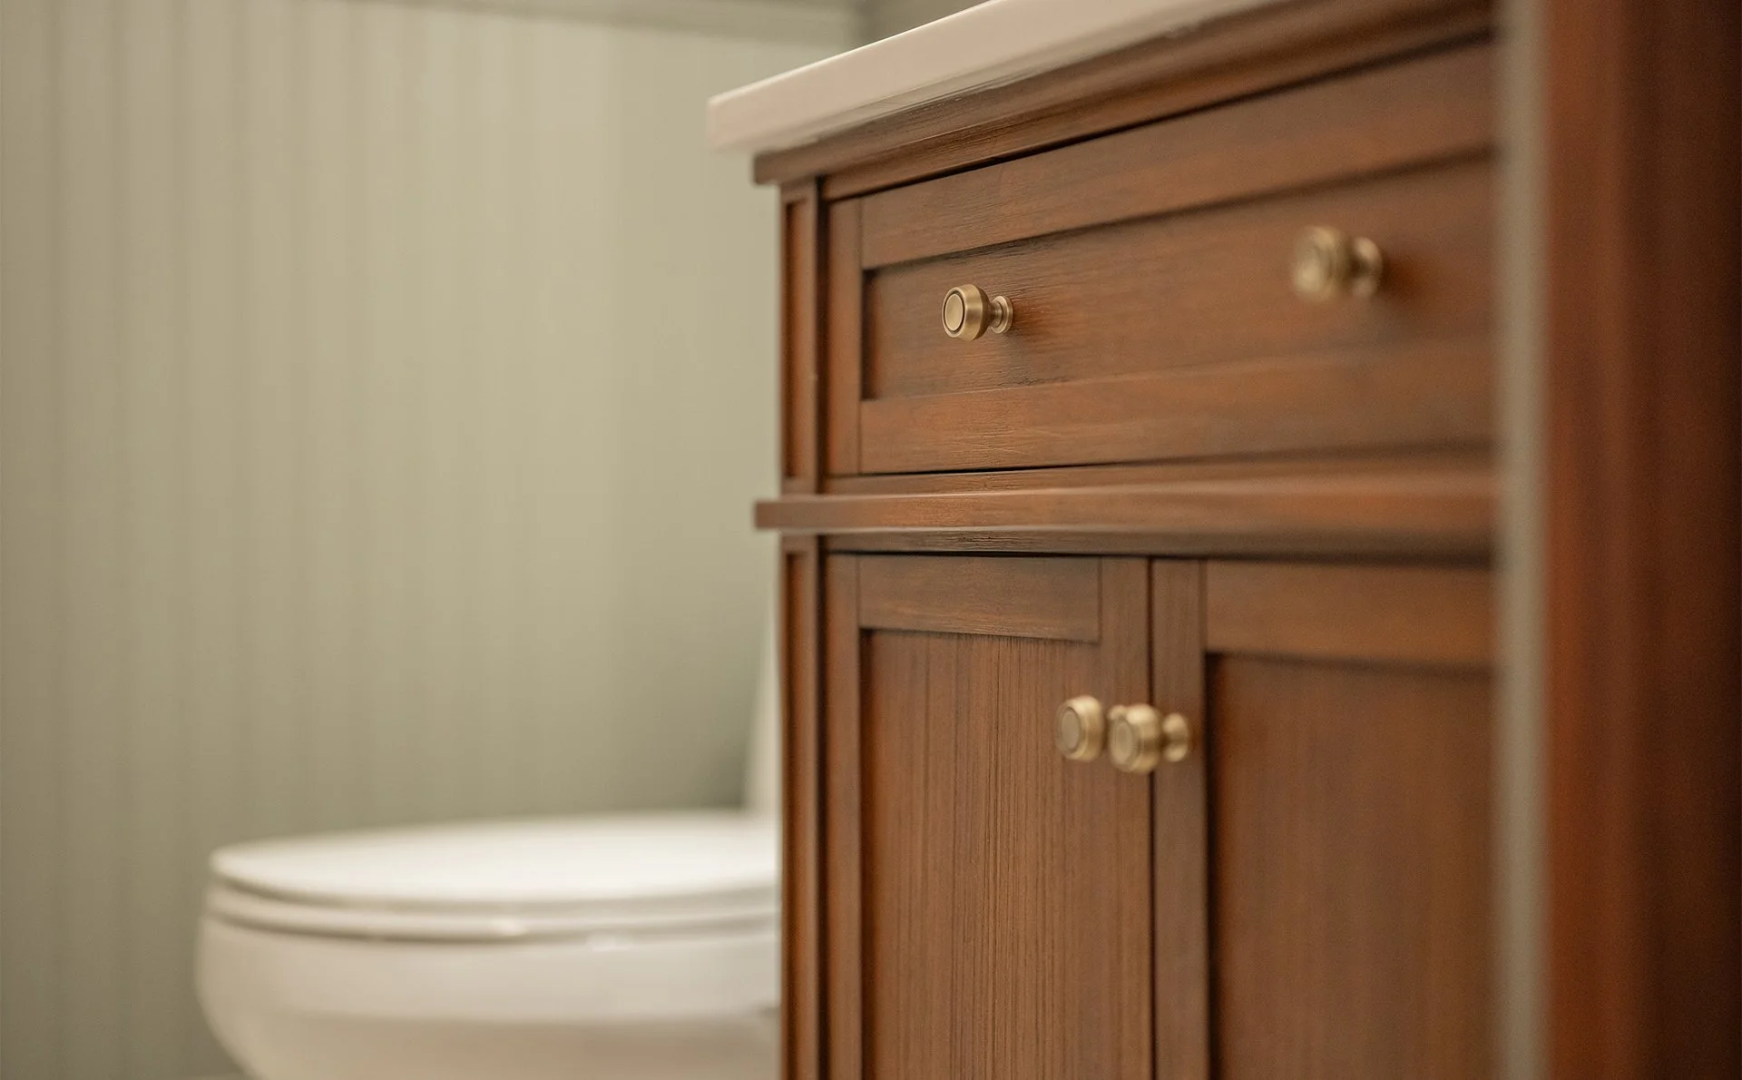
The custom finish details gave the renovation a more tailored feel. Wood wainscot, wallpaper, custom bench seats, and a custom table helped the updated spaces feel intentional, personal, and connected to the character of the 1890 home.
Challenges
Because the home was built in 1890, this project required careful coordination between practical updates and design decisions. Older homes often come with structural, electrical, and mechanical considerations that need to be addressed alongside the finished renovation work.
The team also needed to help the homeowners evaluate how each added scope item affected the budget and overall project plan, especially as the kitchen and powder room remodel expanded into additional whole-home improvements.

Finished Result
The finished renovation plan gives this 1890 Shadyside home an updated kitchen and powder room supported by important improvements throughout the home.
By addressing wiring, comfort, structural support, painting, door modifications, and custom design features, the project helped bring the home forward while keeping the charm and detail that make an older Pittsburgh home feel special.