Allison Park
Kitchen & Bath Remodel
A 1978 home reworked for better flow, function, and everyday comfort.
This Allison Park home was built in 1978 and needed thoughtful updates to improve how the main living spaces and bathrooms worked for the homeowners. The renovation focused on reconfiguring the kitchen, improving the connection between the kitchen, dining room, living room, and deck, and addressing comfort and functionality issues in the primary and second-floor bathrooms.
The goal was to create spaces that felt more open, useful, and aligned with the way the homeowners live today.

Home details
neighborhood
year built
1978
Allison Park
project type
Kitchen & bath remodel
Kitchen,
dining room,
living room,
primary bath,
second-floor bath,
entryway
main spaces
Project details
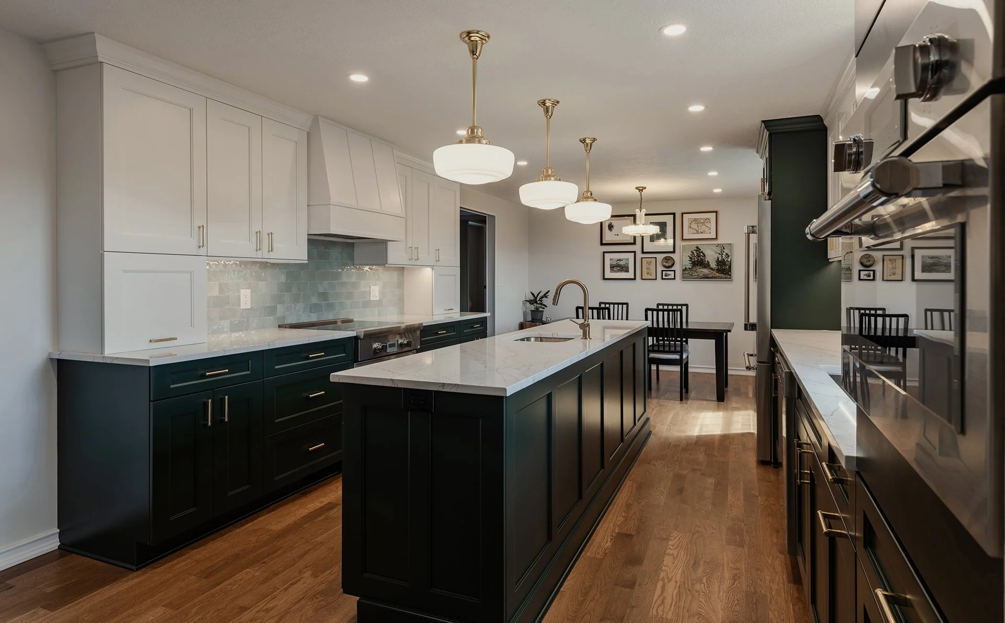
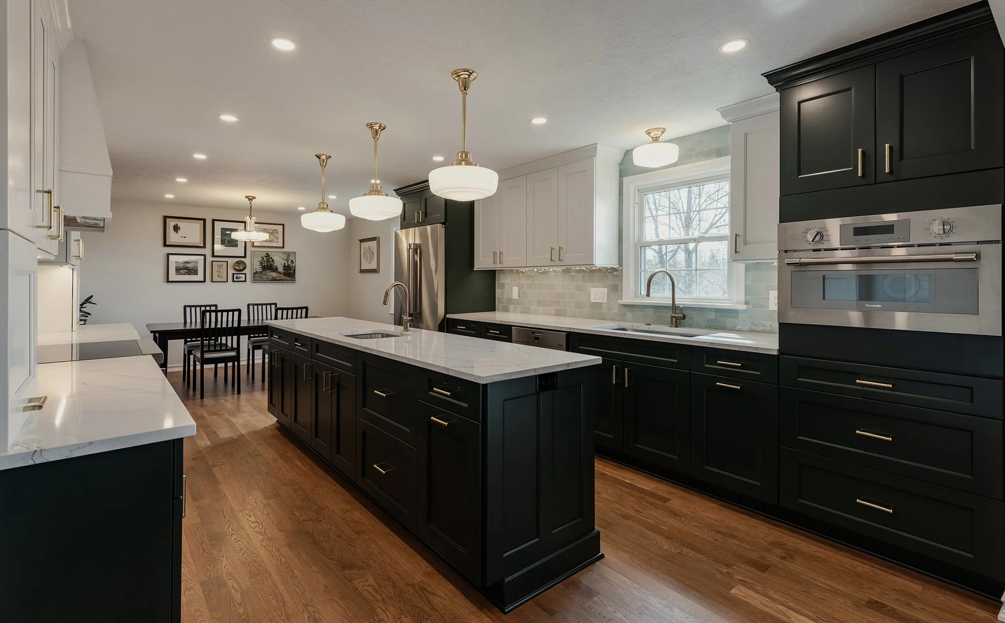
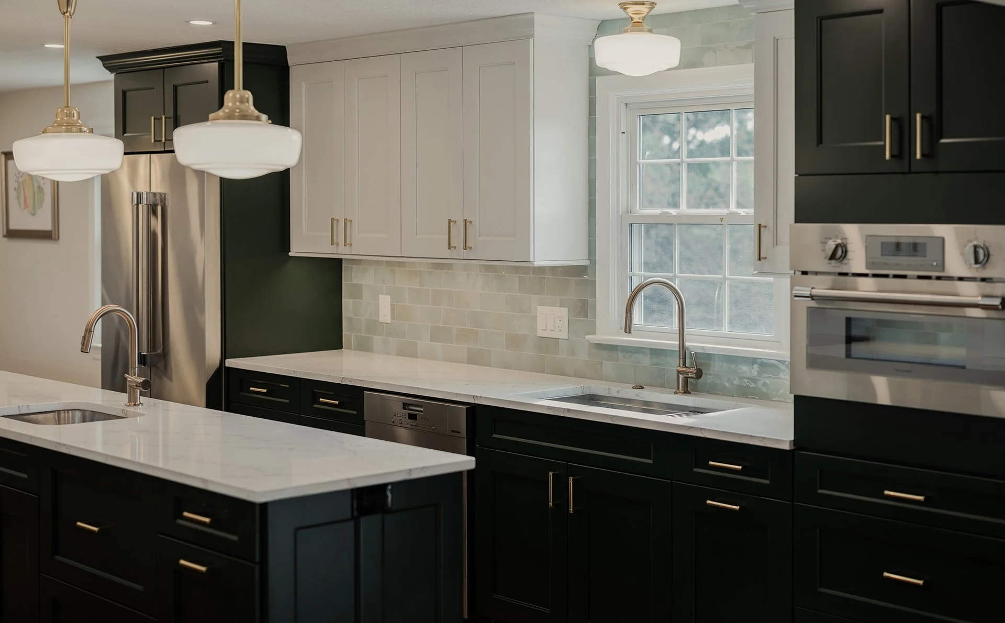
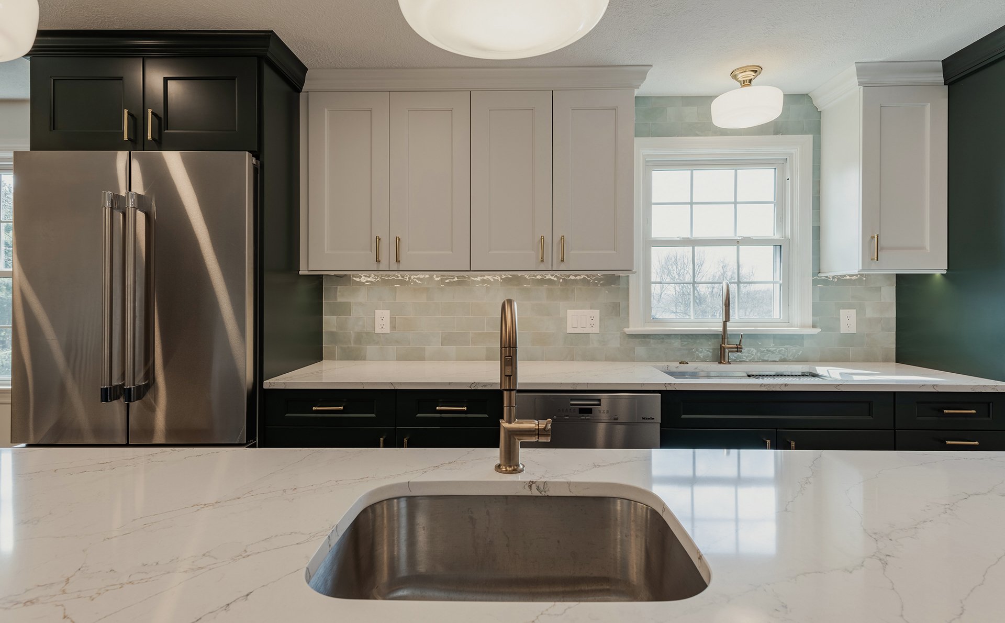
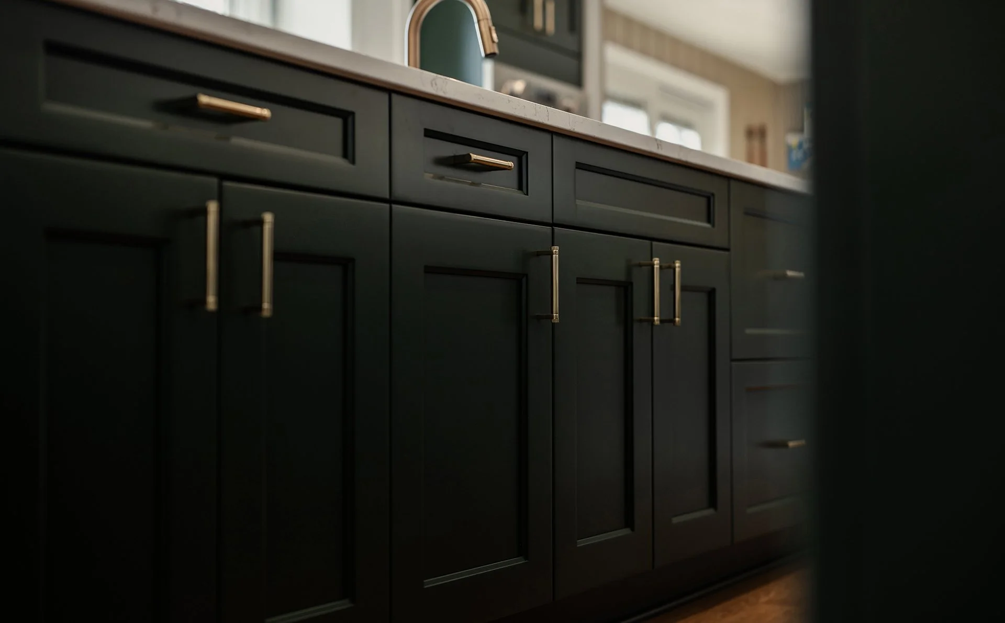
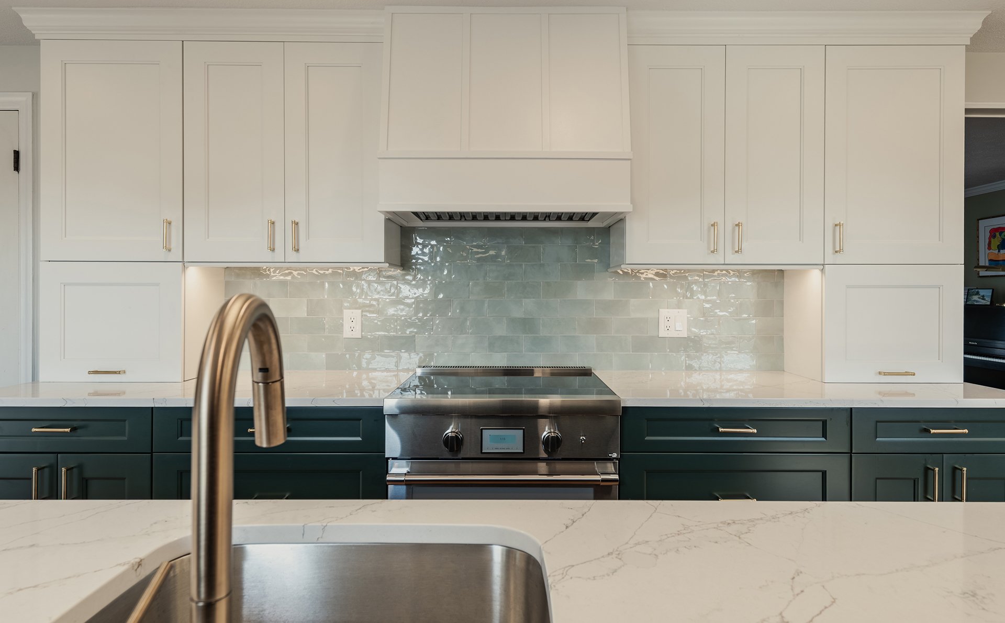
This project included exploring several layout improvements throughout the home. In the kitchen, the appliance placement was reworked to improve function, expand counter space, and create a better connection to the surrounding living spaces.
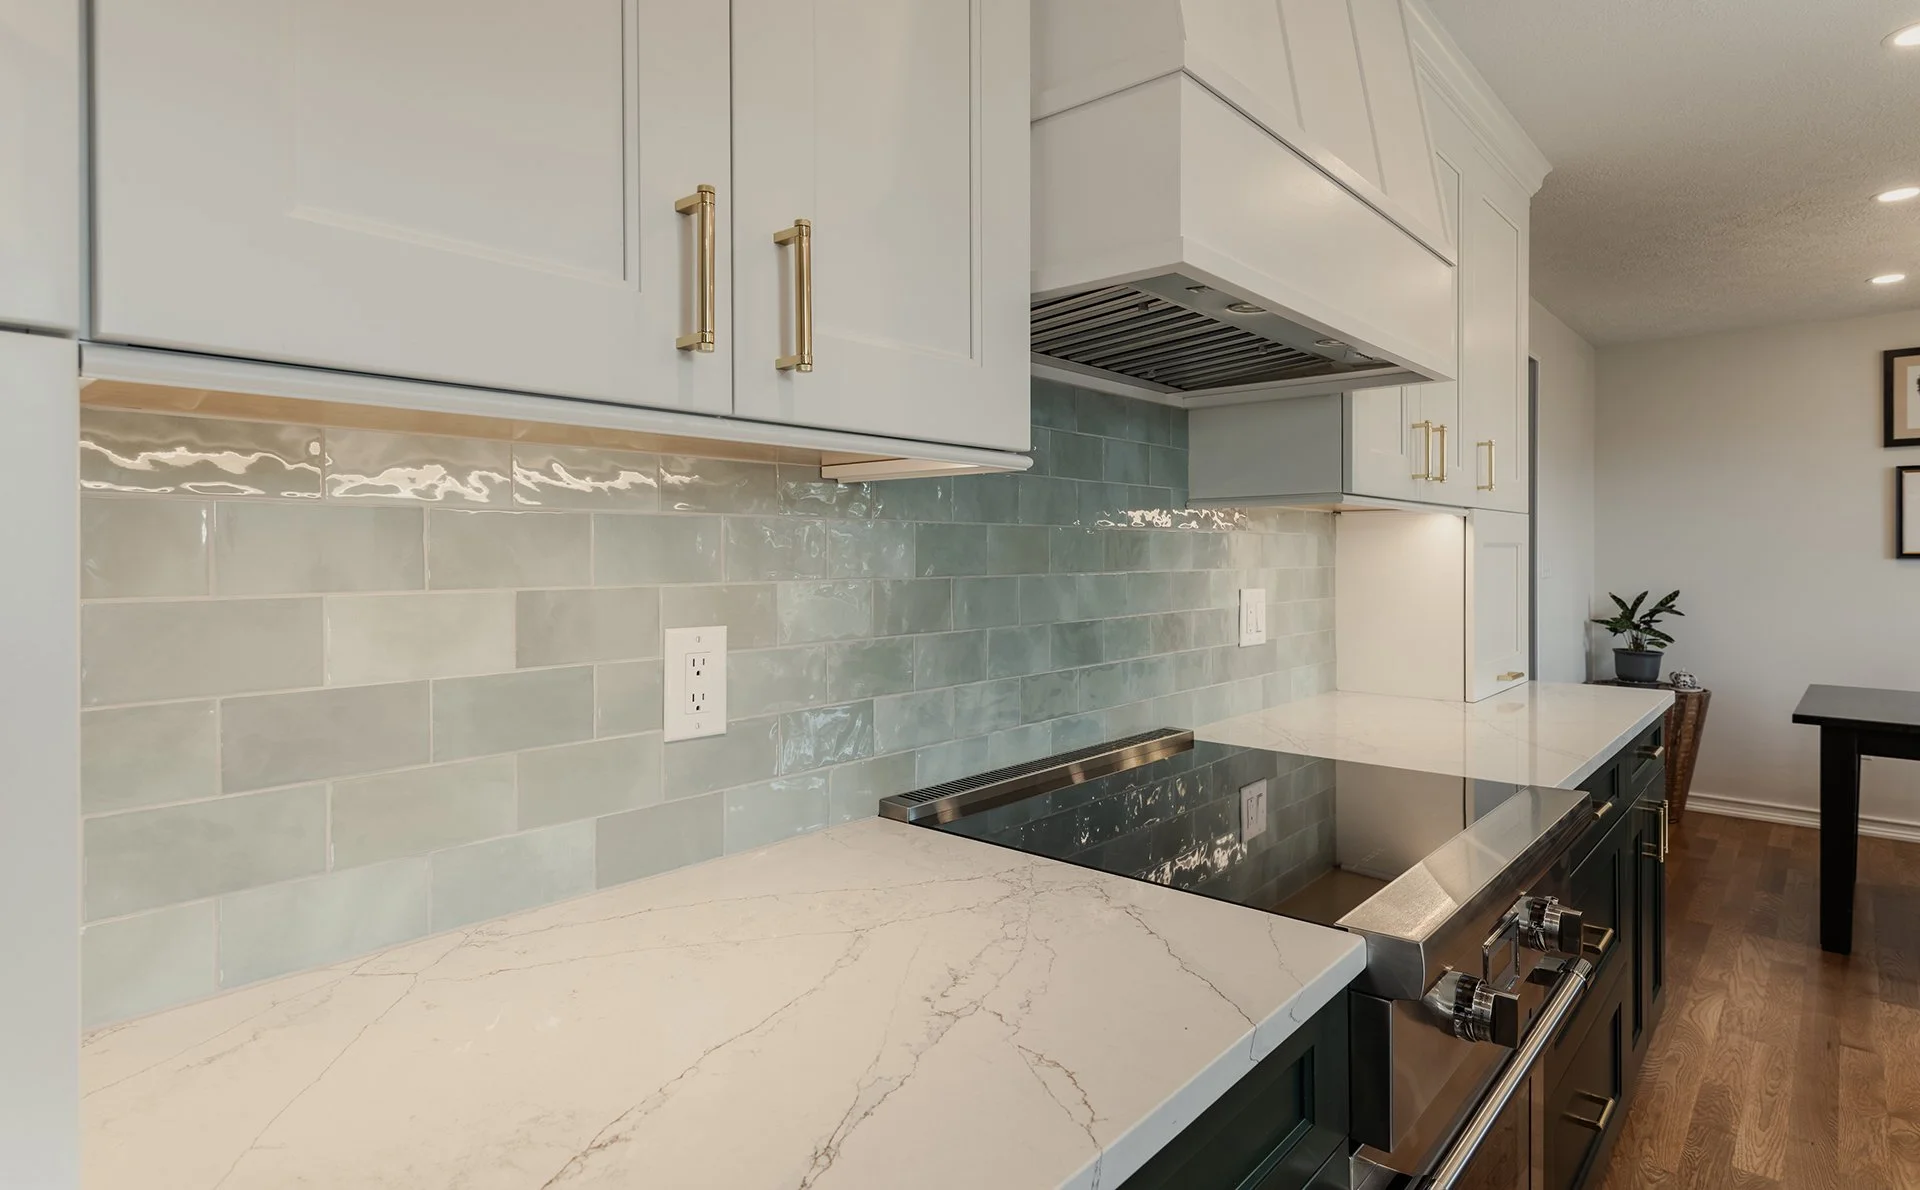
The design also looked at opening the wall between the kitchen and dining room to create a more open floor plan, addressing existing bulkheads, upgrading ventilation for the induction stovetop, and improving lighting throughout the kitchen, dining, and living areas.
In the living room, faux beams and paneling were removed to help the space feel cleaner and more current.
Project highlights
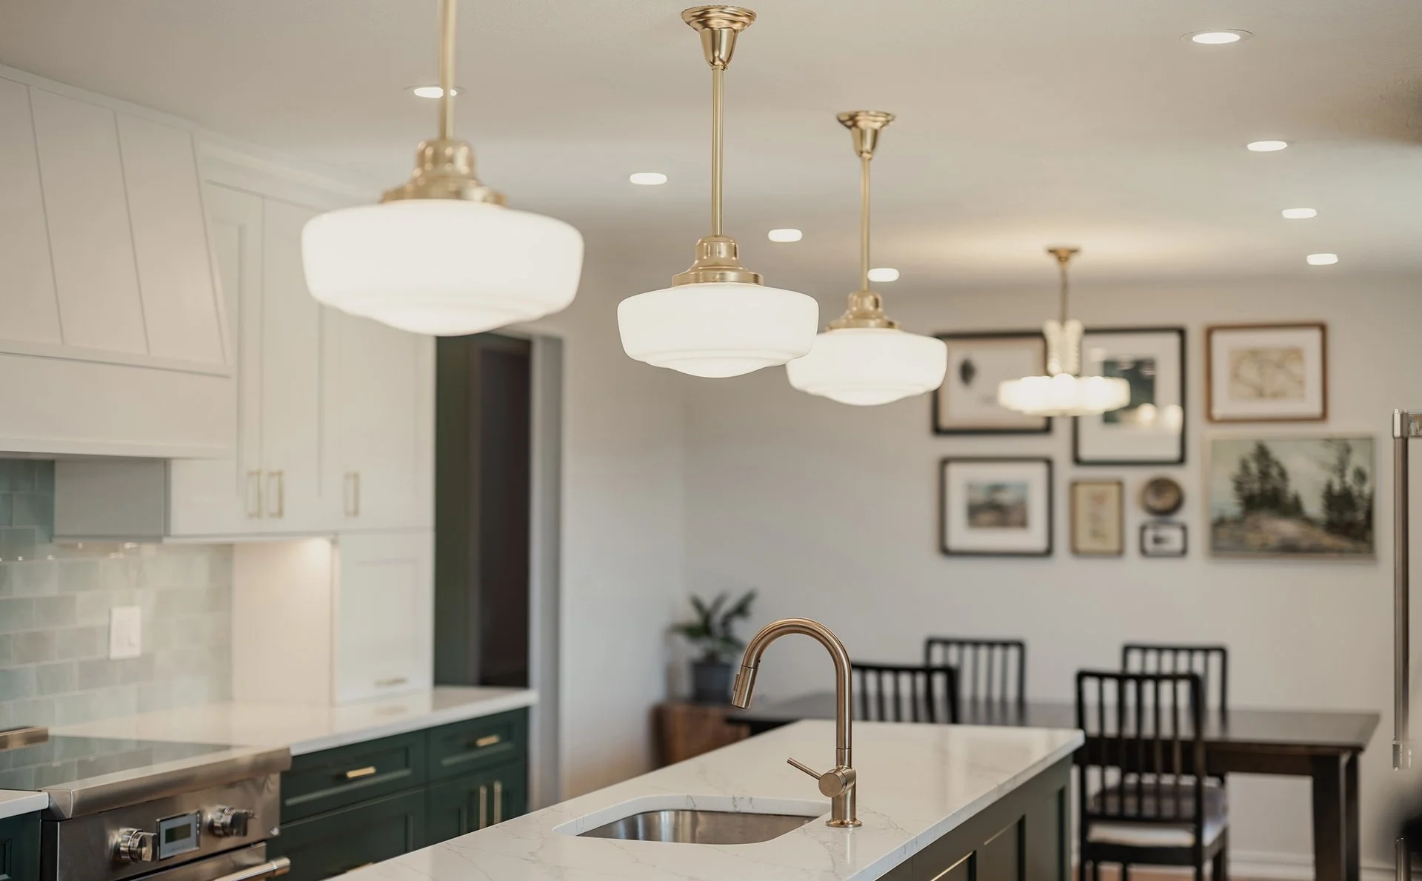
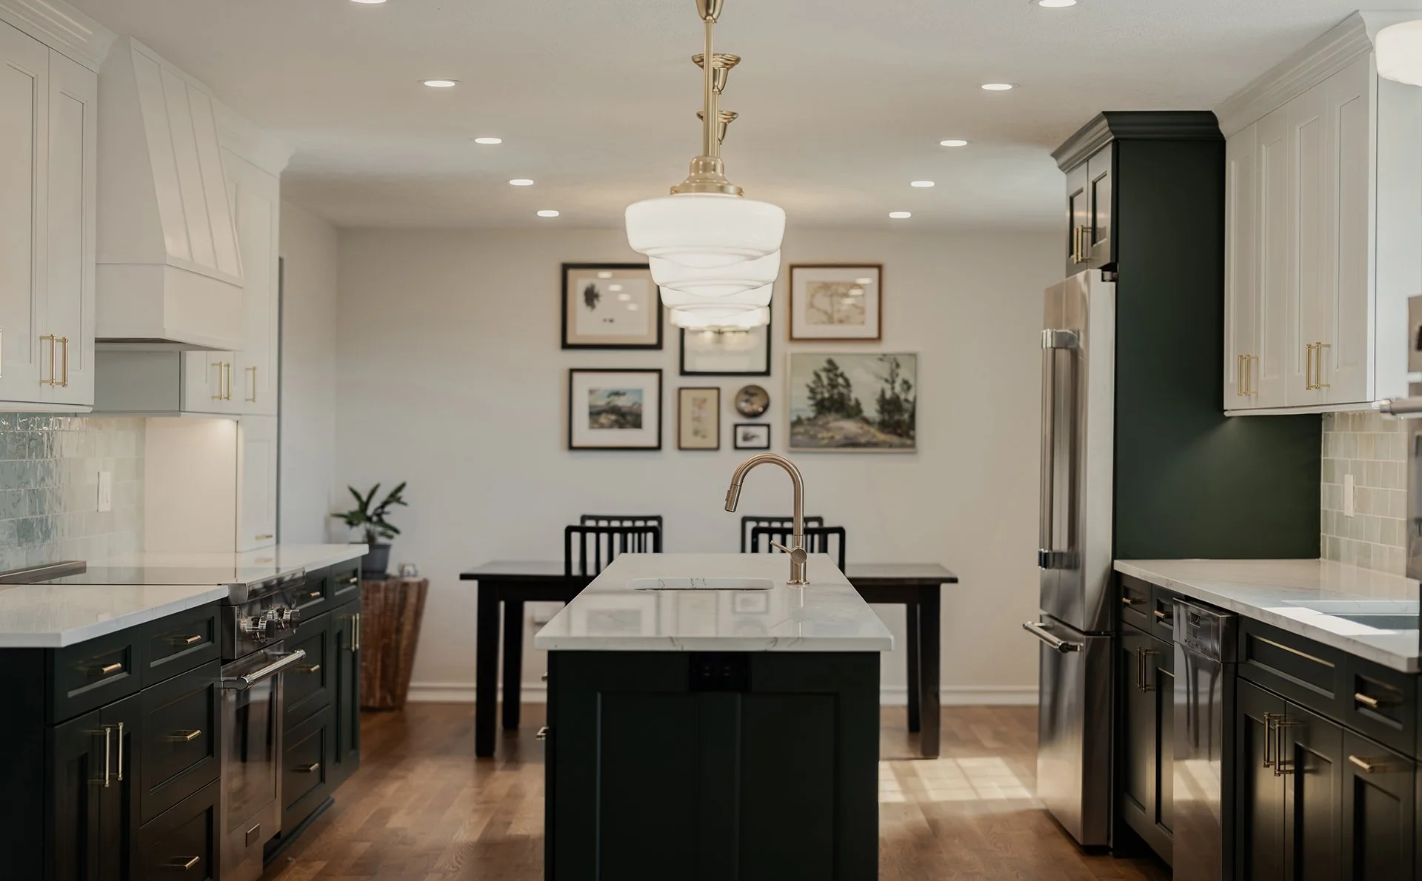
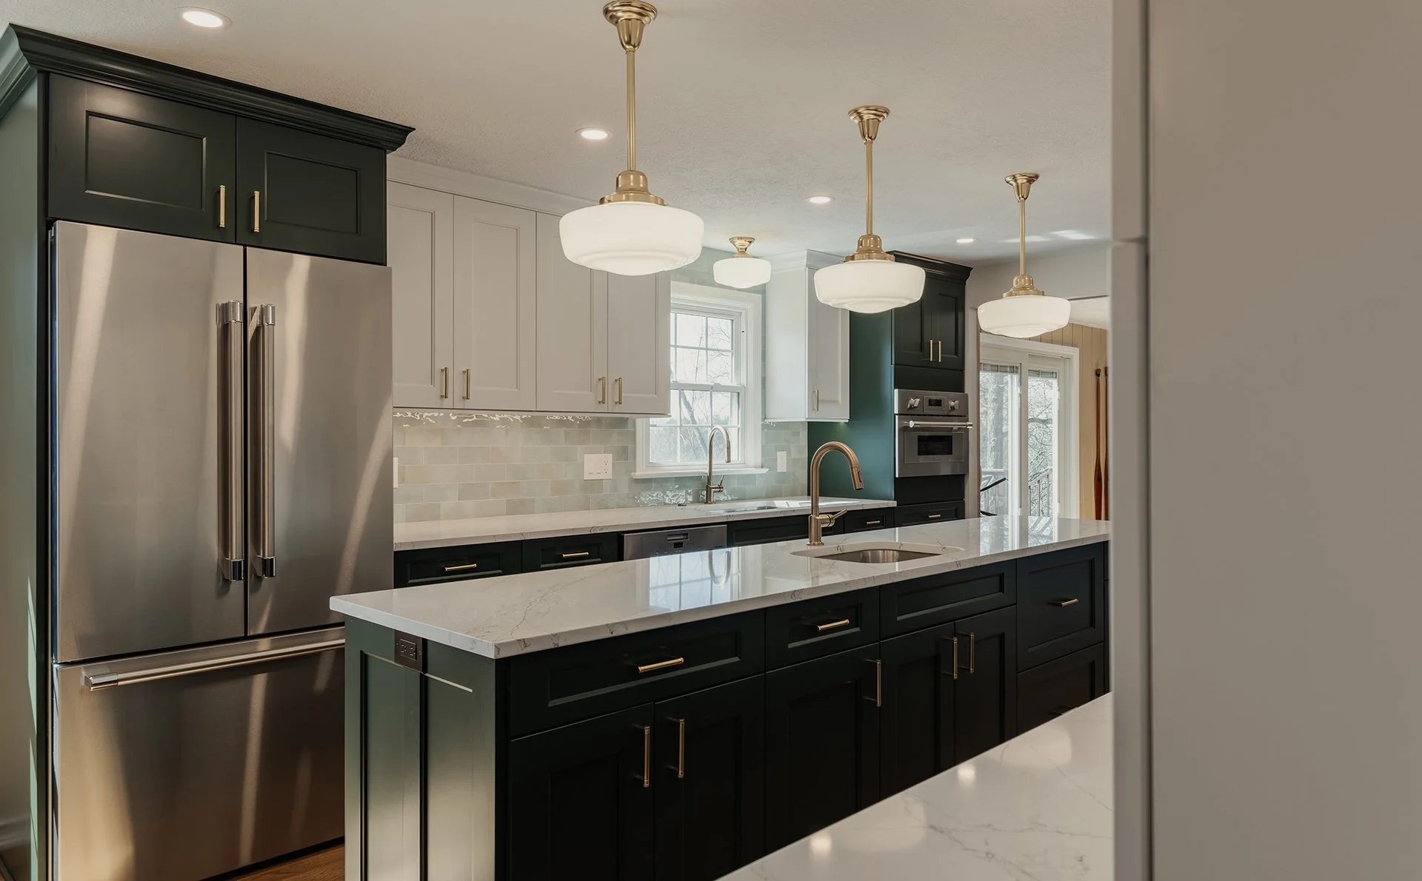
The kitchen was the heart of the renovation. Reconfiguring appliance placement and expanding counter space helped make the room more efficient for daily cooking and gathering.
Opening the connection between the kitchen and dining room created the opportunity for a more open, connected main level. The team also considered extending the kitchen toward the living room to improve the flow to the deck, making the space better for everyday use and entertaining.
Lighting was another key improvement. Enhancing lighting across the kitchen, dining, and living areas helped make the main level feel brighter and more functional.
Bathroom improvements
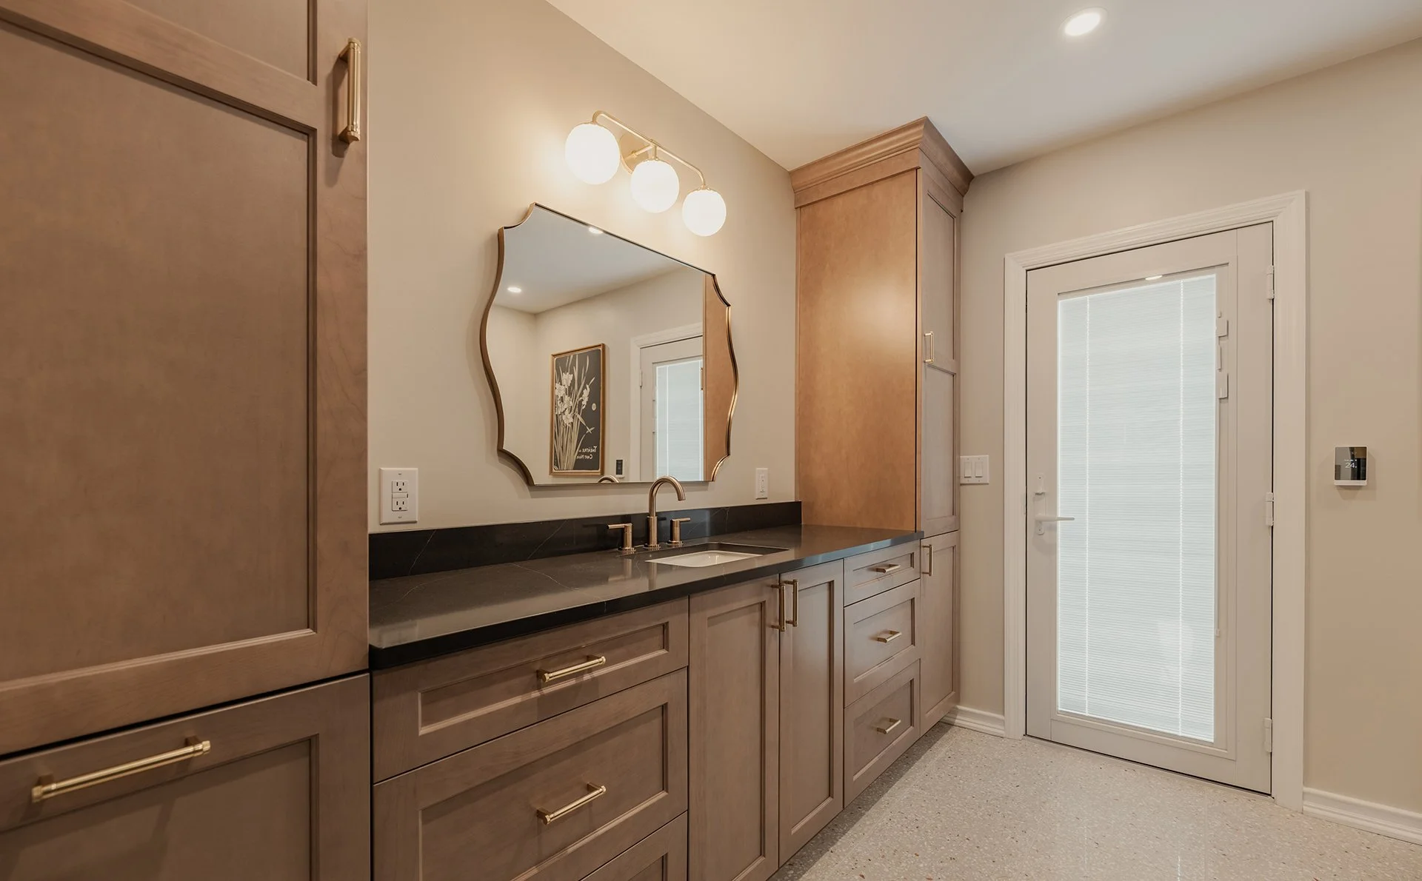
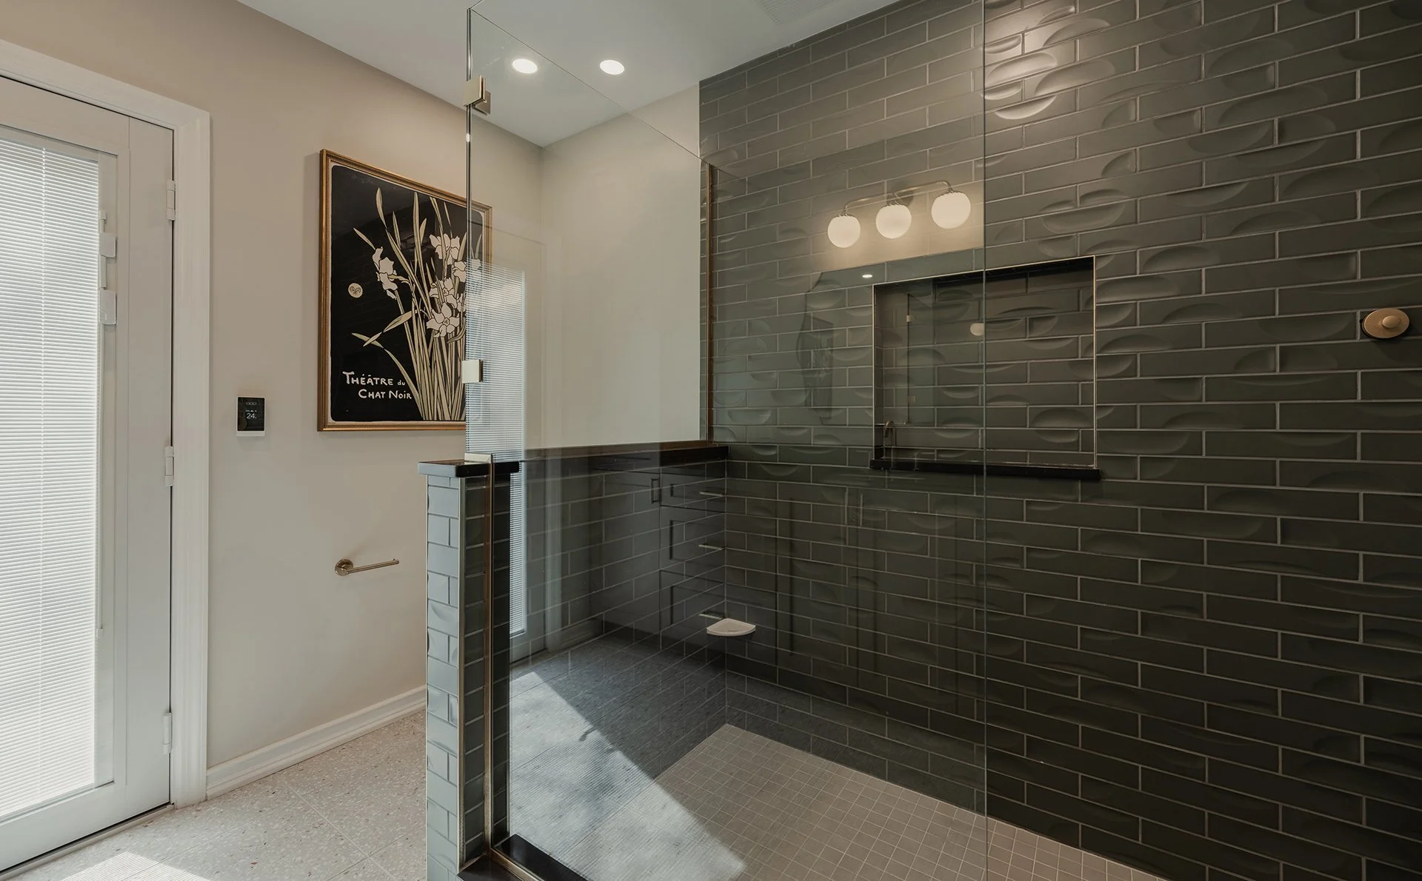
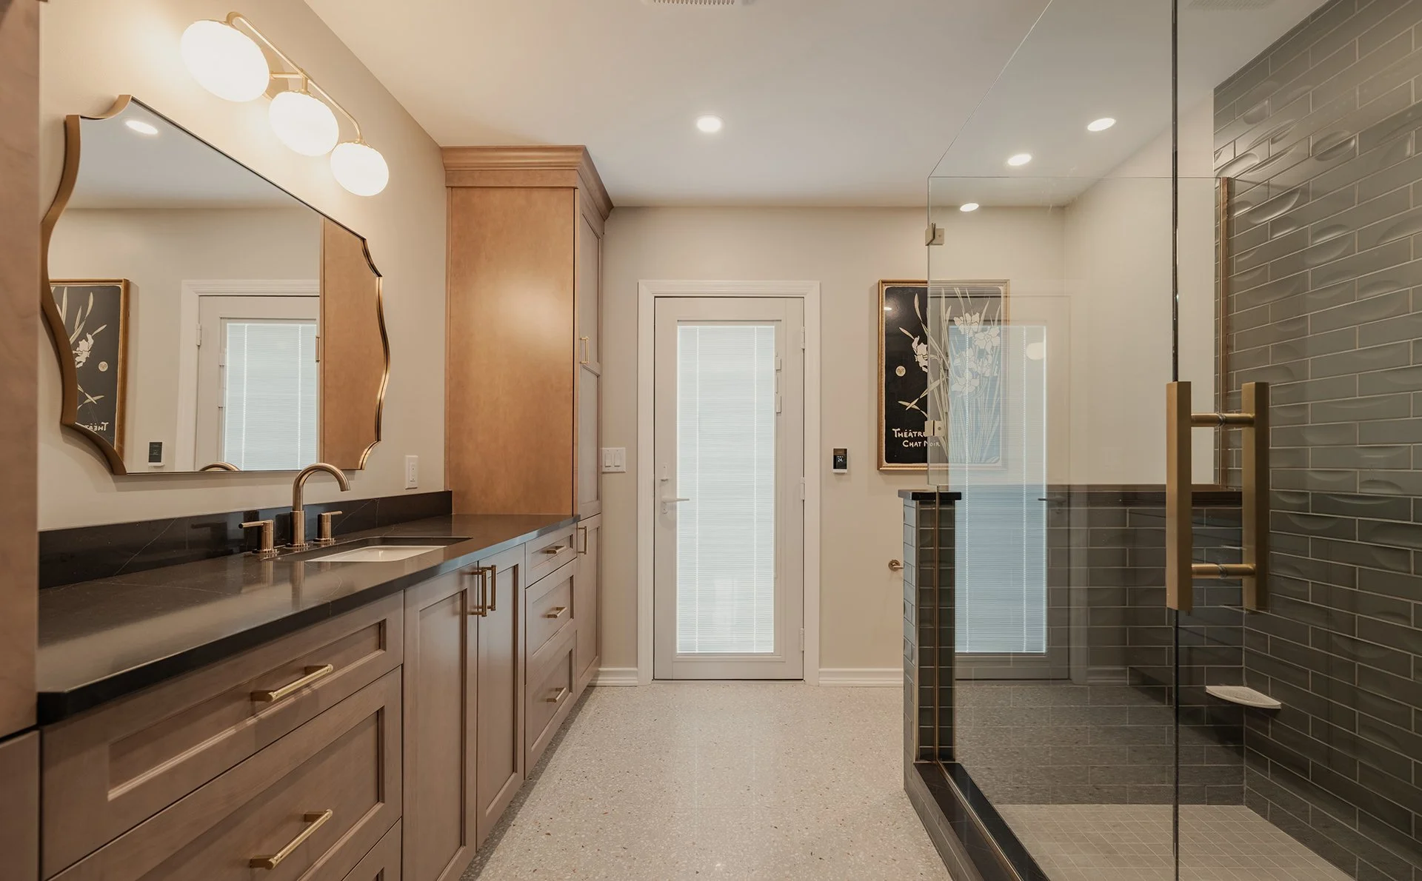
The primary bathroom needed practical upgrades related to comfort, ventilation, drainage, and storage. Poor insulation was addressed to make the space more comfortable, and ventilation was improved to help prevent moisture and mold issues.
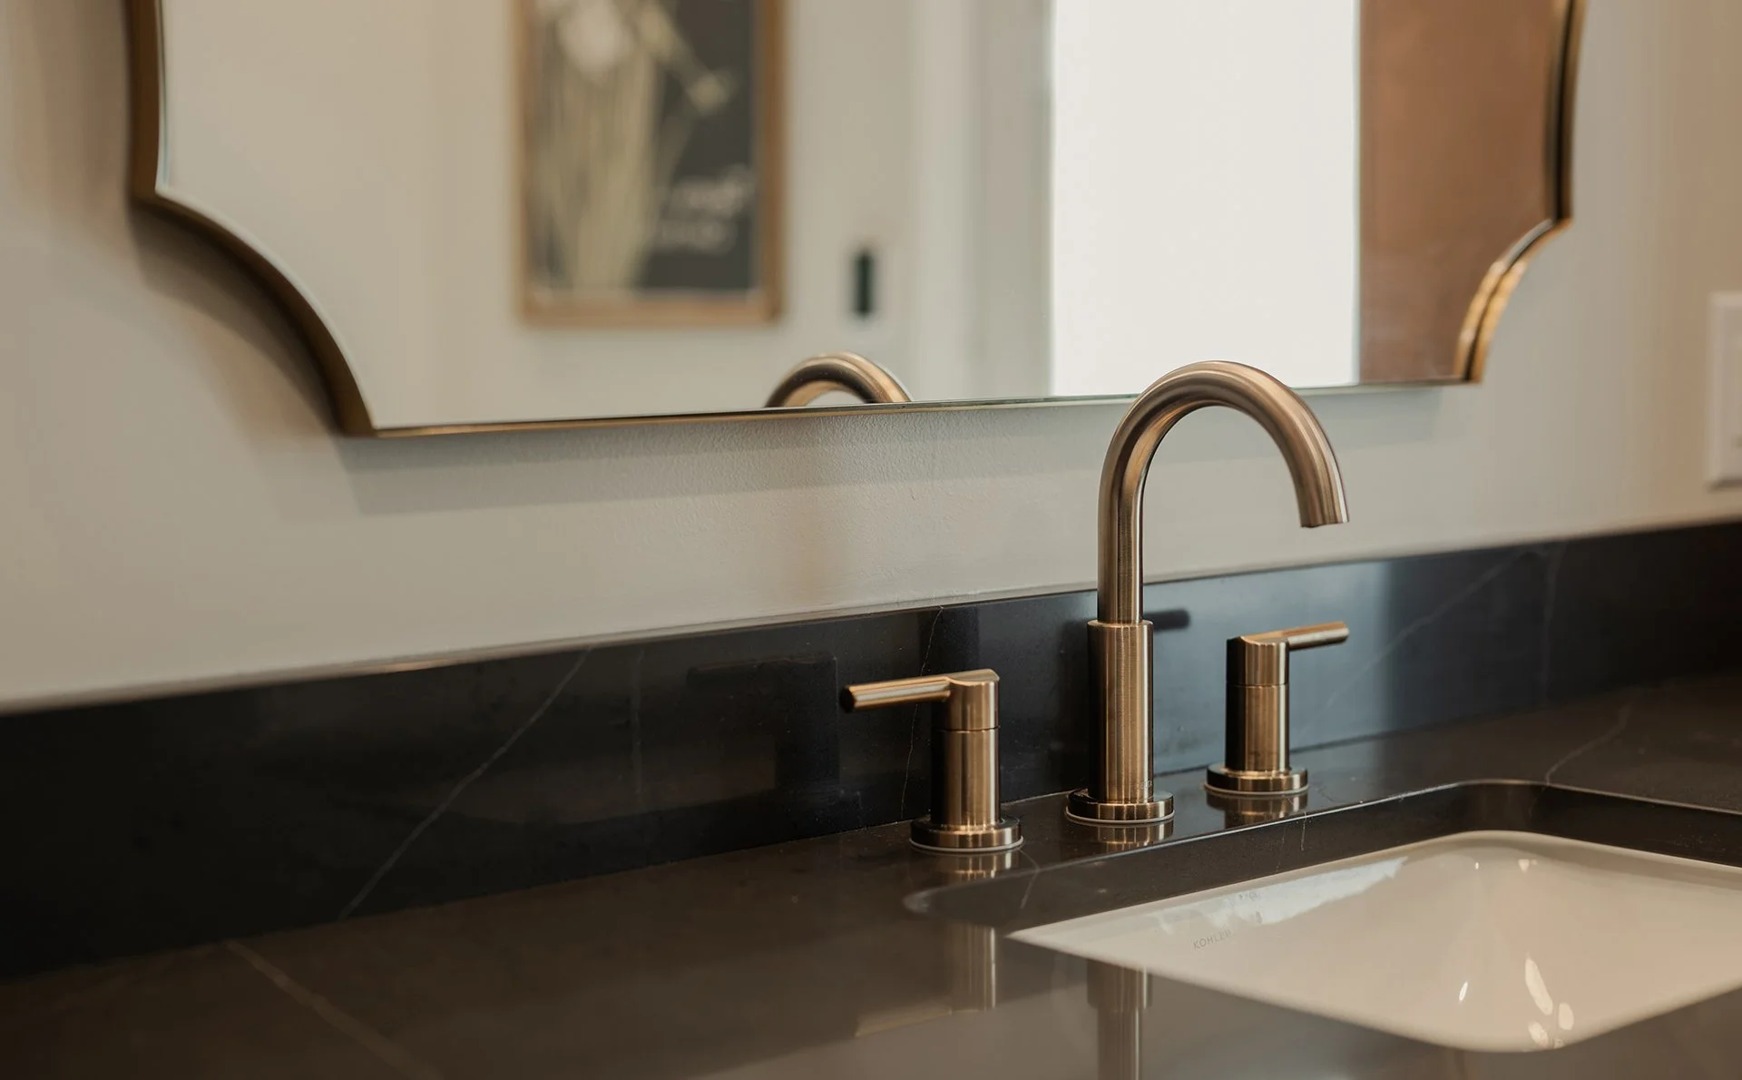
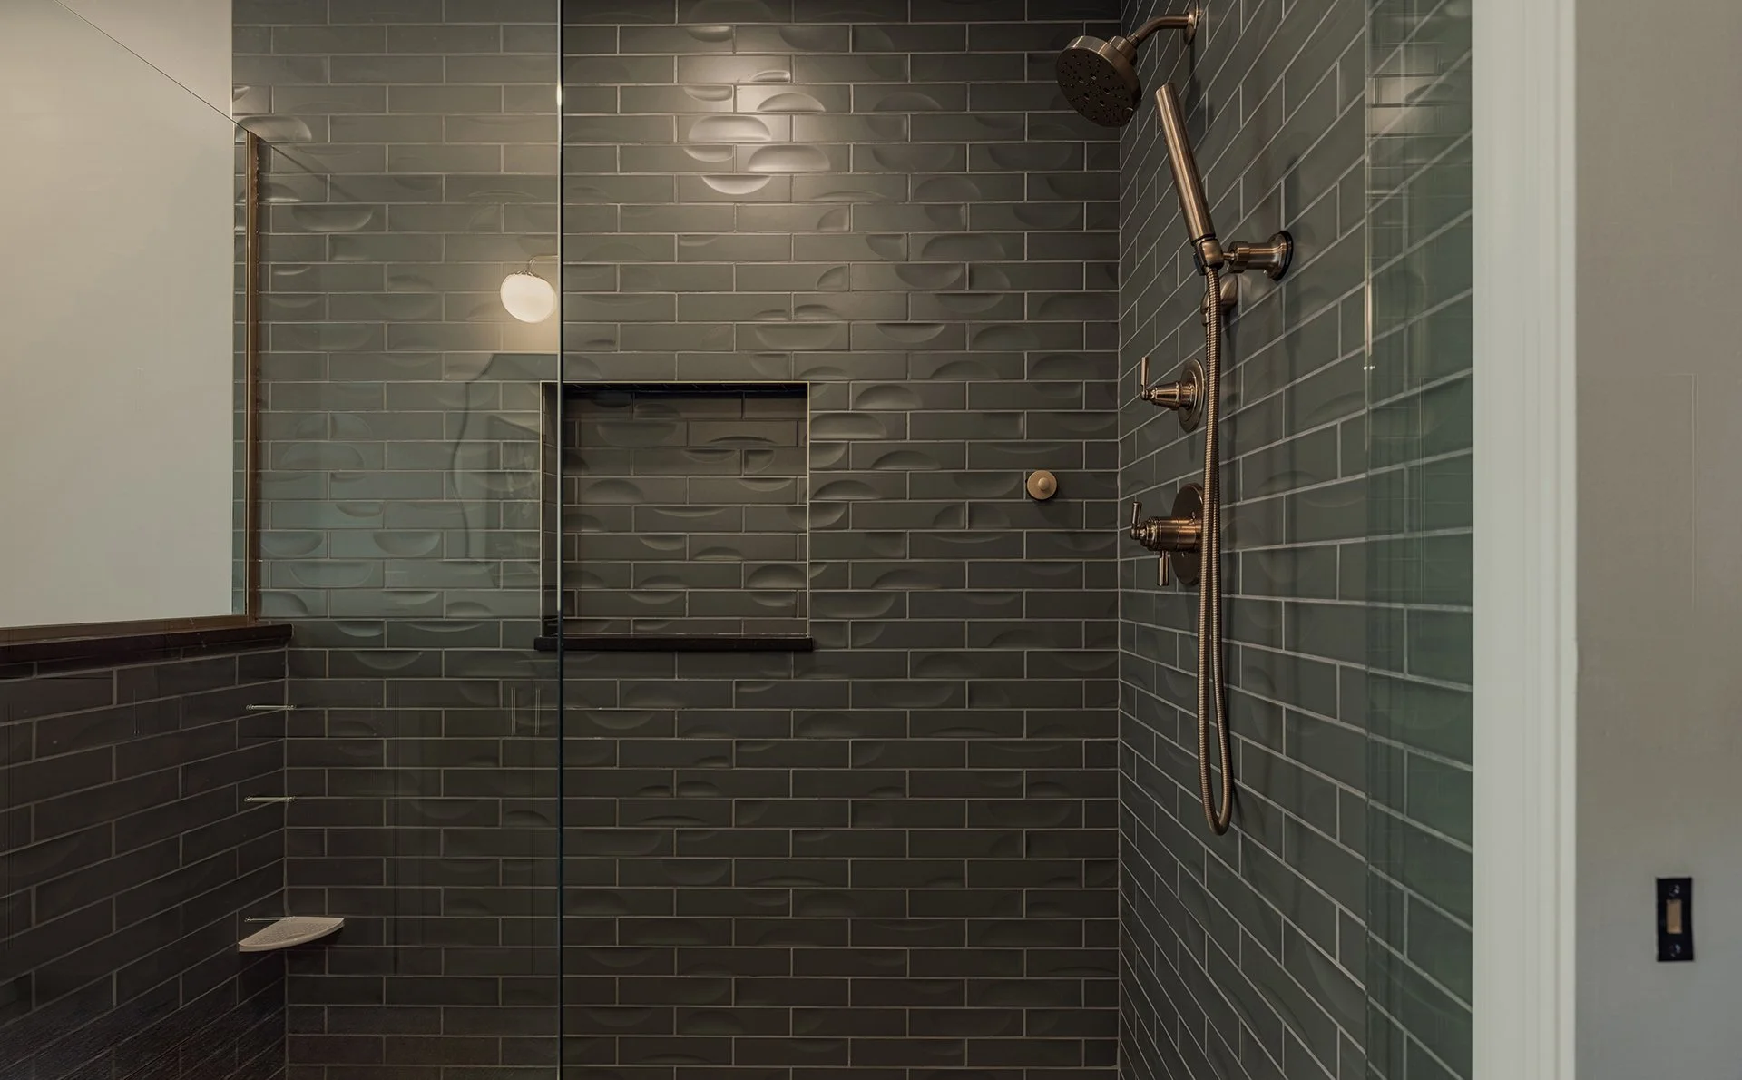
The shower was also reviewed to resolve drainage concerns and help the space dry properly. The existing single vanity was considered for replacement with a double vanity, depending on available space.
In the second-floor bathroom, the layout was evaluated to see whether one or both adjacent closets could be removed to expand the bathroom. Since that would affect bedroom storage, new storage solutions were also considered.
Challenges
This project required balancing layout improvements with the realities of an existing 1978 home. The kitchen had appliance placement, bulkhead, ventilation, and flow issues that all needed to be considered together.
The bathrooms also had practical concerns beyond surface updates, including insulation, moisture control, drainage, and storage. Each change needed to improve the way the home worked without creating new issues elsewhere.

Finished Result
The finished plan gives this Allison Park home a clearer path toward better flow, brighter living spaces, improved kitchen function, and more comfortable bathrooms.
By addressing layout, lighting, insulation, ventilation, storage, and daily-use concerns, the renovation helps the home feel more functional while respecting the structure and needs of the existing space.