Scenic Ridge
covered patio
A spacious outdoor living area designed for year-round enjoyment.
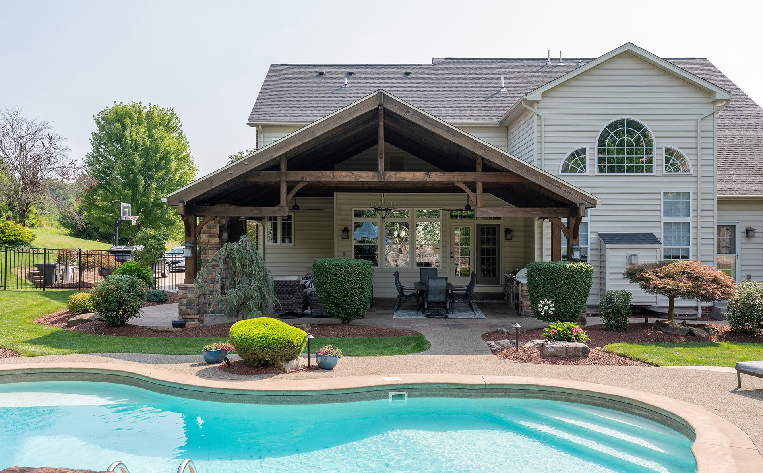
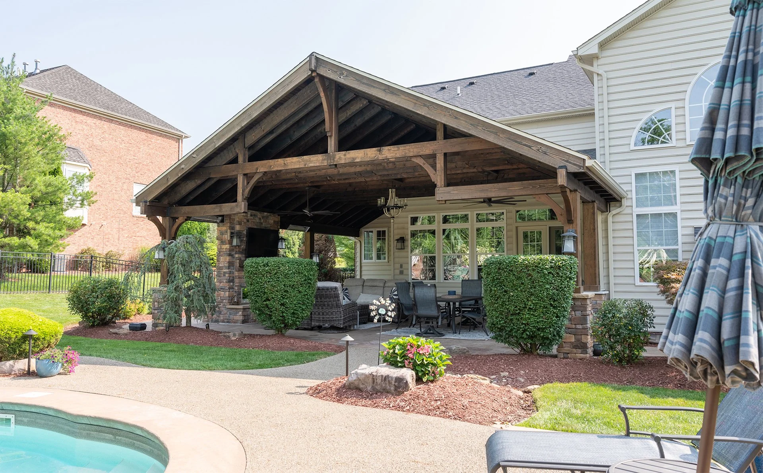
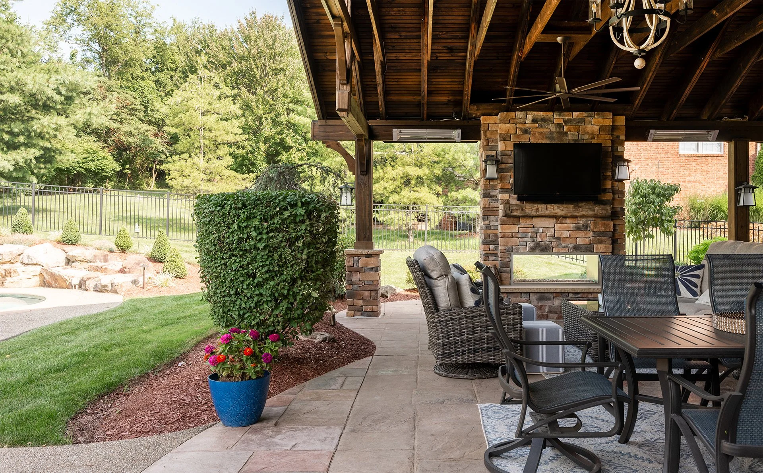
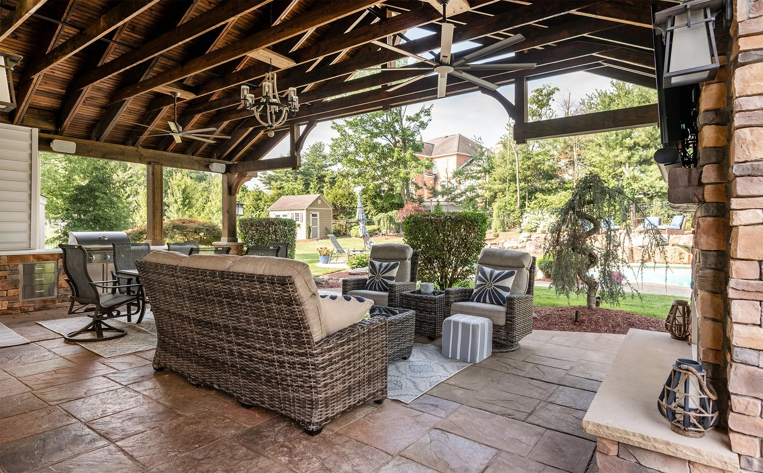
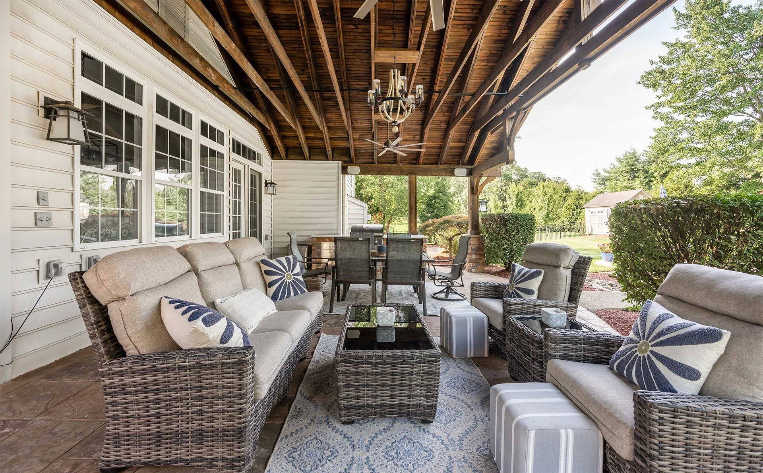
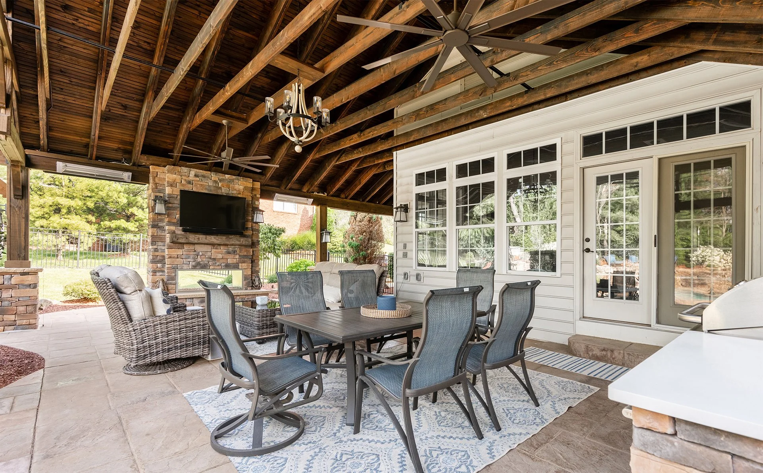
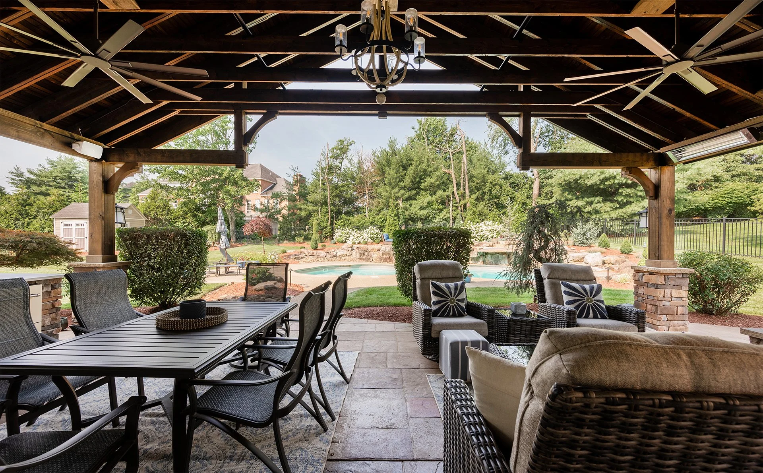
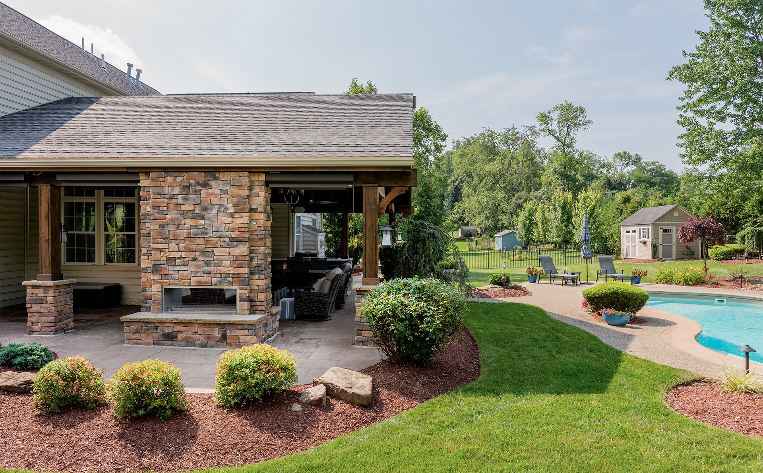
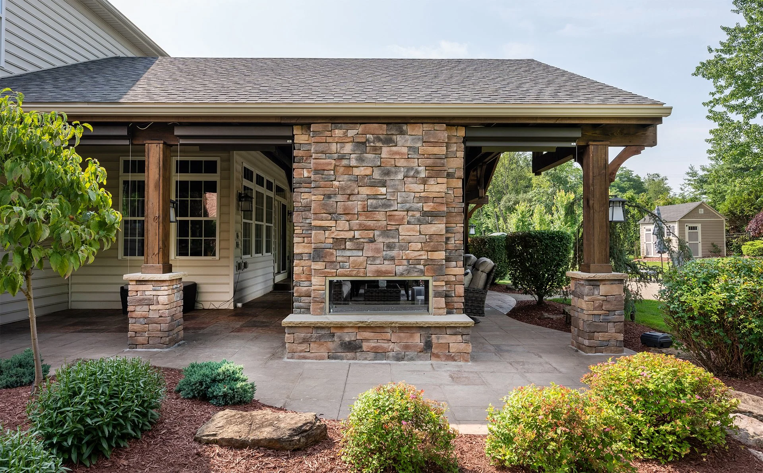
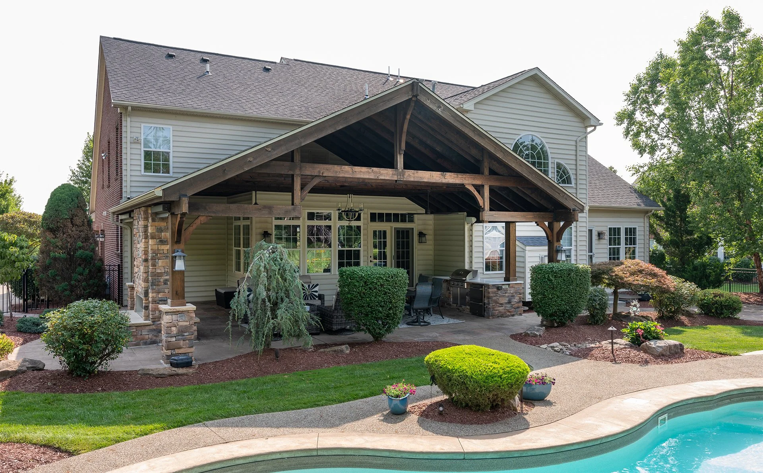
This Venetia exterior renovation transformed an existing patio into a covered outdoor living area designed for gathering, dining, and relaxing. The project added a roof over the 1,025-square-foot patio, along with a double-sided fireplace, motorized privacy screens, custom structural details, and updated finishes.
The design focused on making the existing patio more comfortable and usable while giving the new structure an architectural presence that complements the home.

Home details
neighborhood
year built
2008
Venetia
project type
Covered patio and
exterior renovation
Existing patio, outdoor fireplace, grilling area, rear exterior
main spaces
Project details
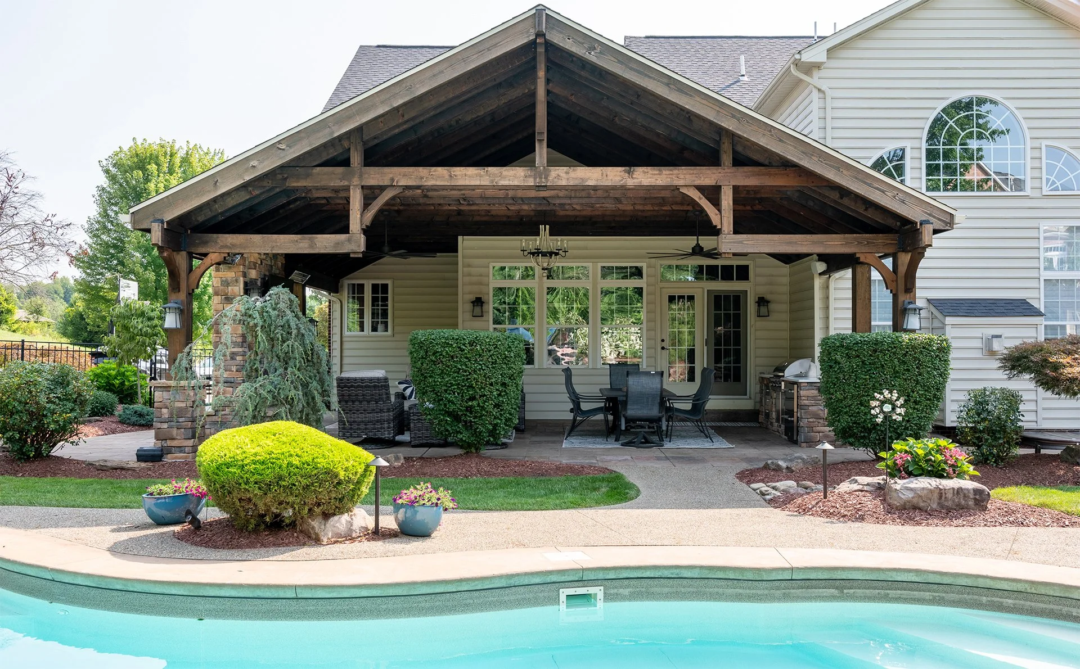
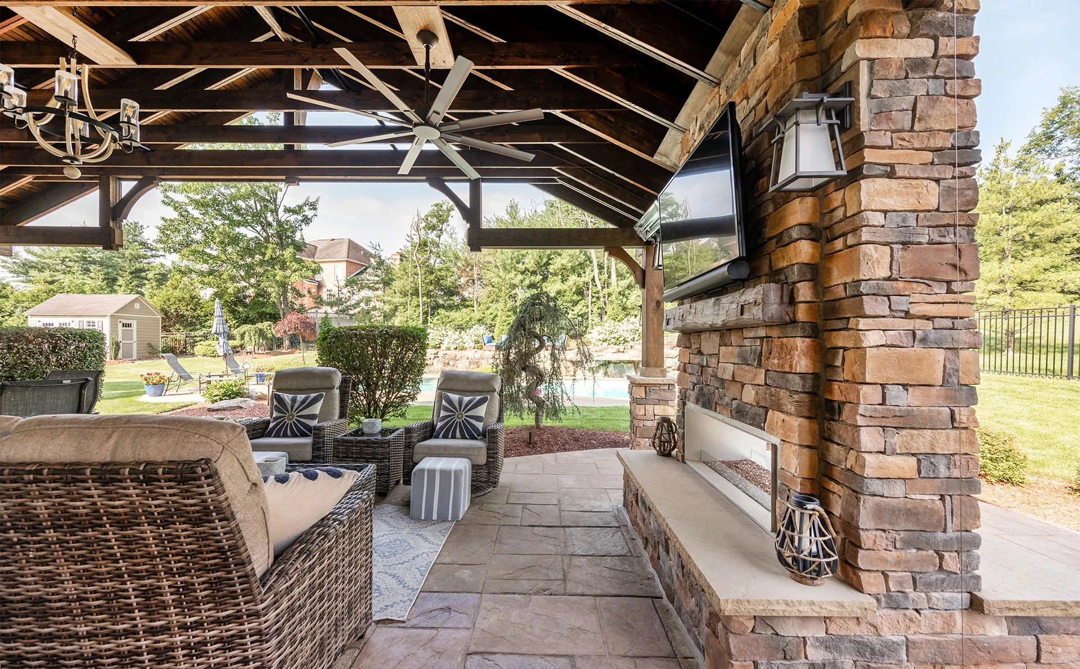
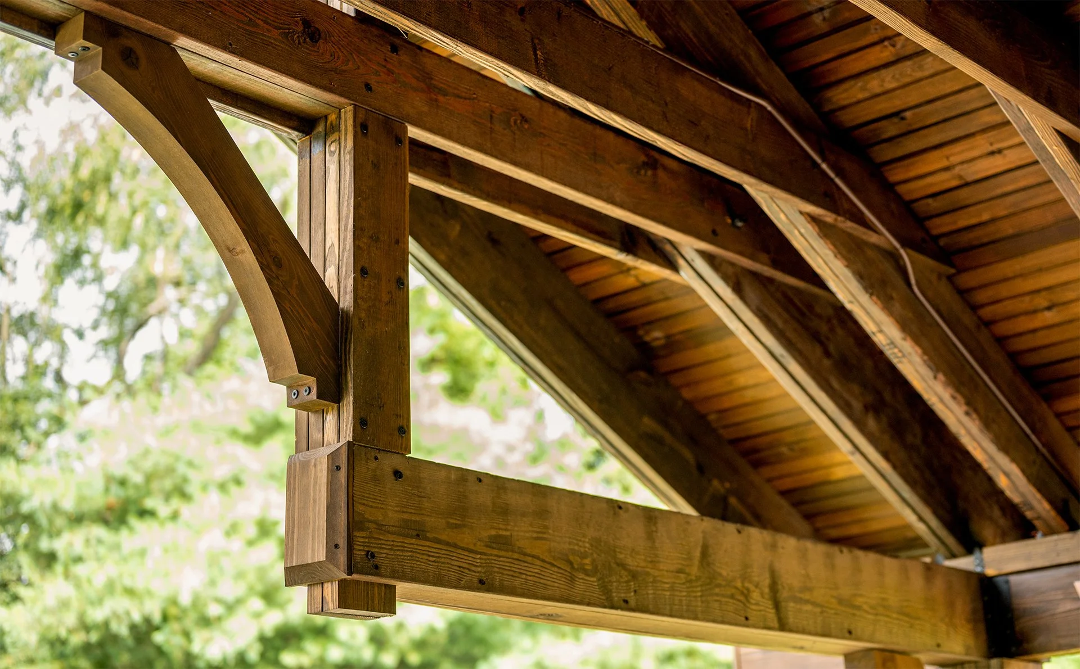
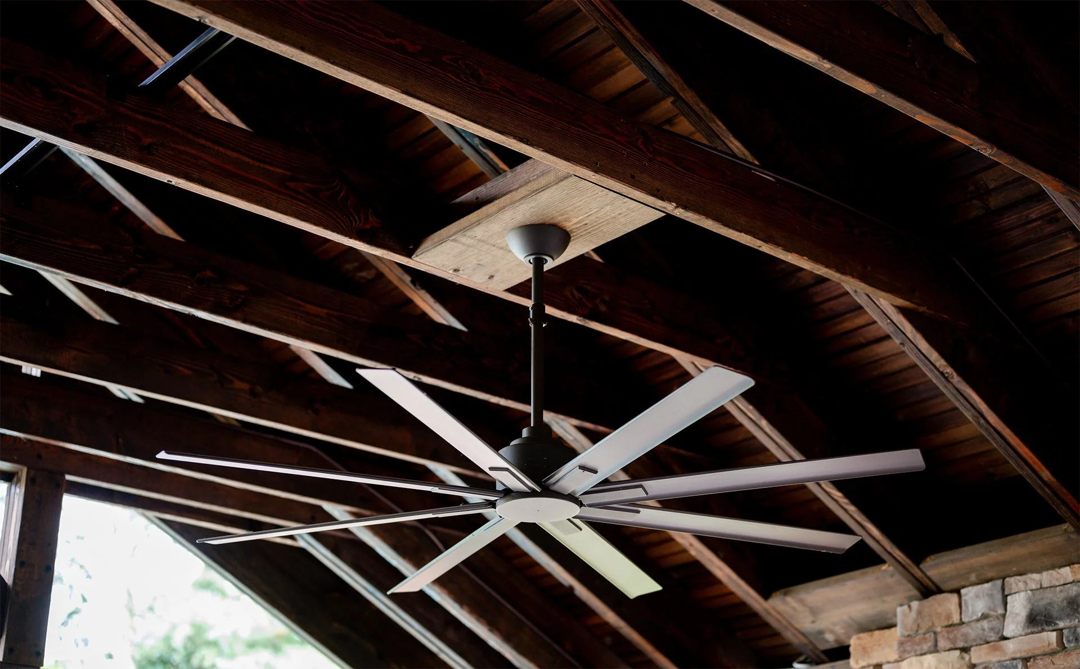
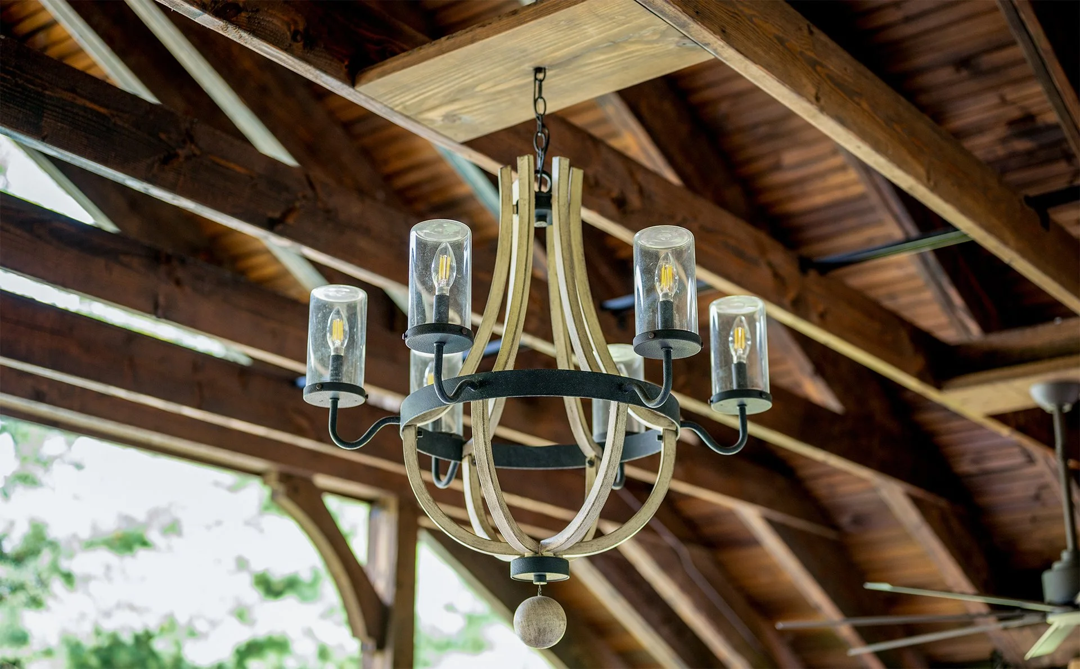
A new roof structure was built over the existing patio, creating a large, protected outdoor living area. The framing includes custom steel gussets and a decorative hammer truss gable end, giving the structure a distinct architectural focal point.
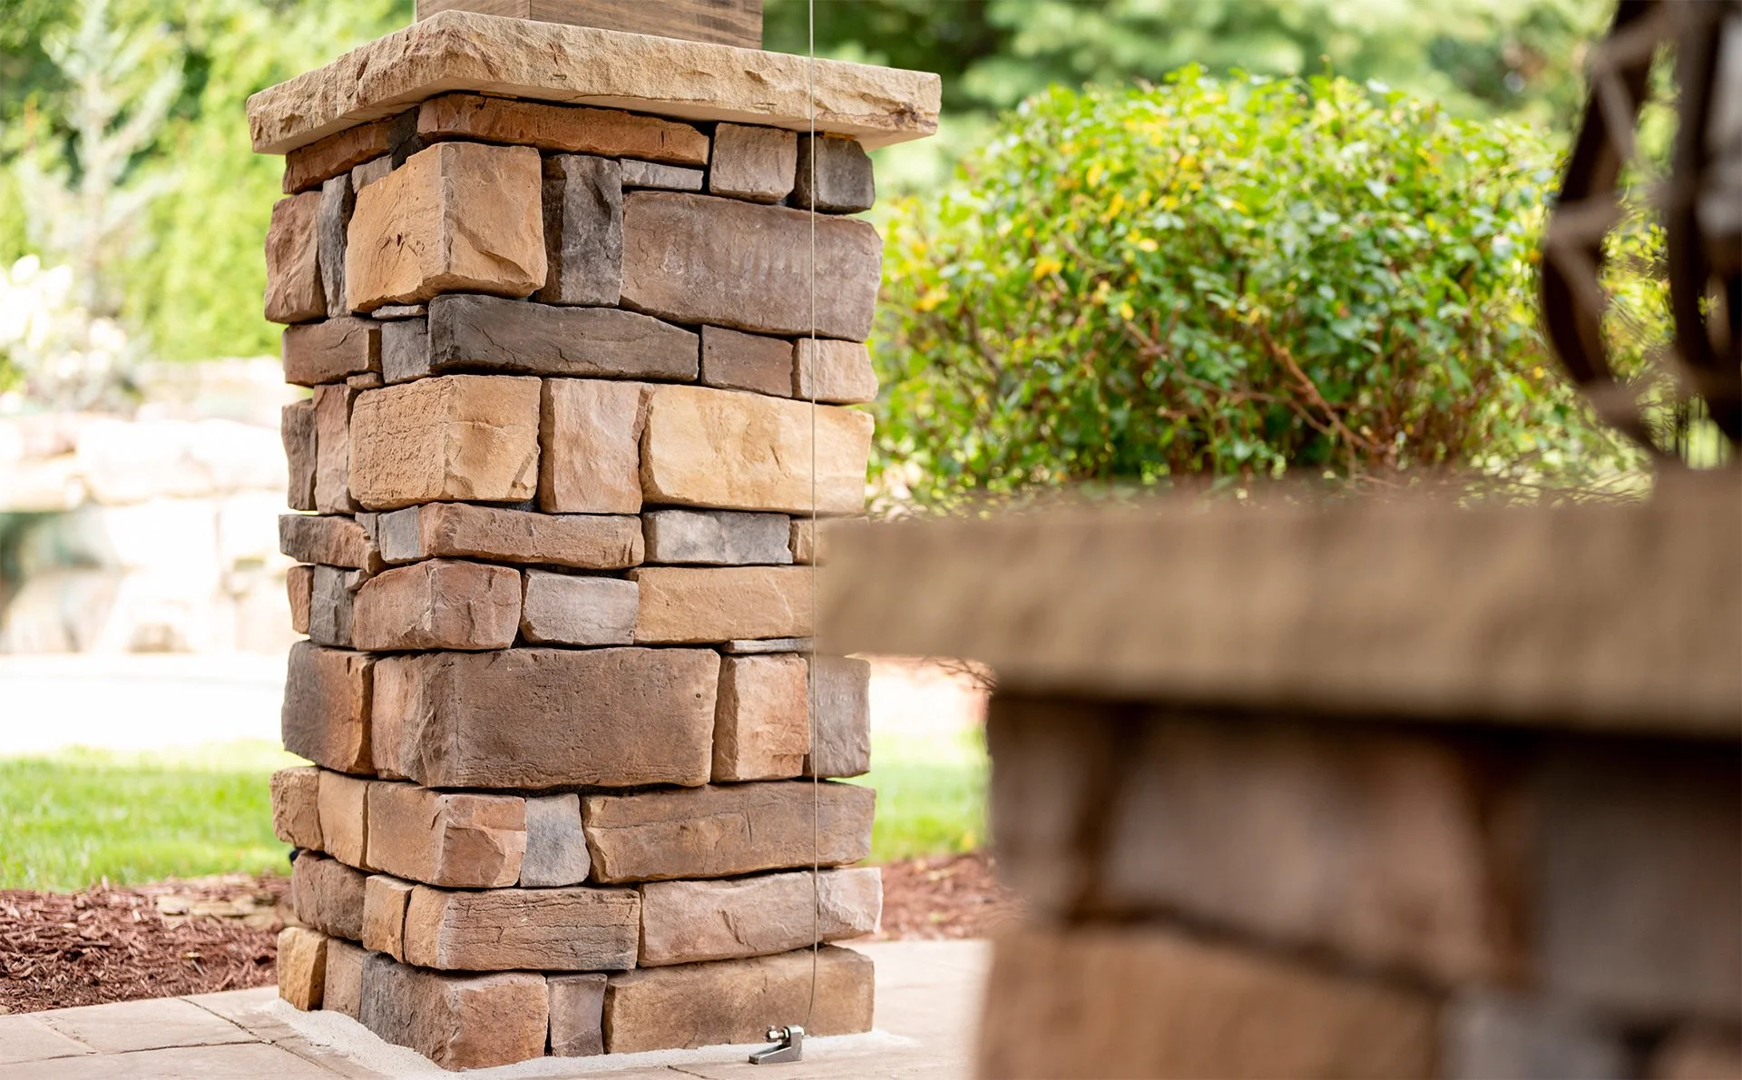
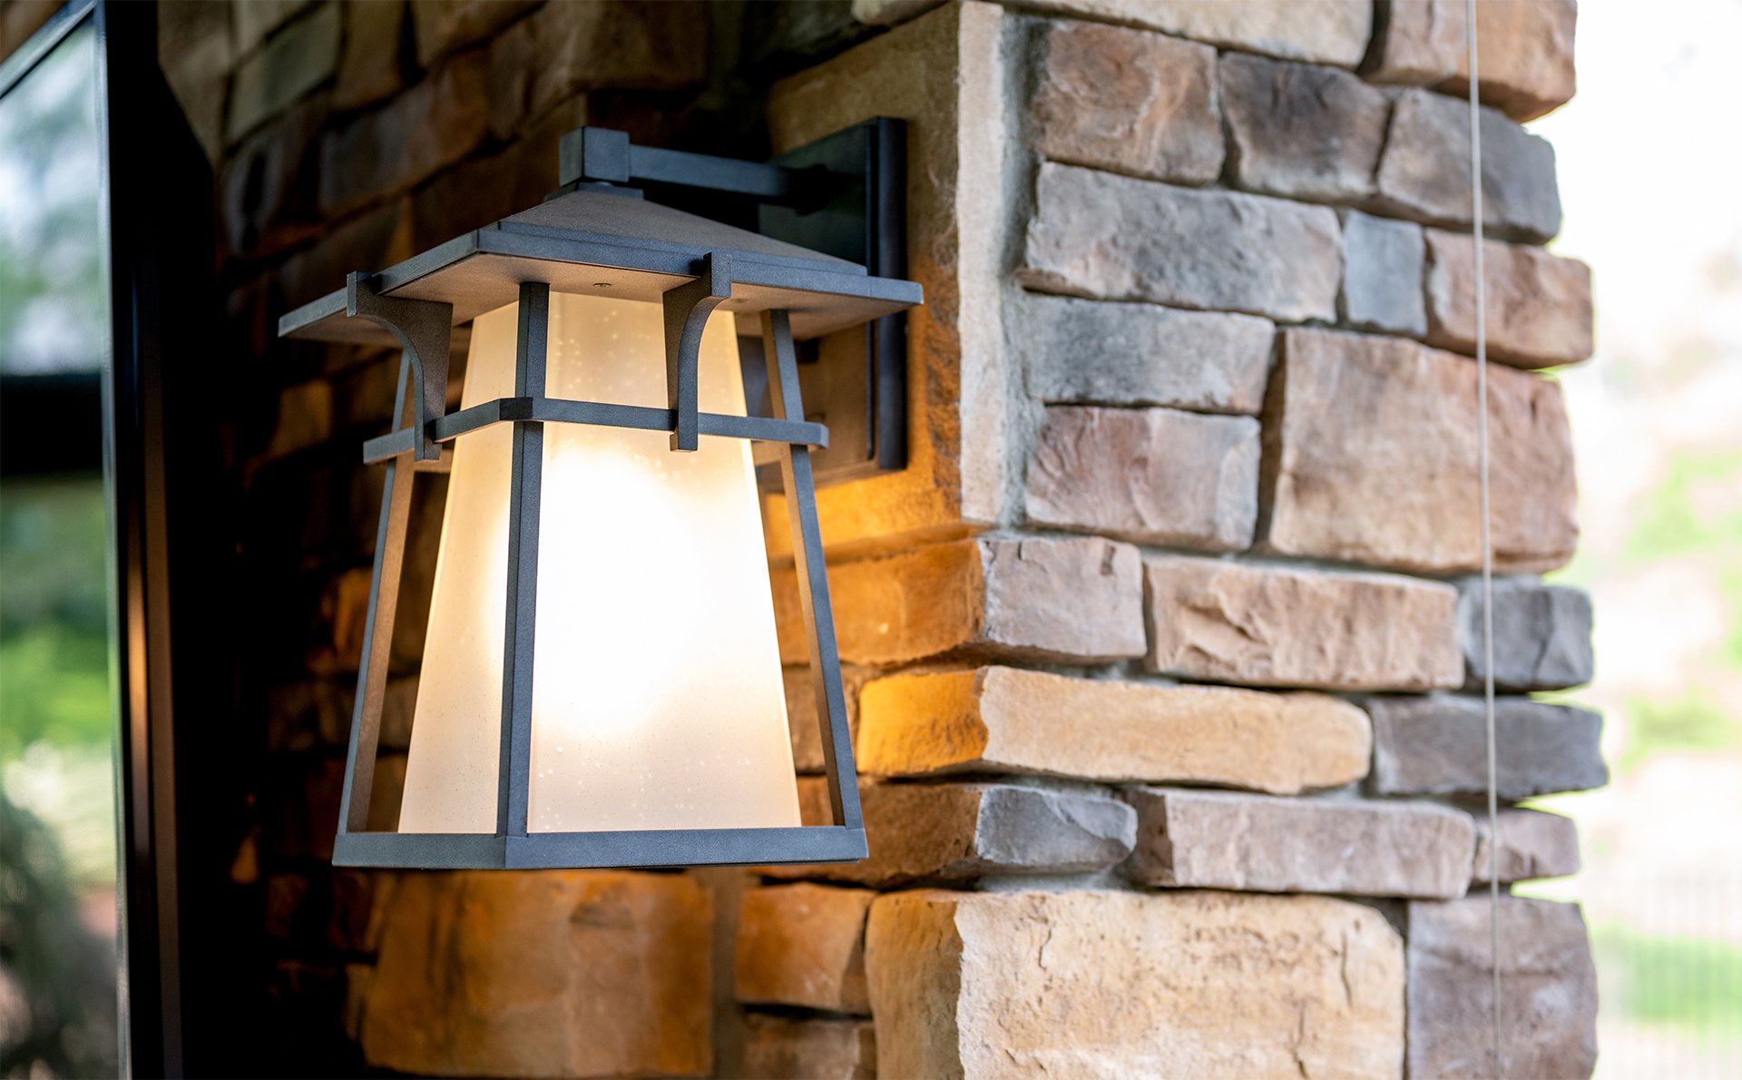
Veneer stone post bases and sandstone cap accents connect the new structure to the home and surrounding exterior materials.
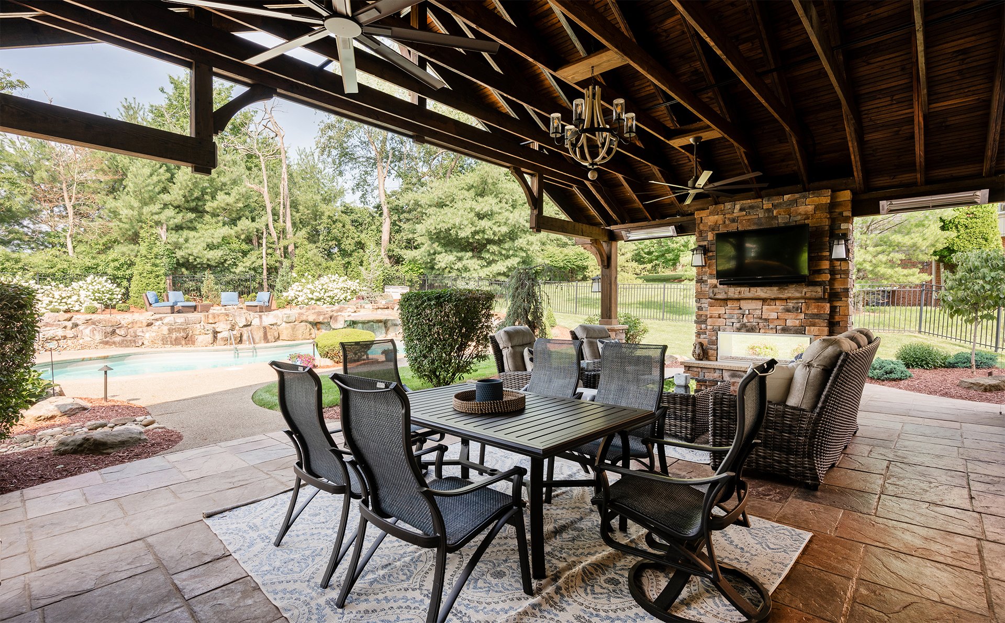
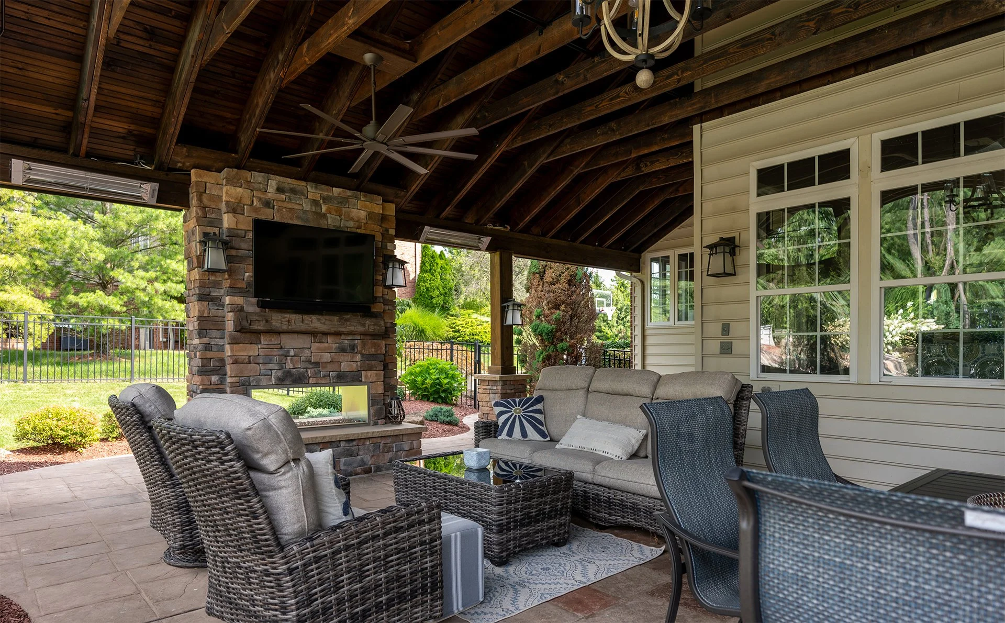
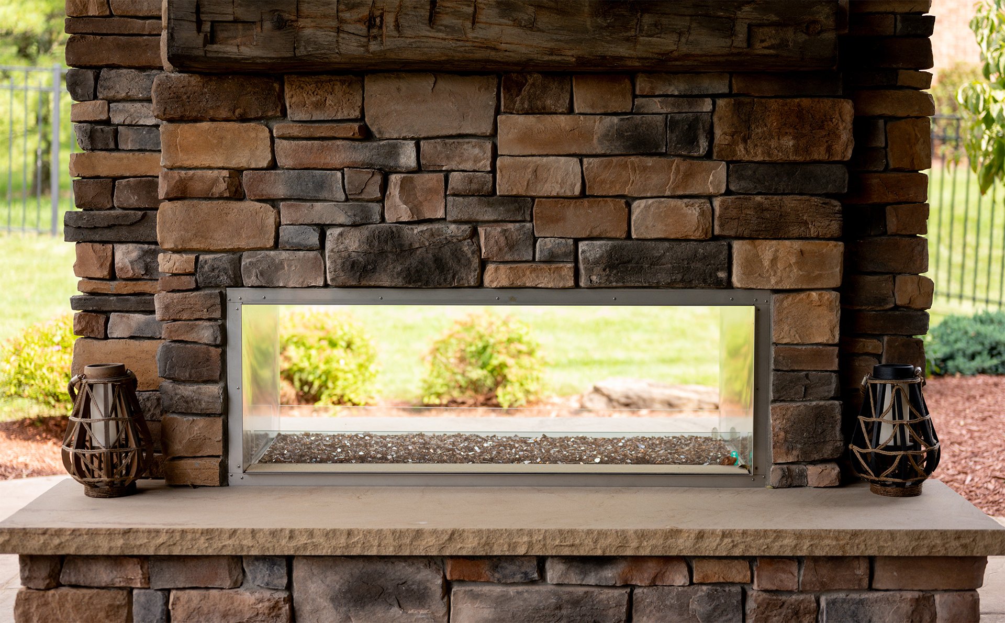
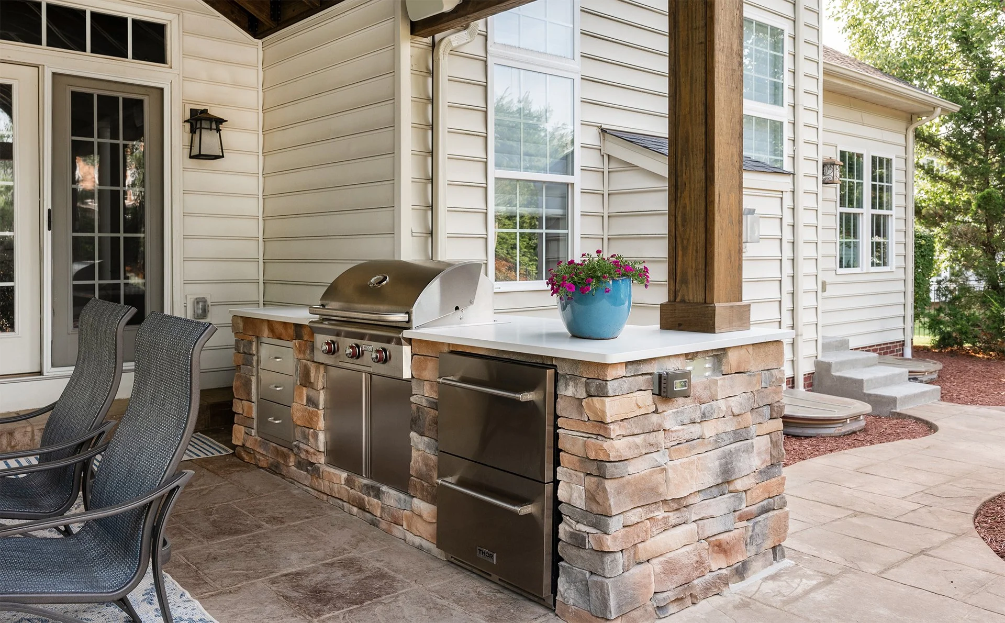
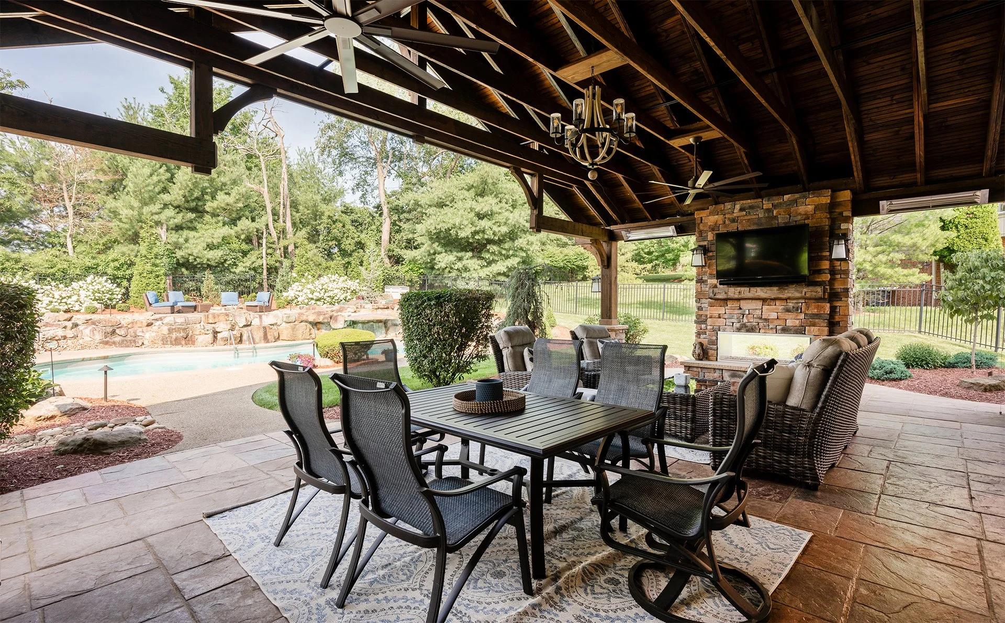
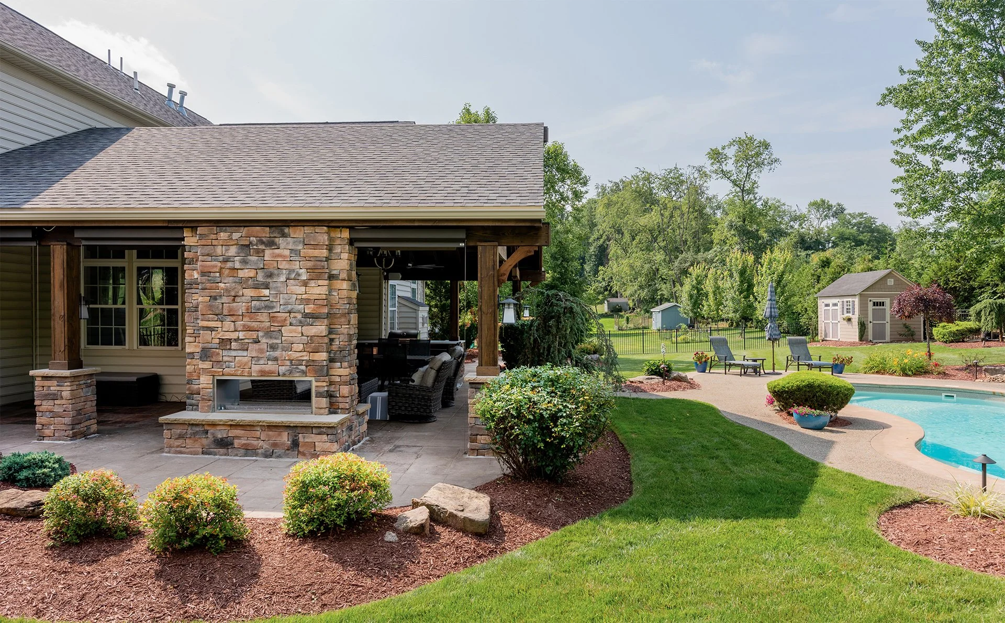
The patio also includes a double-sided gas fireplace with stone veneer, allowing the fireplace to be enjoyed from multiple areas. A stone-veneer grilling enclosure creates a dedicated cooking area while helping it feel integrated into the design.
Project highlights
The double-sided fireplace serves as a central feature of the covered patio, adding warmth, visual interest, and a natural gathering point.
A motorized privacy screen on the fireplace side of the patio gives the homeowners more control over privacy and comfort. Gas and electrical service were also added to support the fireplace, lighting, and other outdoor fixtures.
The existing stamped concrete patio was refinished with new stain and sealer, while the existing siding was painted to refresh the surrounding exterior and help the new construction feel cohesive.
Scope development
During design development, the project scope continued to evolve as the homeowners explored the features they wanted to include. This “scope driving budget” process resulted in a larger covered footprint, a decorative hammer truss gable end, motorized privacy screens, refinished stamped concrete, painted siding, and a double-sided fireplace in place of the original single-sided concept.
These additions helped turn the project from a simple patio covering into a complete outdoor living environment.
Challenges
The project required careful coordination between the new roof structure and the existing patio and home. Structural framing, gas and electrical service, masonry details, drainage, finishes, and outdoor fixtures all needed to work together within the expanded footprint.
The team also needed to blend the new stone, siding, framing, and decorative elements with the home’s existing exterior so the finished patio felt like an original part of the property.

Finished Result
The finished covered patio gives this 2008 Venetia home more than 1,000 square feet of protected outdoor living space. The fireplace, grilling enclosure, privacy screen, decorative framing, stone accents, and refinished concrete create a space suited for entertaining and everyday use.
The result is an outdoor area that feels connected to the home, offers greater comfort and privacy, and extends the homeowners’ living space beyond the interior.