Mars
exterior renovation
An Exterior Renovation Focused on Accessibility, Outdoor Living, and Long-Term Use
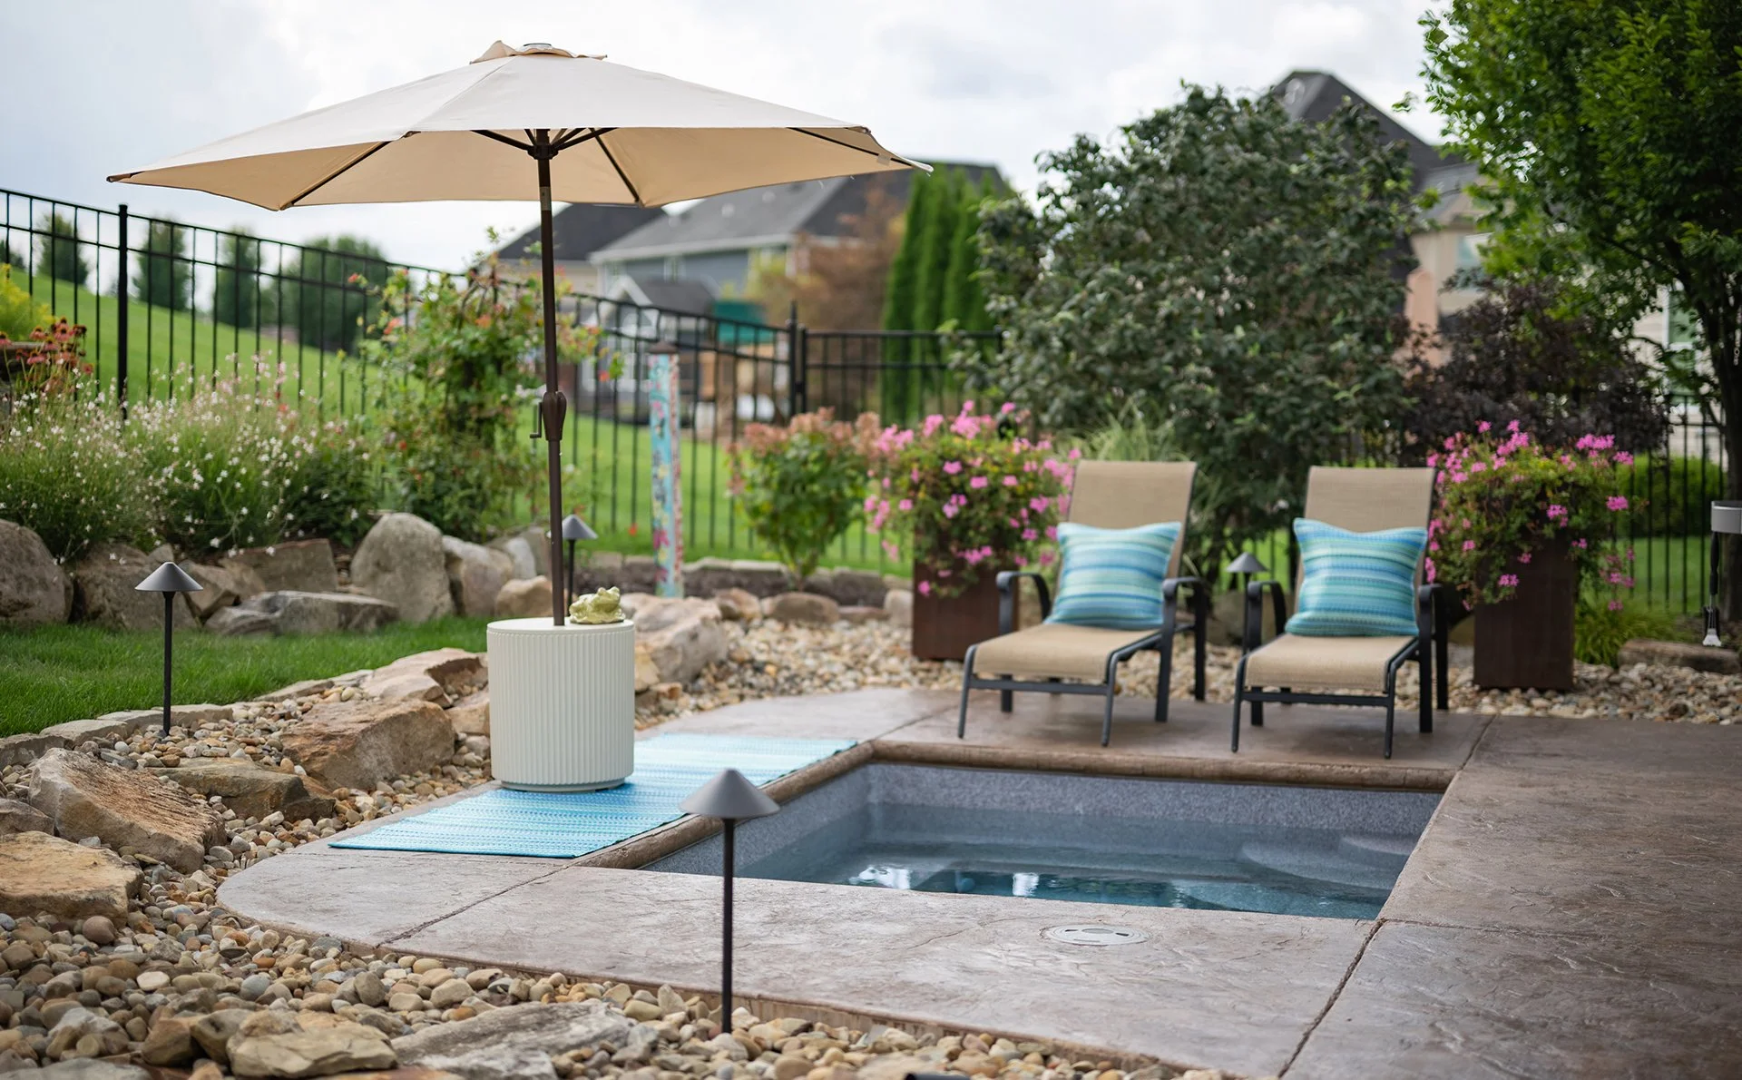
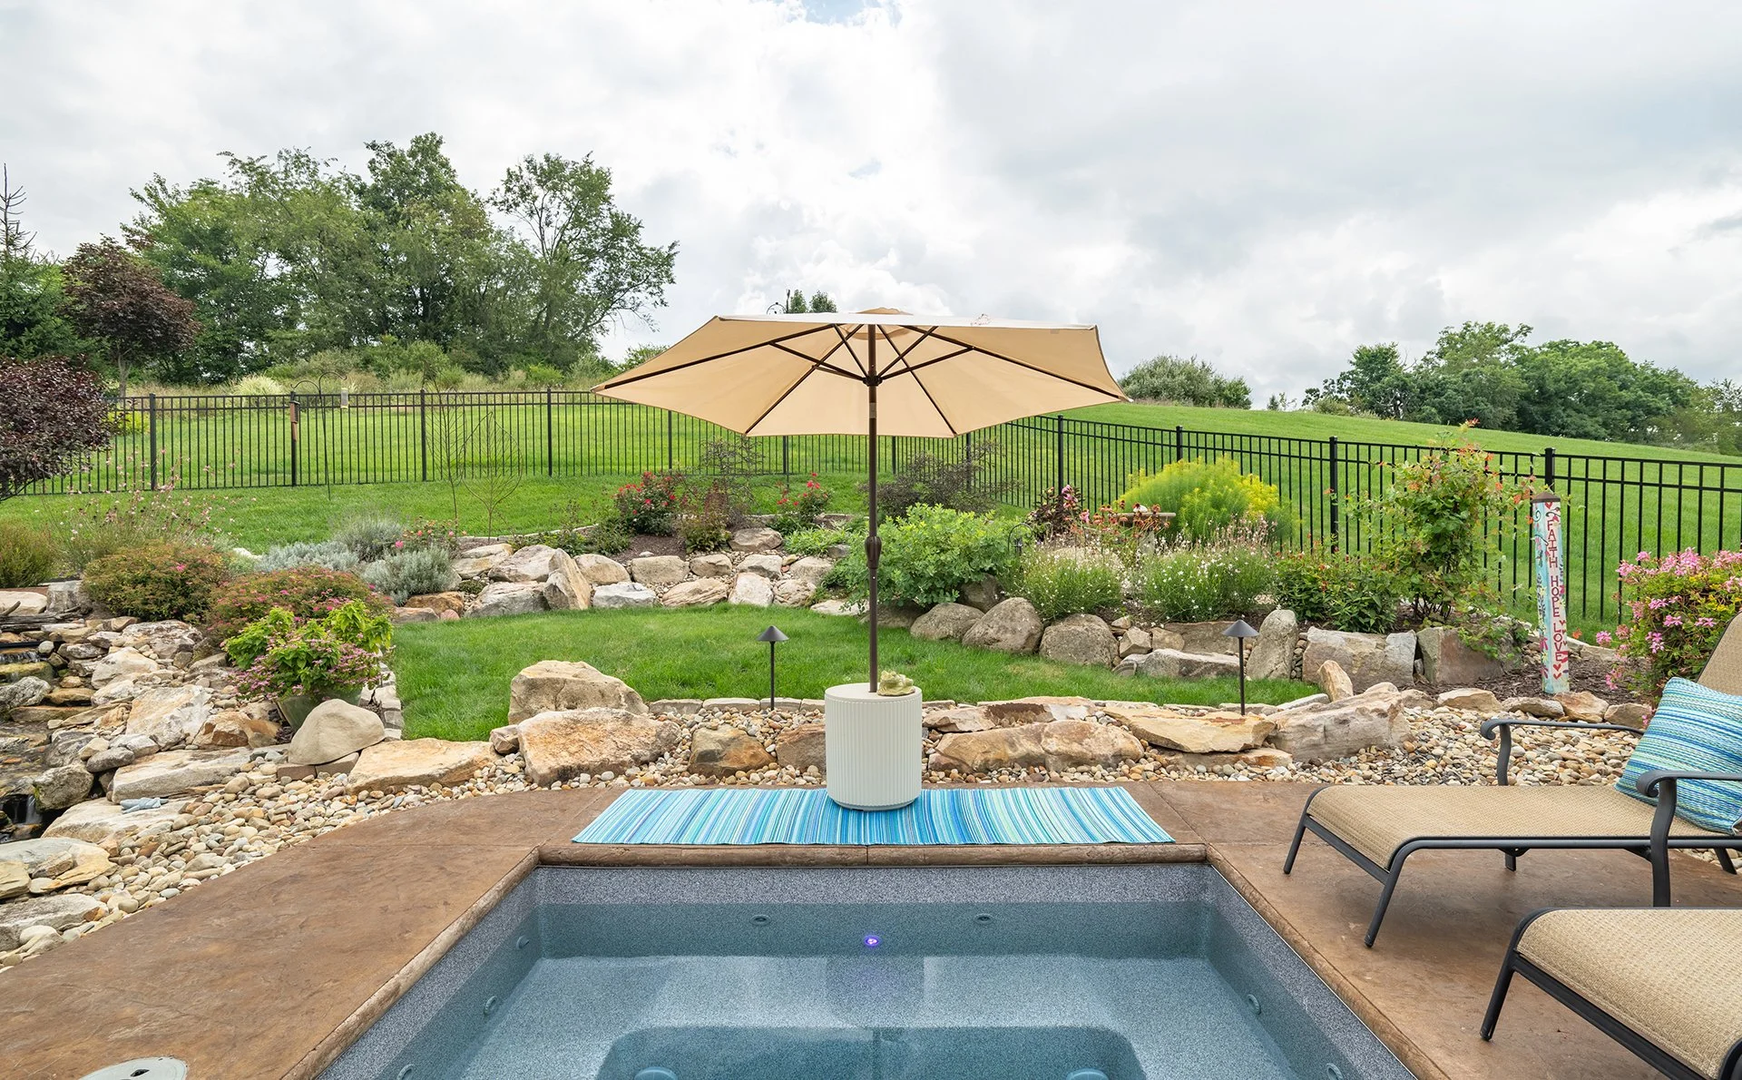
This Mars exterior renovation focused on a 2012 home where the homeowners wanted to improve accessibility, outdoor living, and the way the exterior spaces worked together. The project explored updates to the front entry, utilities, shed location, and rear outdoor living areas, with an emphasis on creating spaces that were easier to use, more comfortable, and better suited for long-term living

Home details
Mars
year built
2012
neighborhood
project type
Exterior renovation
Front entry, rear patio, covered outdoor living area, shed location, landscaping, and utility areas
main spaces
Project details
The front entry was evaluated for accessibility improvements, including removing steps, raising the front porch elevation, and creating a ramp that would provide a smoother transition into the home. A concealed lift supported by landscaping was also considered as another option.
The project also explored adding a backup generator near the home’s existing gas and electrical connections. This work would require coordination with the existing sprinkler system and surrounding landscaping.
The existing shed was planned for relocation farther into the hillside, which would require new retaining wall and foundation work.
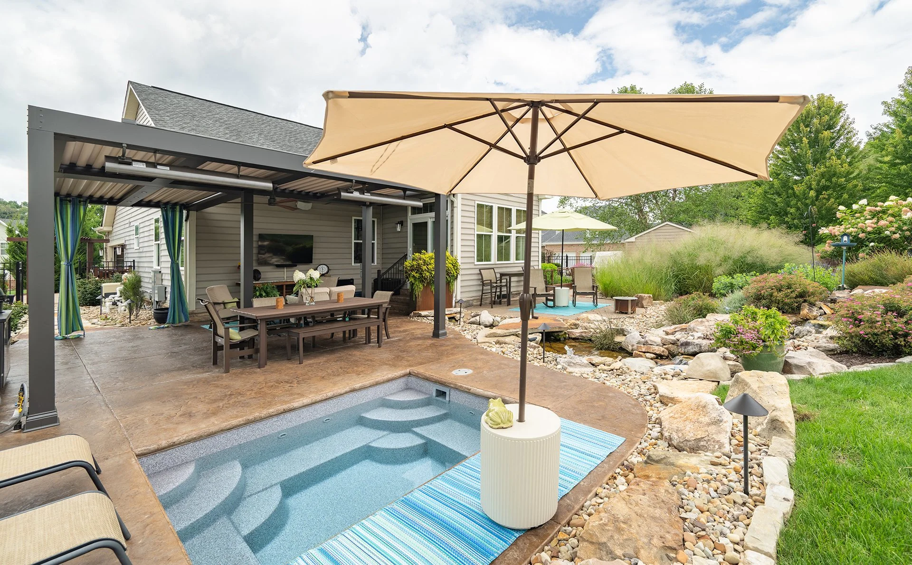
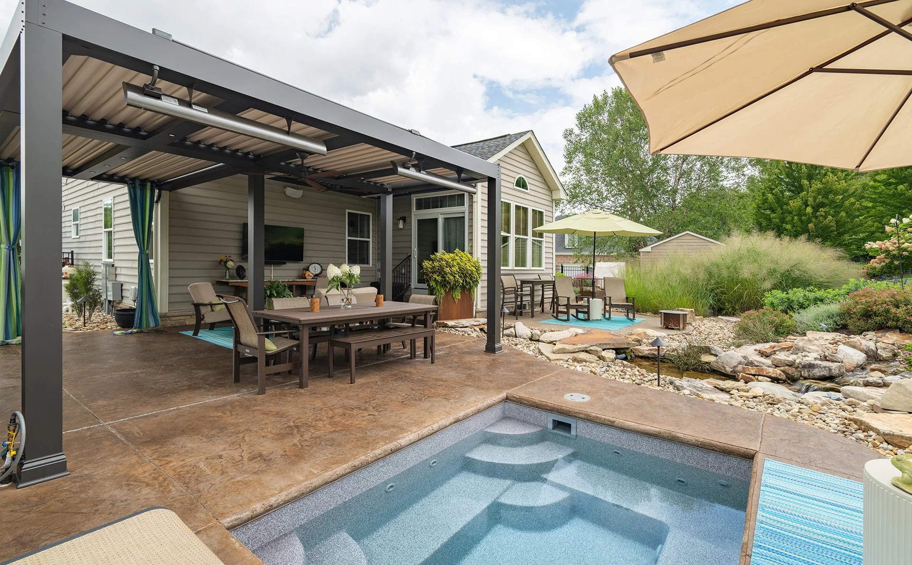
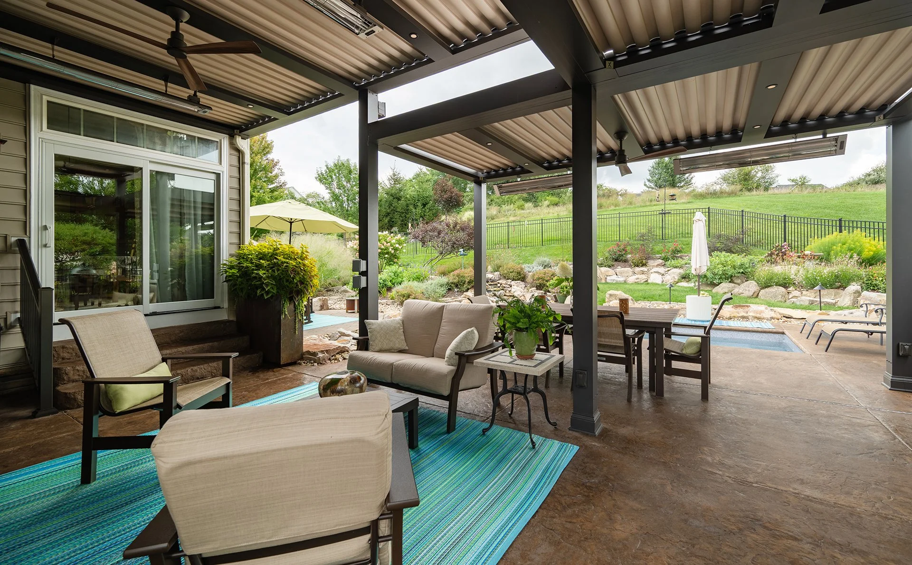
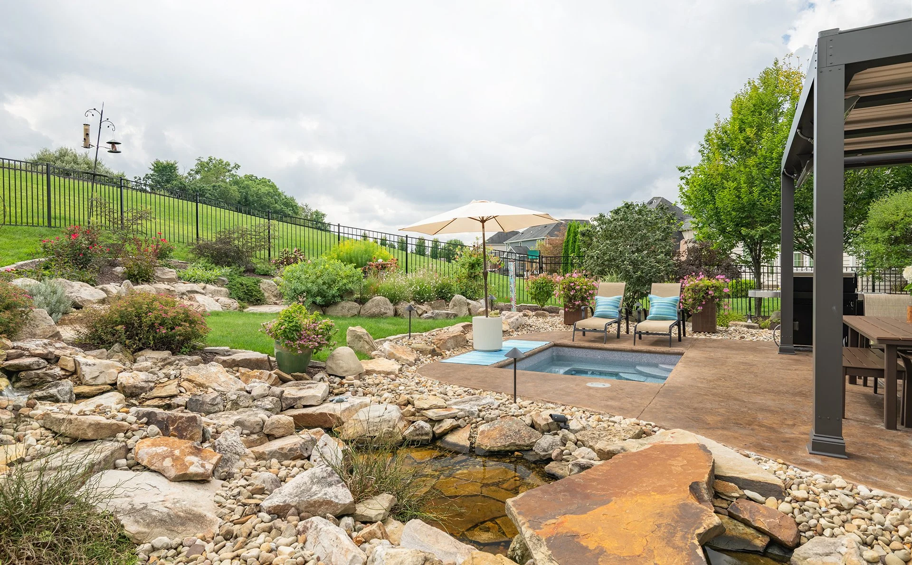
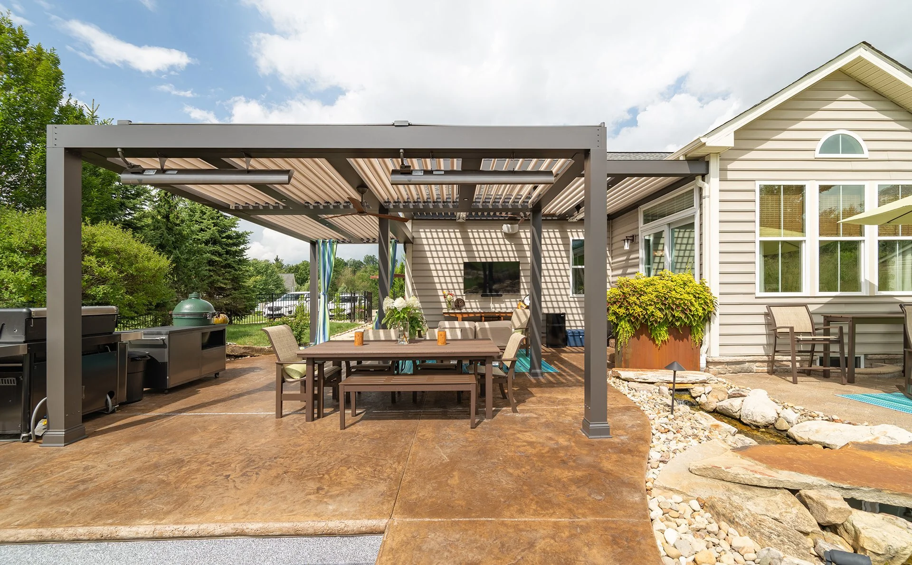
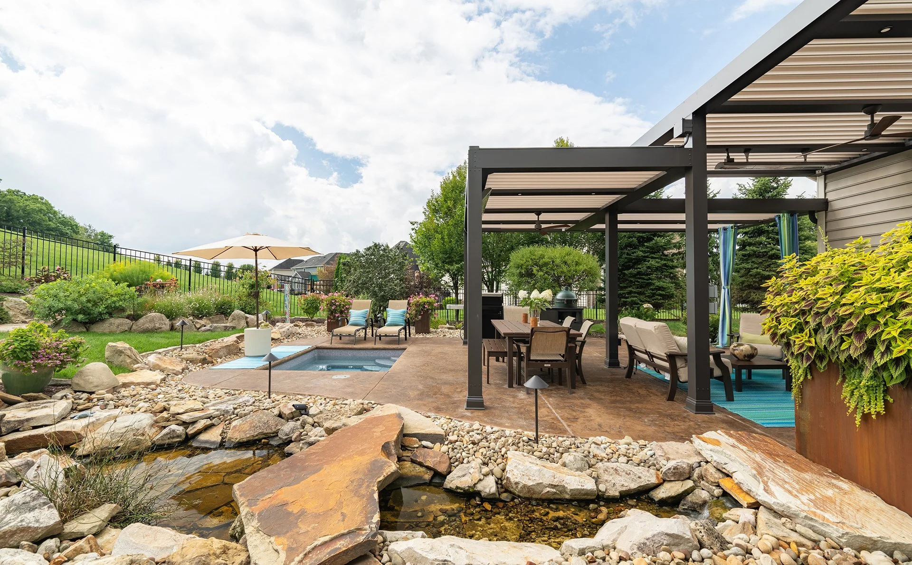
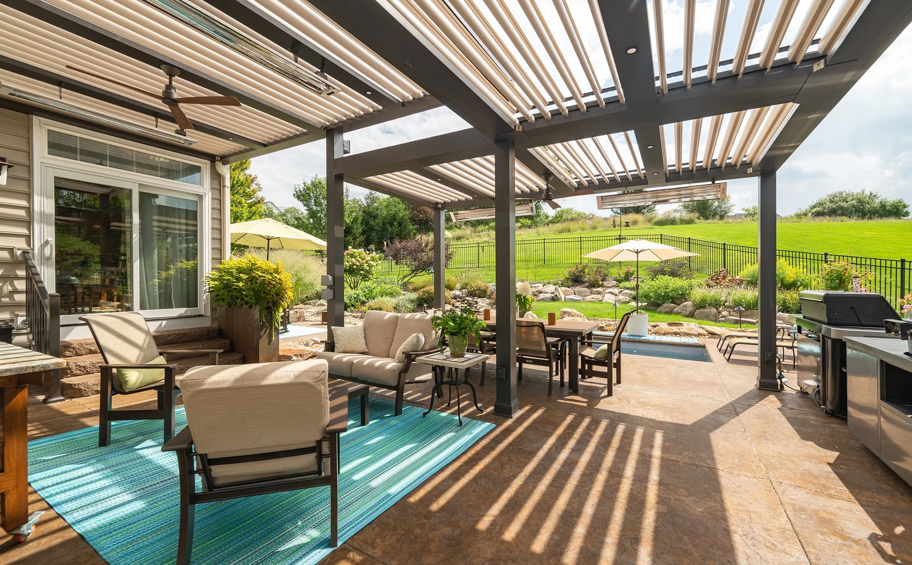
At the rear of the home, the design explored a covered outdoor living area connected to the existing dining space. A gable roof structure would extend toward the hillside and include lighting, ceiling fans, and radiant heaters.
The exterior floor elevation would also be raised to better align with the interior, improving the transition between the home and outdoor living area.
Project highlights
The covered outdoor living area was one of the main features of the renovation. Extending the roofline created the opportunity for a more comfortable outdoor space that could be used through more of the year.
Lighting, ceiling fans, and radiant heaters added flexibility and comfort, while the raised exterior elevation helped create a smoother connection between indoor and outdoor spaces.
The accessibility improvements at the front entry supported the homeowners’ long-term needs while still considering the home’s architectural appearance.
Relocating the shed also helped free up the yard and better support the overall outdoor plan.
Challenges
The project required careful coordination between accessibility, landscaping, utilities, drainage, and structural work.
Creating a more accessible front entry without making it feel separate from the existing home required thoughtful planning around elevation changes, trim, and landscaping.
The rear outdoor living area also needed to connect naturally to the existing structure while addressing grade changes and maintaining a comfortable transition from the interior.
Relocating the shed introduced additional foundation, retaining wall, and utility considerations that needed to be coordinated with the rest of the exterior improvements.

Finished Result
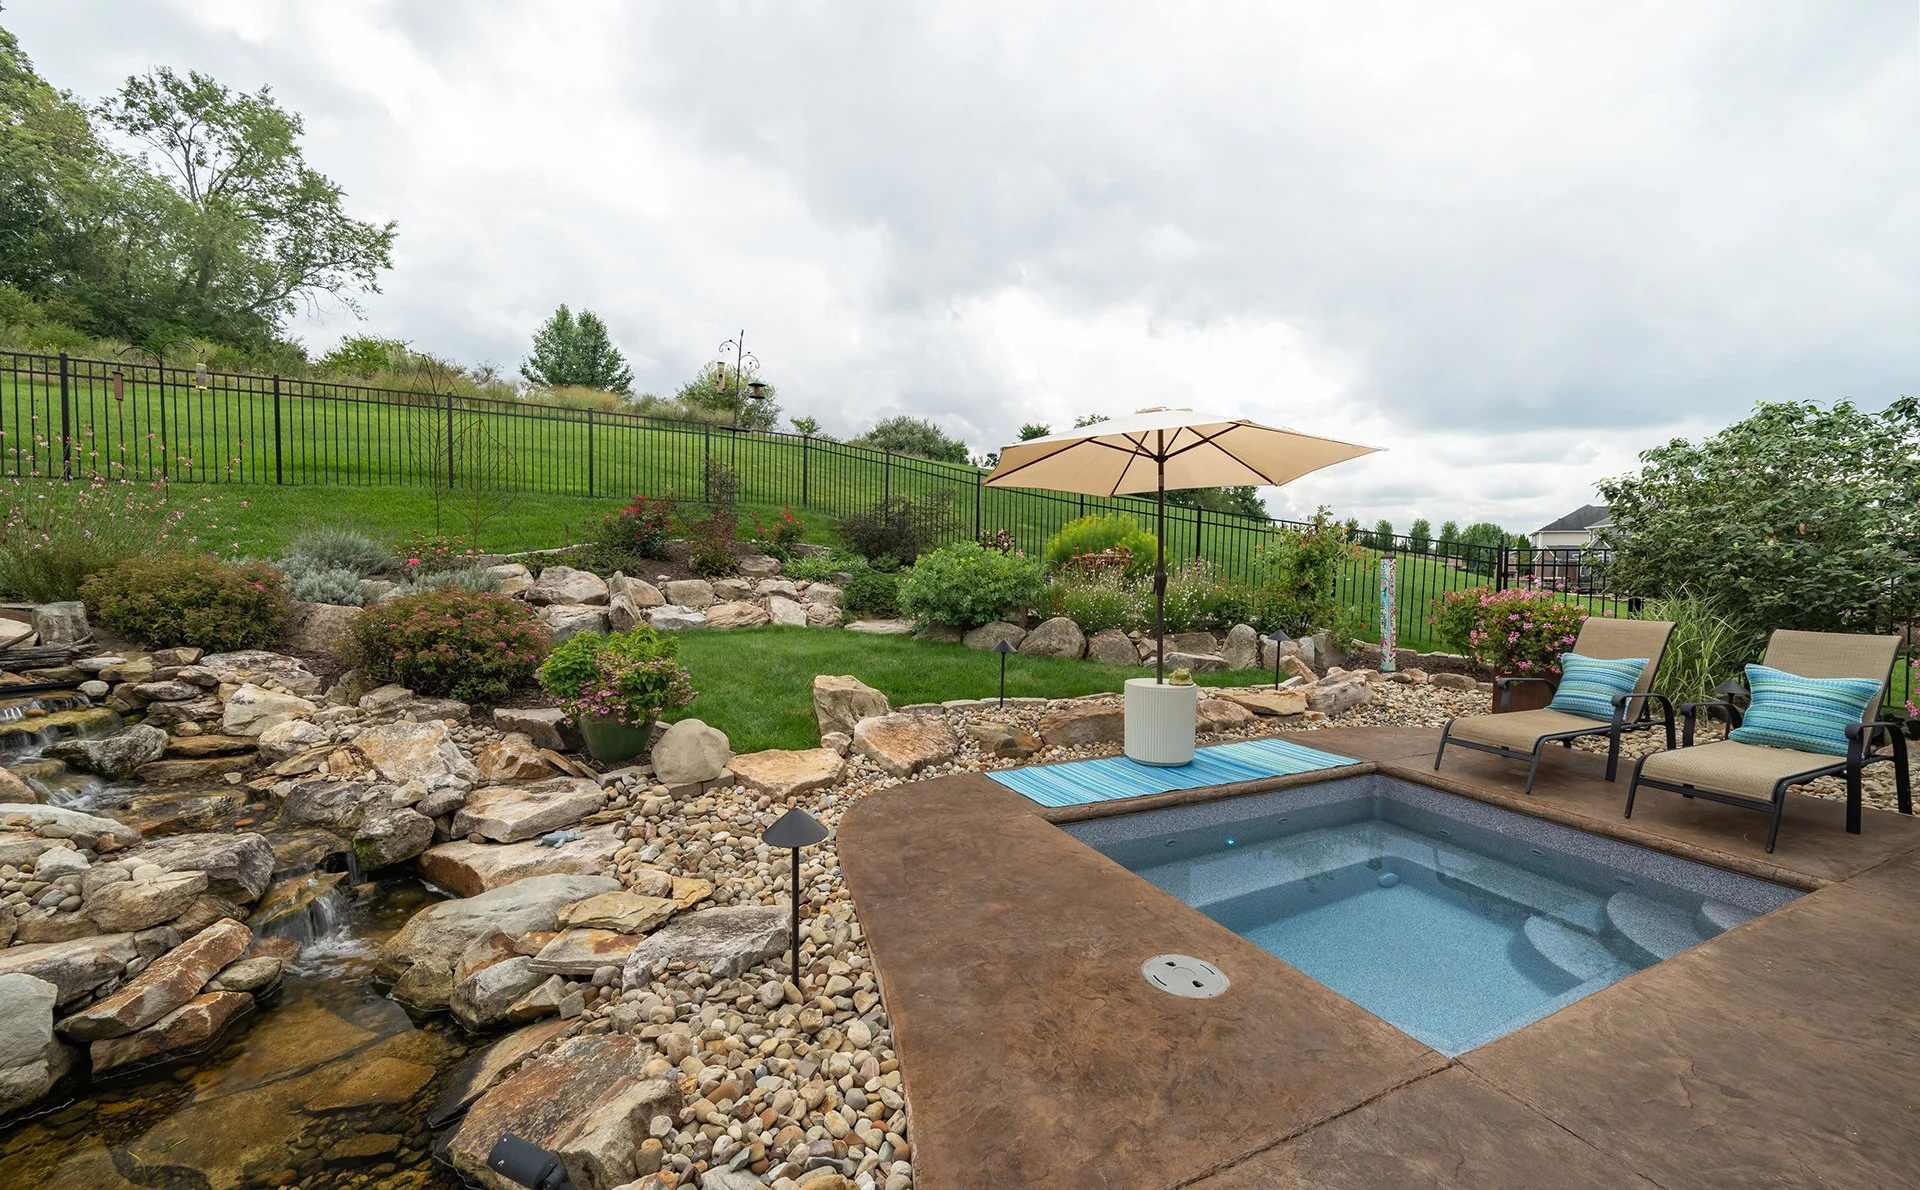
The finished plan gives this 2012 Mars home a more functional and accessible exterior.
A covered outdoor living area, improved entry access, better transitions between indoor and outdoor spaces, utility upgrades, and a relocated shed work together to support everyday comfort and long-term use.
The result is an exterior renovation designed to make the property easier to enjoy now while preparing it for the homeowners’ future needs.