Highland Park
exterior renovation
A 1920 Highland Park home with a new front porch and updated exterior presence.
This Highland Park exterior renovation updated a 1920 home with a new second-floor porch, front elevation improvements, and refreshed entry details. The project included engineering, project management, zoning approval, building permits, demolition, new construction, electrical updates, stone veneer, porch resurfacing, and landscaping.
The goal was to improve the home’s curb appeal, add usable outdoor space, and create a front elevation that felt more complete and intentional.

Home details
Highland Park
year built
1920
neighborhood
project type
Exterior renovation
Front elevation, first-floor porch, second-floor porch, front yard
main spaces
Project details
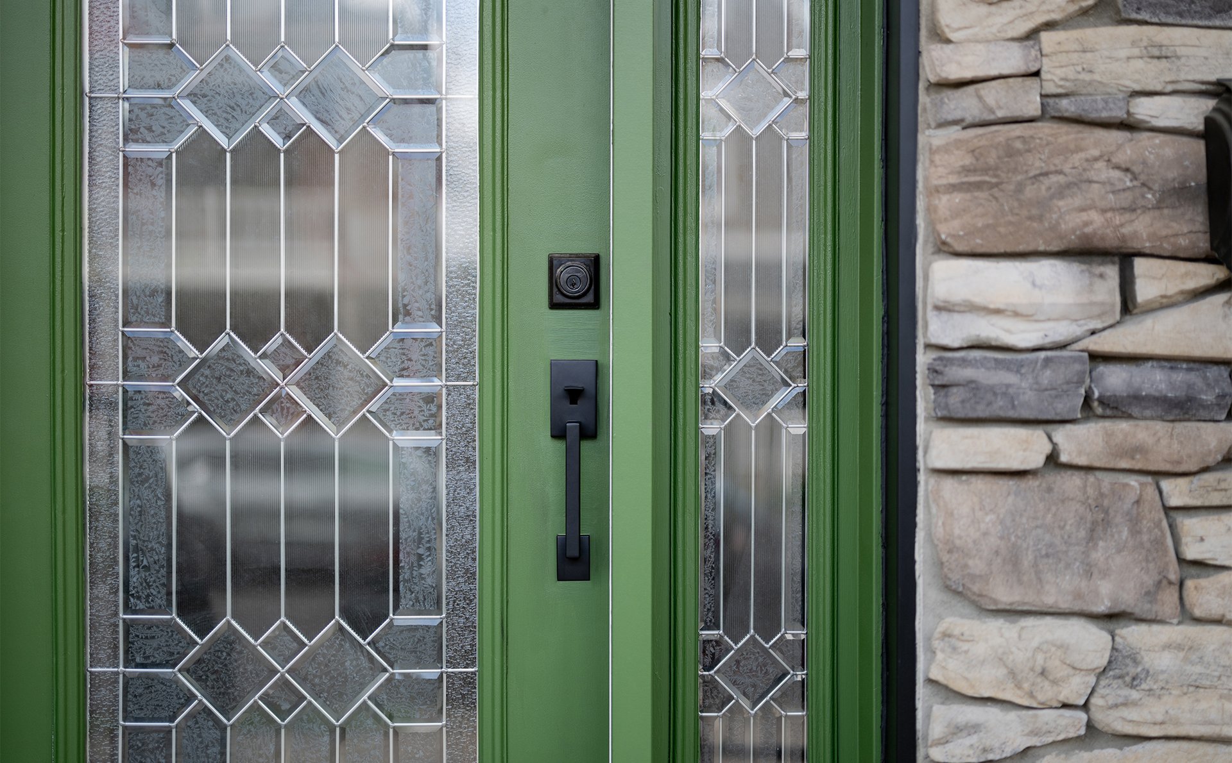
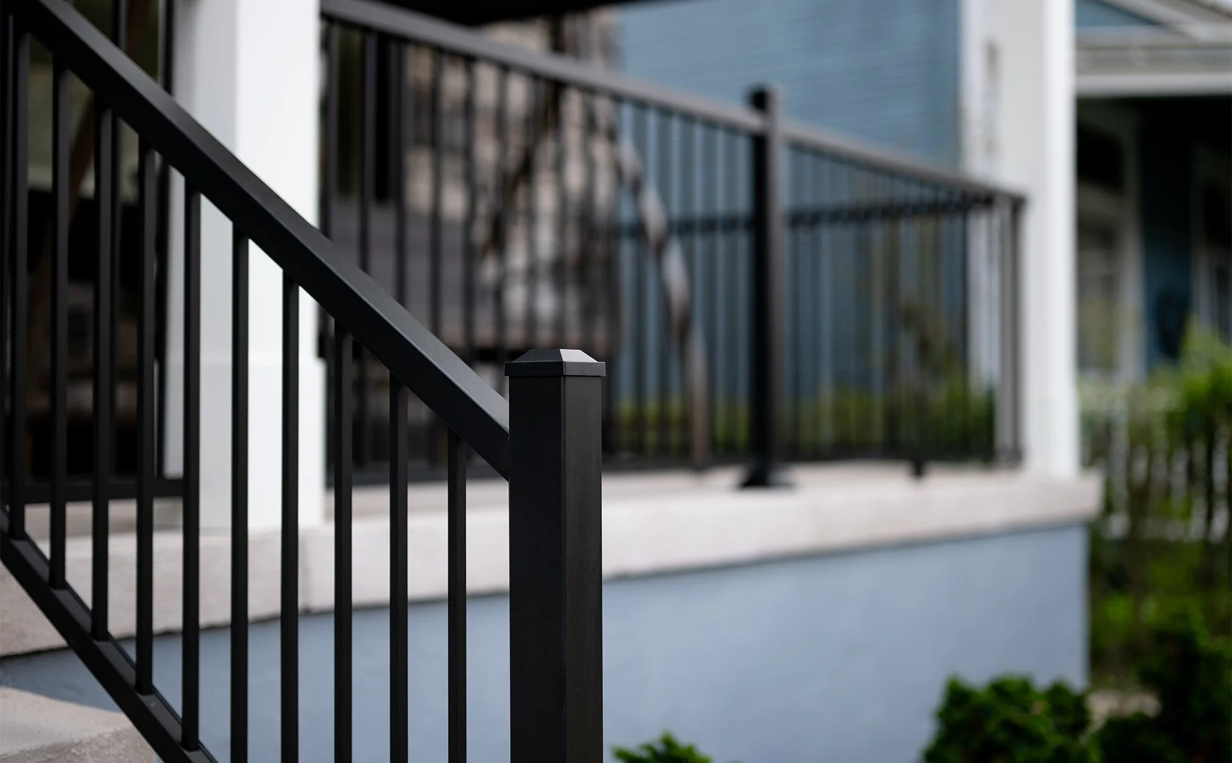
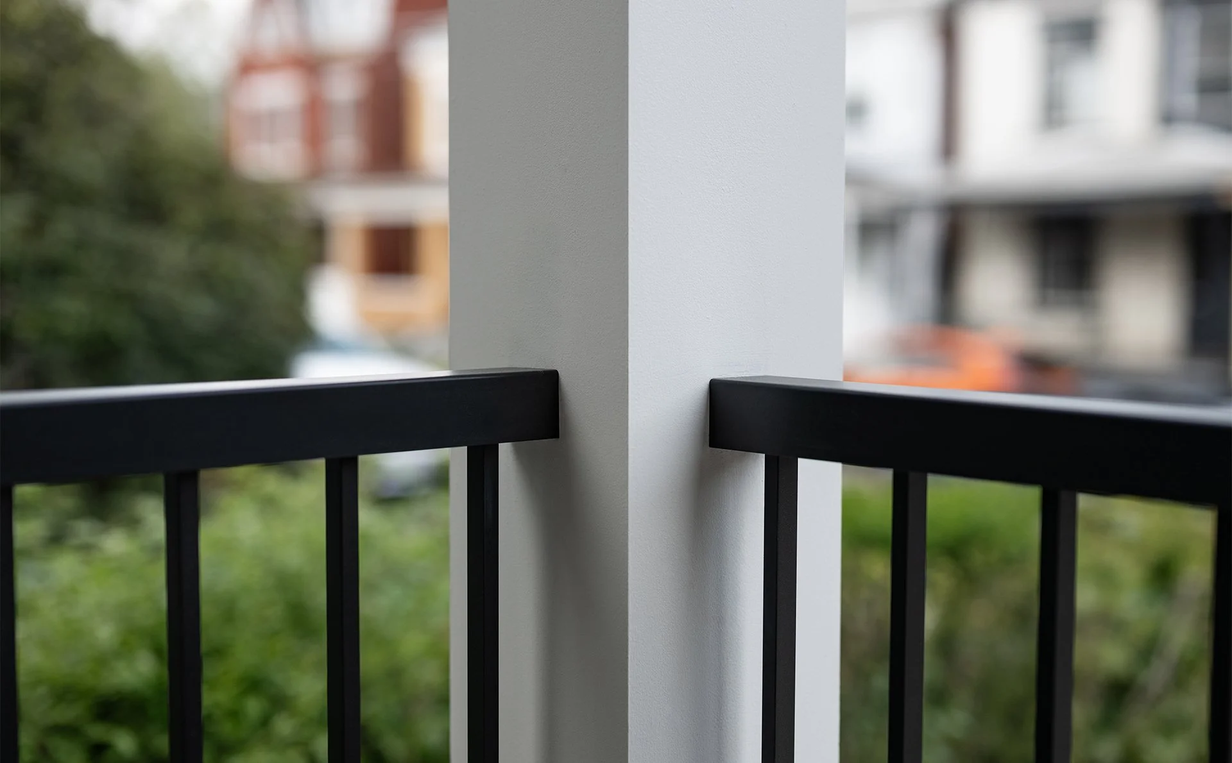
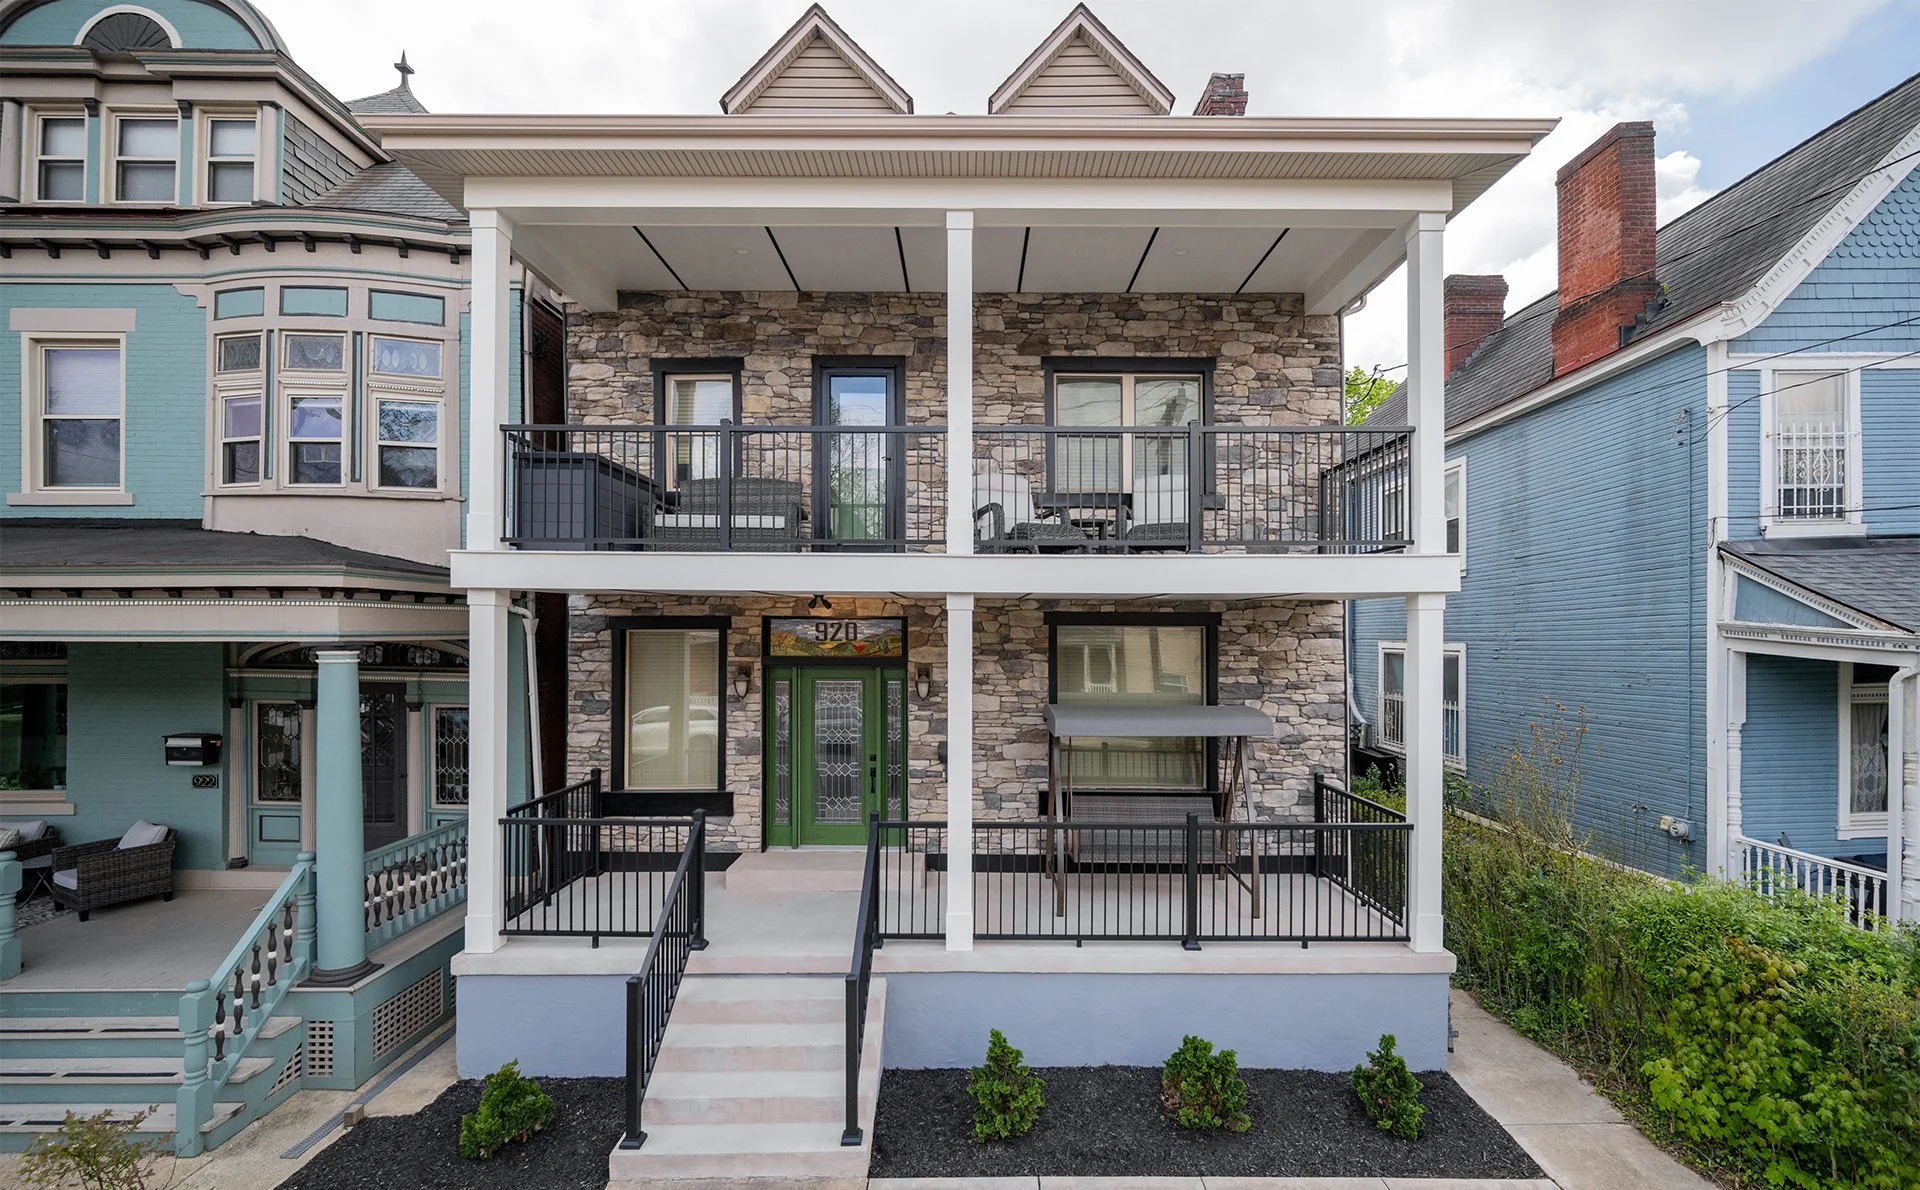
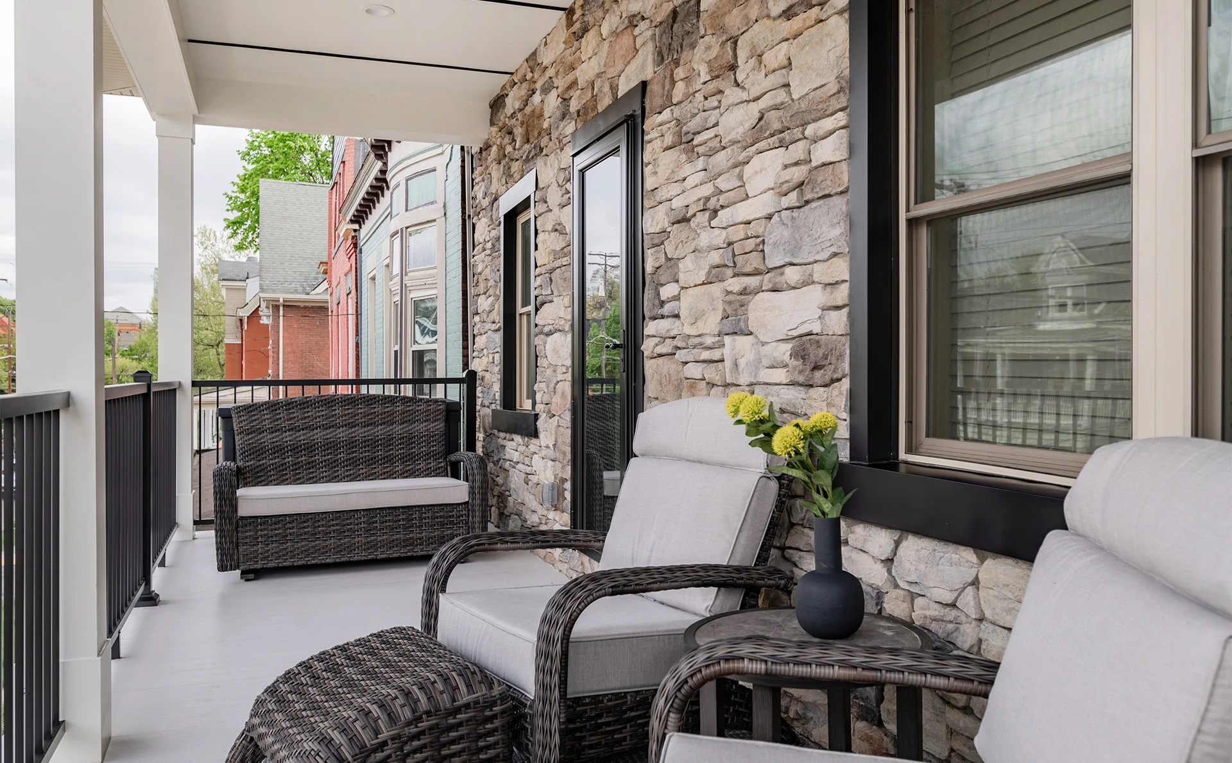
The existing first-floor porch roof was demolished to make way for a new second-floor porch with a roof cover. A new door was added to provide access to the second-floor porch, creating a new outdoor living space above the main entry.
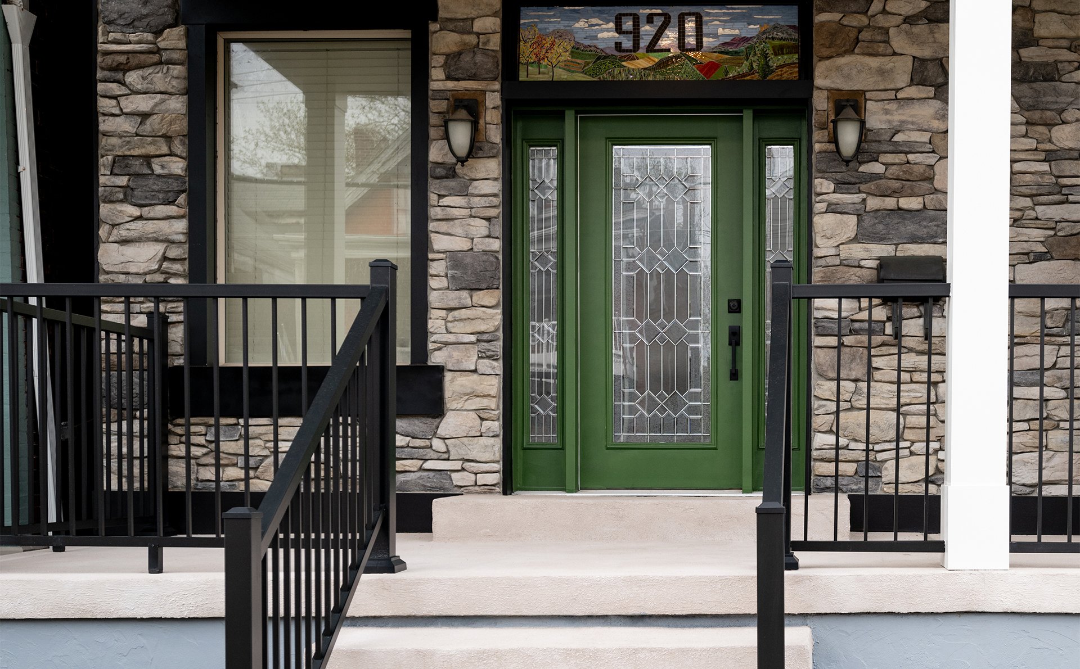
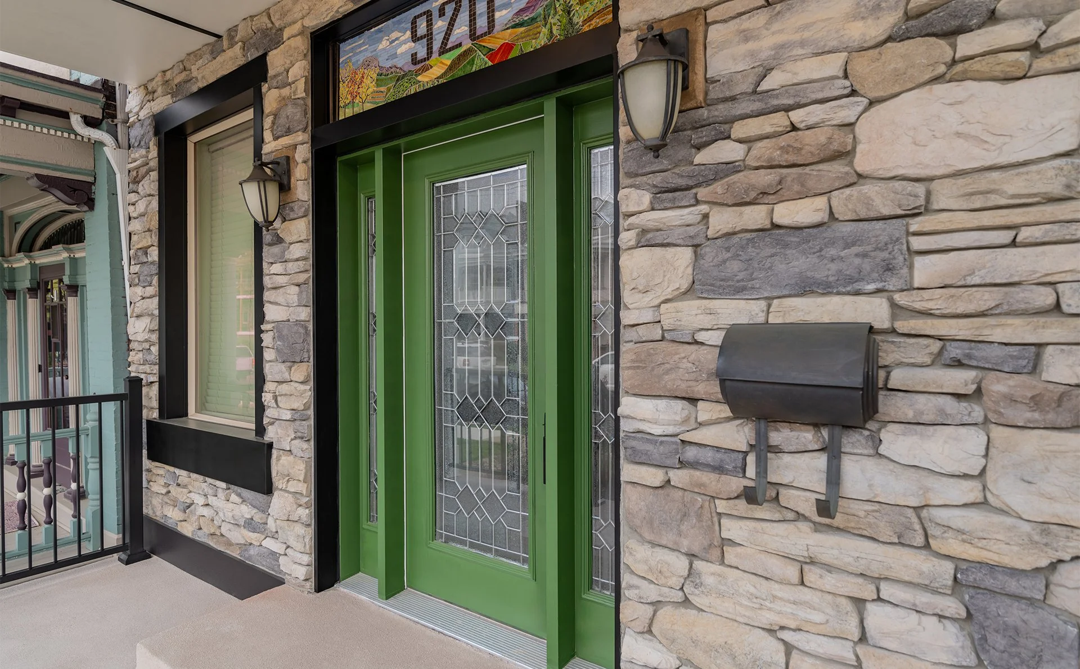
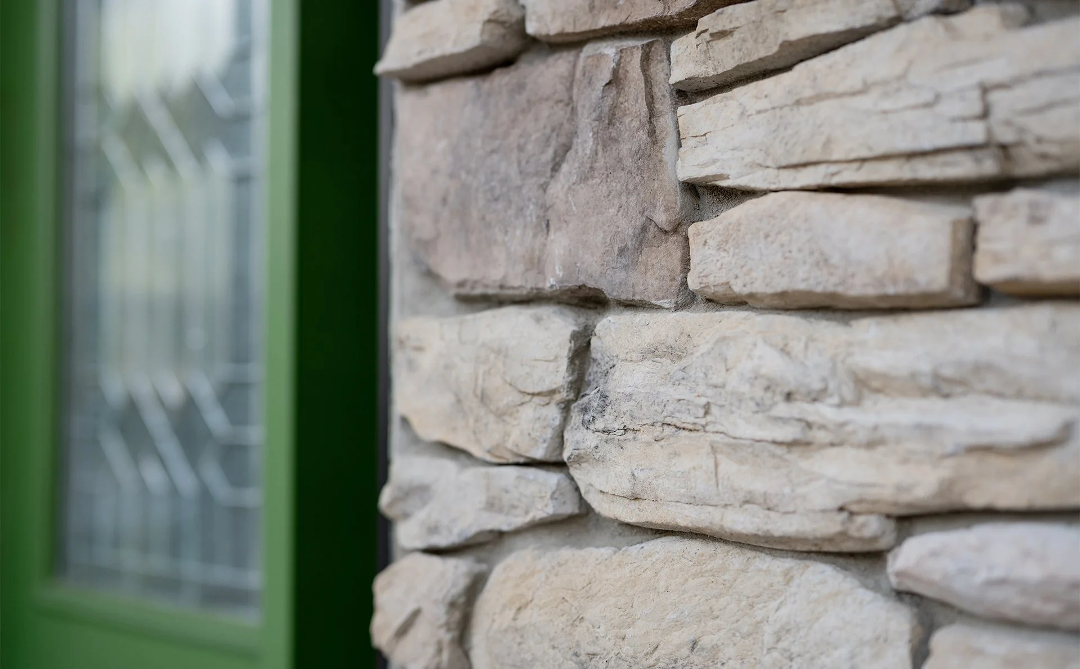
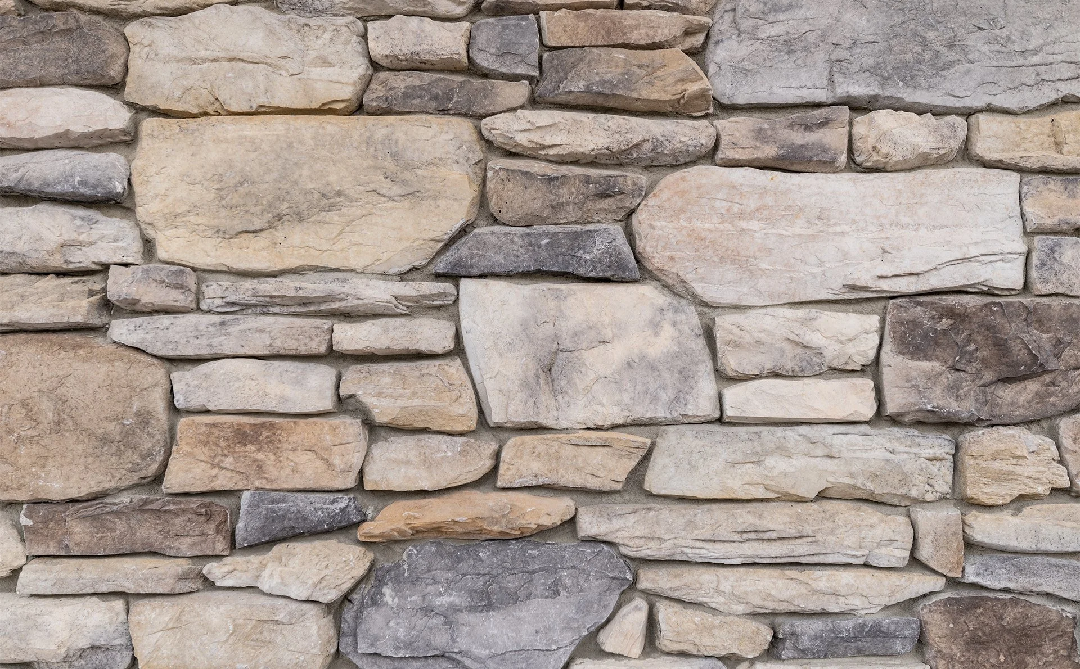
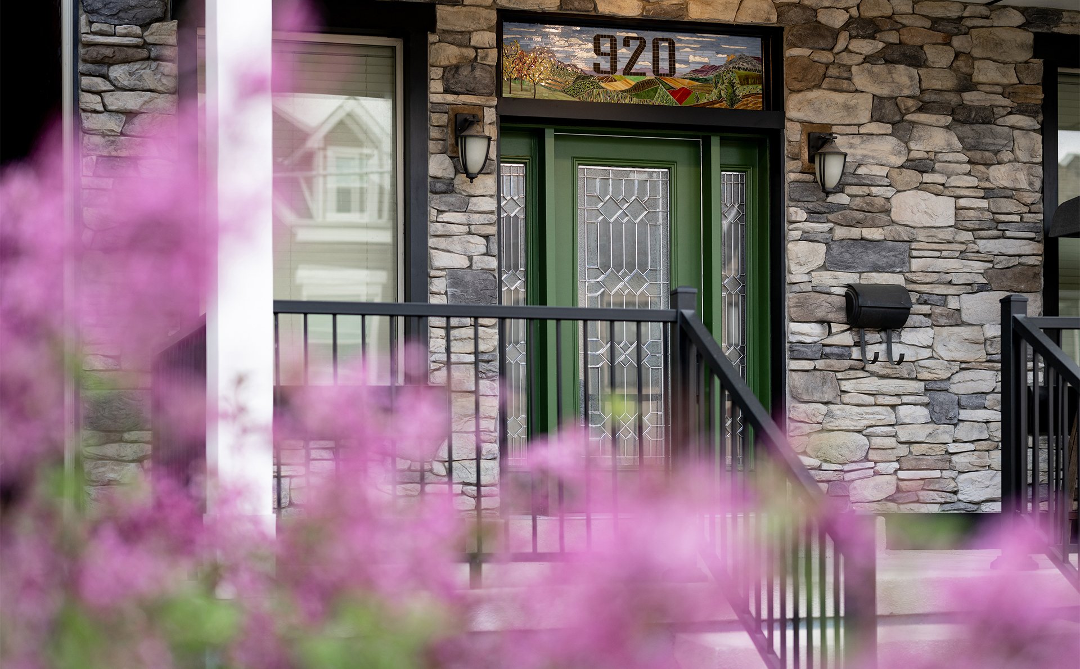
The project also included electrical improvements, including new lighting, receptacles, and relocation of the existing service entrance. Stone veneer was installed on the first and second floors of the front elevation to give the home a more finished and cohesive exterior.
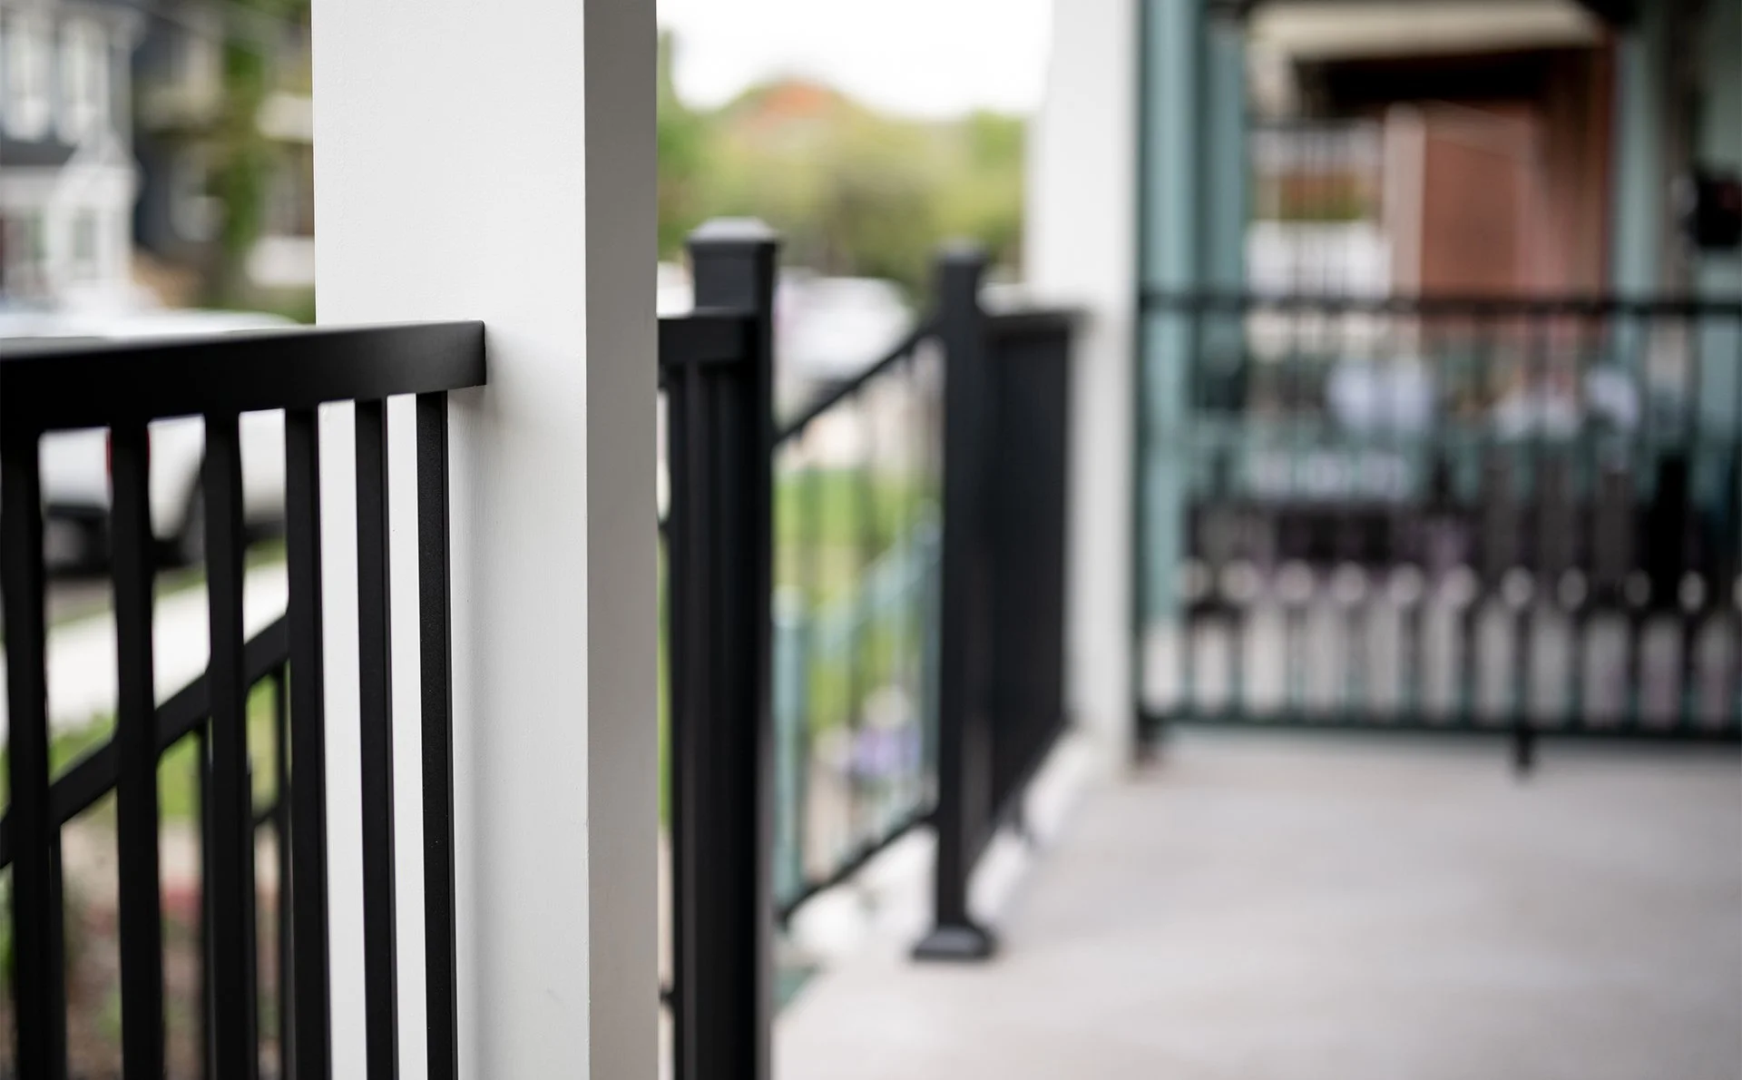
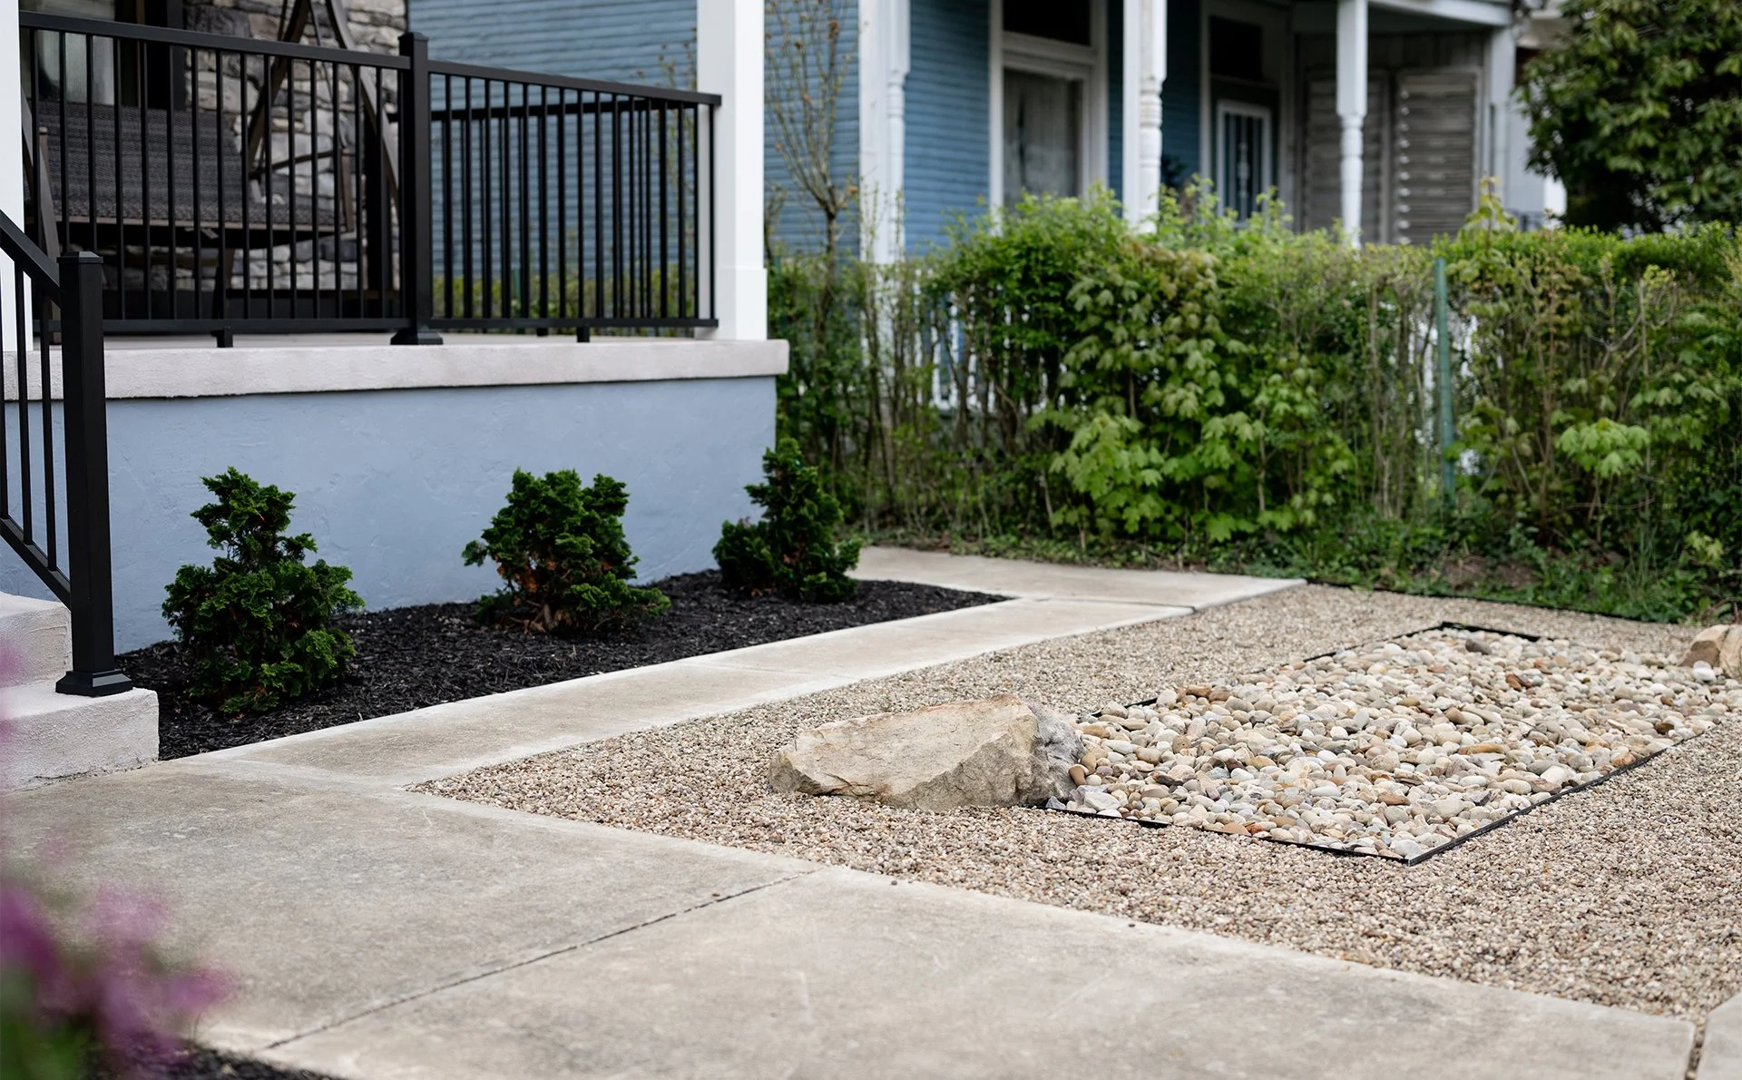
At the first-floor porch, the existing concrete porch deck was resurfaced, and landscaping improvements were added in the front yard to complete the updated curb appeal.
Project highlights
The new second-floor porch is the biggest transformation in this project. It adds usable outdoor space while giving the front of the home more depth and architectural interest.
The stone veneer installation across the first and second floors helped tie the front elevation together, giving the exterior a stronger and more polished presence.
The resurfaced first-floor porch deck, updated lighting, and front yard landscaping all work together to make the entry feel more welcoming and complete.
Challenges
Because this project changed the front elevation and added a new second-floor porch, it required careful planning, engineering, zoning approval, and building permits. The team also needed to coordinate structural work, electrical updates, exterior finishes, and landscaping so the finished result looked intentional rather than pieced together.

Finished Result
The finished exterior gives this 1920 Highland Park home a more complete and functional front elevation. The new second-floor porch adds outdoor living space, while the updated stone veneer, lighting, porch surface, and landscaping improve the overall curb appeal.
The result is an exterior renovation that respects the home’s age while giving it a stronger, more useful, and more inviting presence from the street.