Wilkinsburg
Primary Suite & Bathroom
A 1910 home reimagined with a new primary suite.
This Wilkinsburg home, originally built in 1910, was updated to create a new primary suite on the second floor. The project reconfigured the existing second-floor parlor into a primary bedroom and primary bathroom, giving the homeowners a more private, functional, and complete suite within the character of an older home.
The renovation focused on transforming an existing living space into a bedroom retreat with a thoughtfully planned bathroom, updated lighting, new plumbing, ventilation, and custom details.

Home details
Wilkinsburg
year built
1910
neighborhood
project type
Primary suite renovation
Primary bedroom, primary bathroom, second-floor parlor
main spaces
Project details
The existing second-floor parlor was reconfigured to create a new primary bedroom and primary bath. This allowed the home to gain a full primary suite while making better use of the second-floor layout.
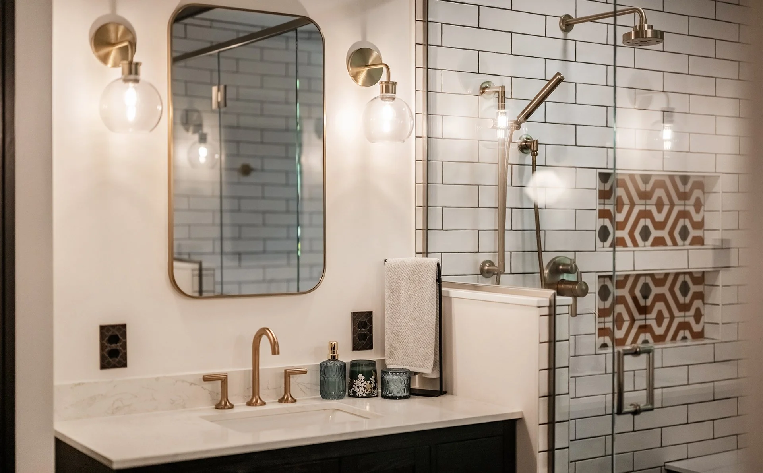
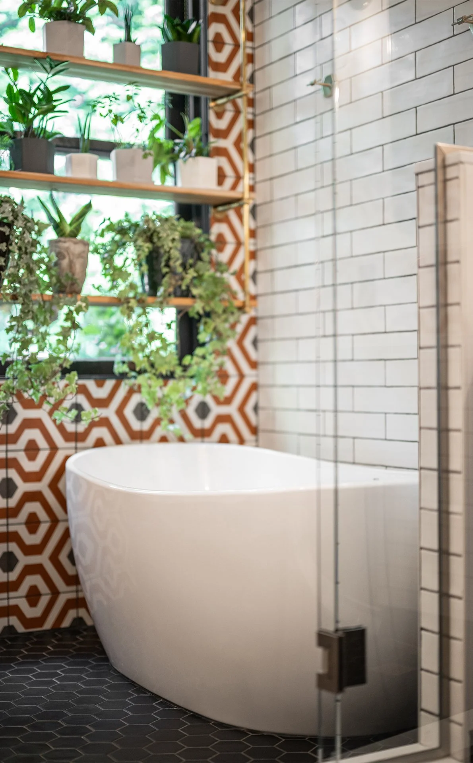
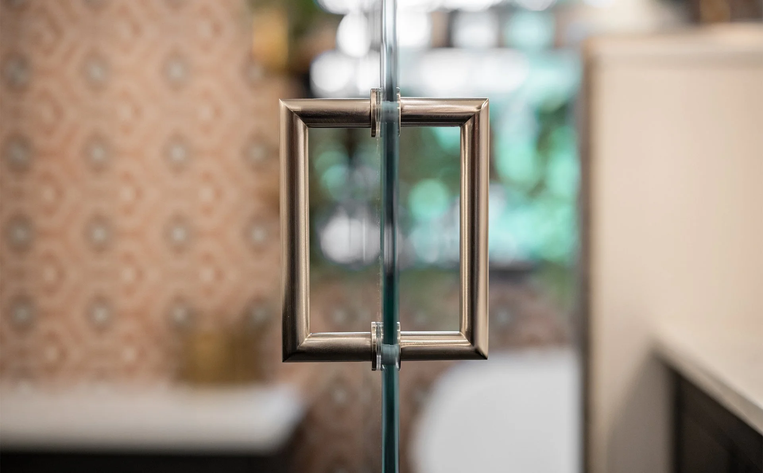
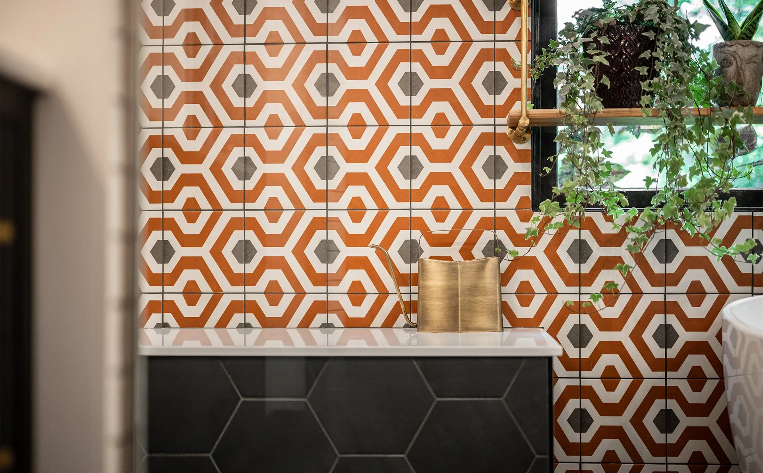
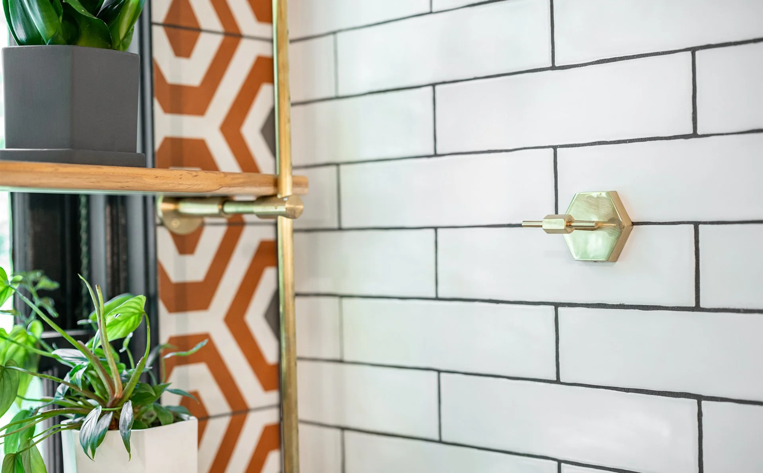
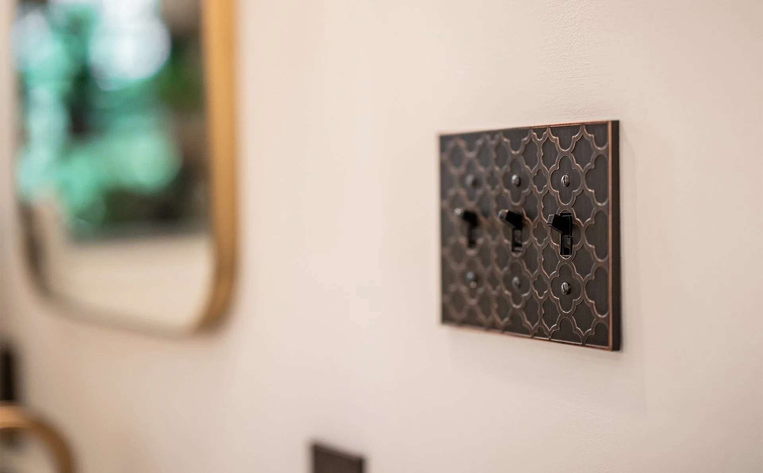
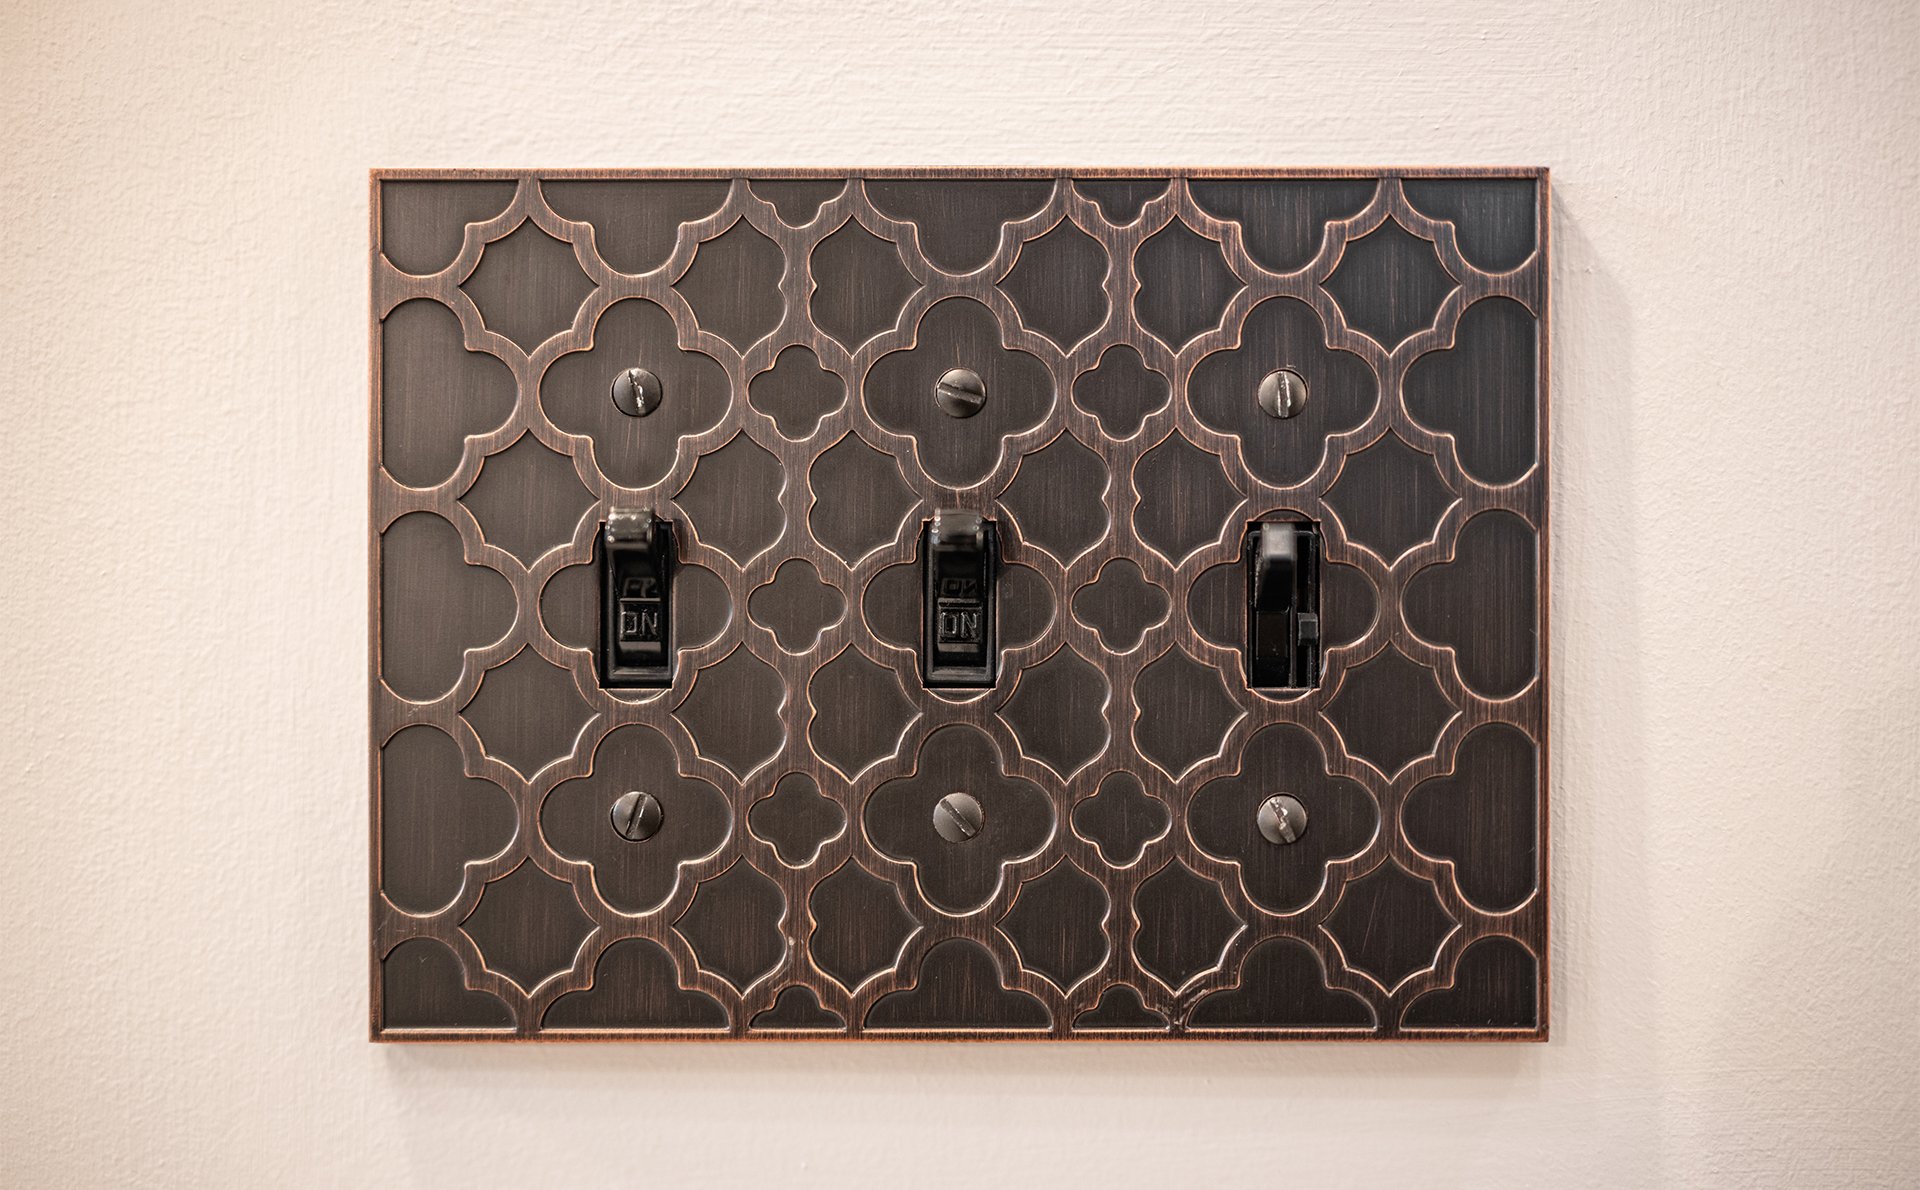
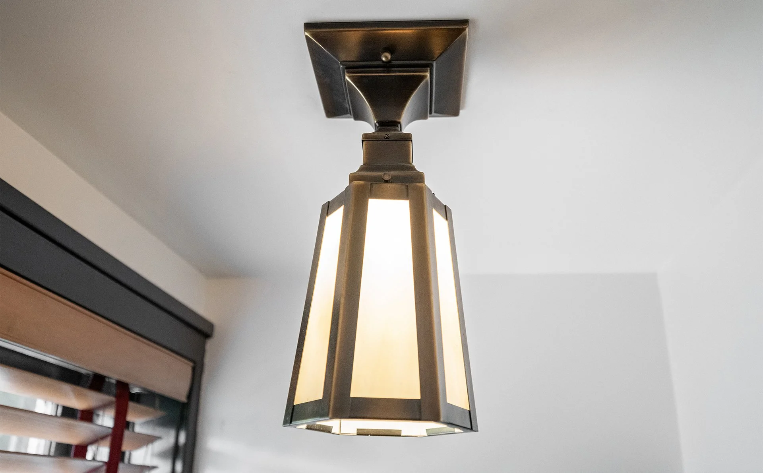
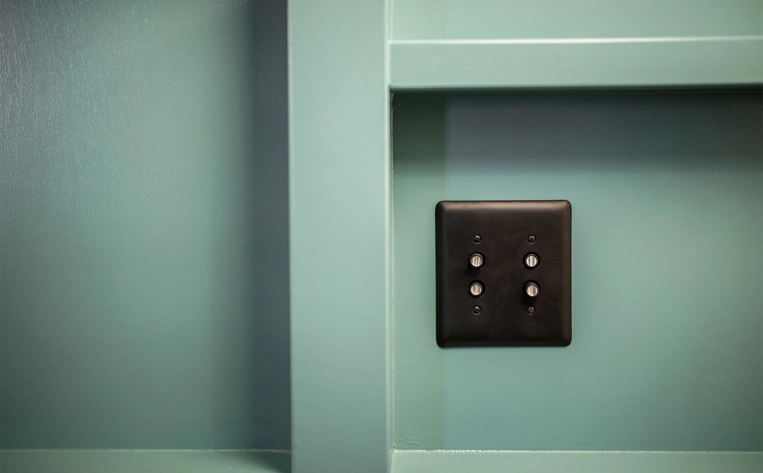
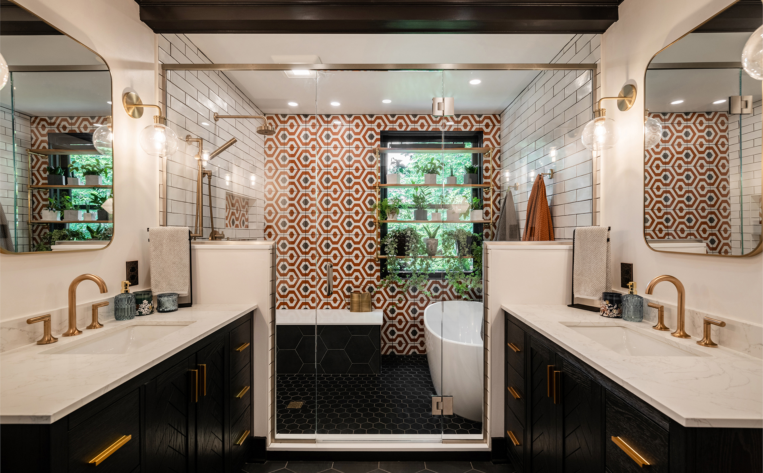
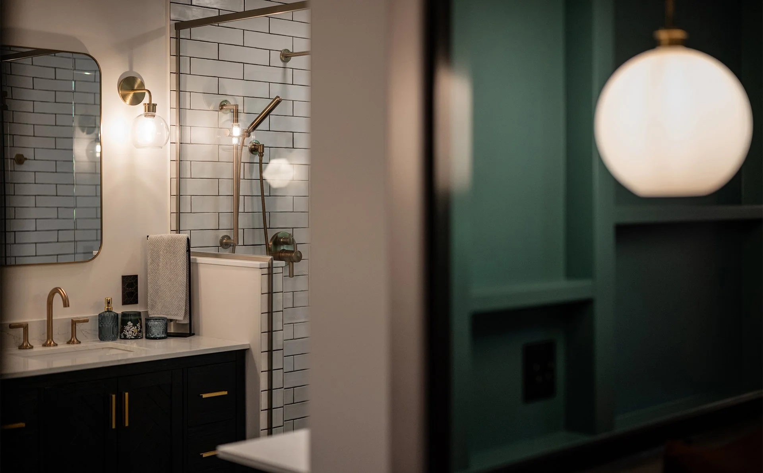
The new primary bathroom includes linen storage, two vanities, a wet room with a freestanding tub and shower, and a separate water closet. The suite also received all new recessed lighting, switches, and outlets, along with new plumbing and ventilation for the bathroom.
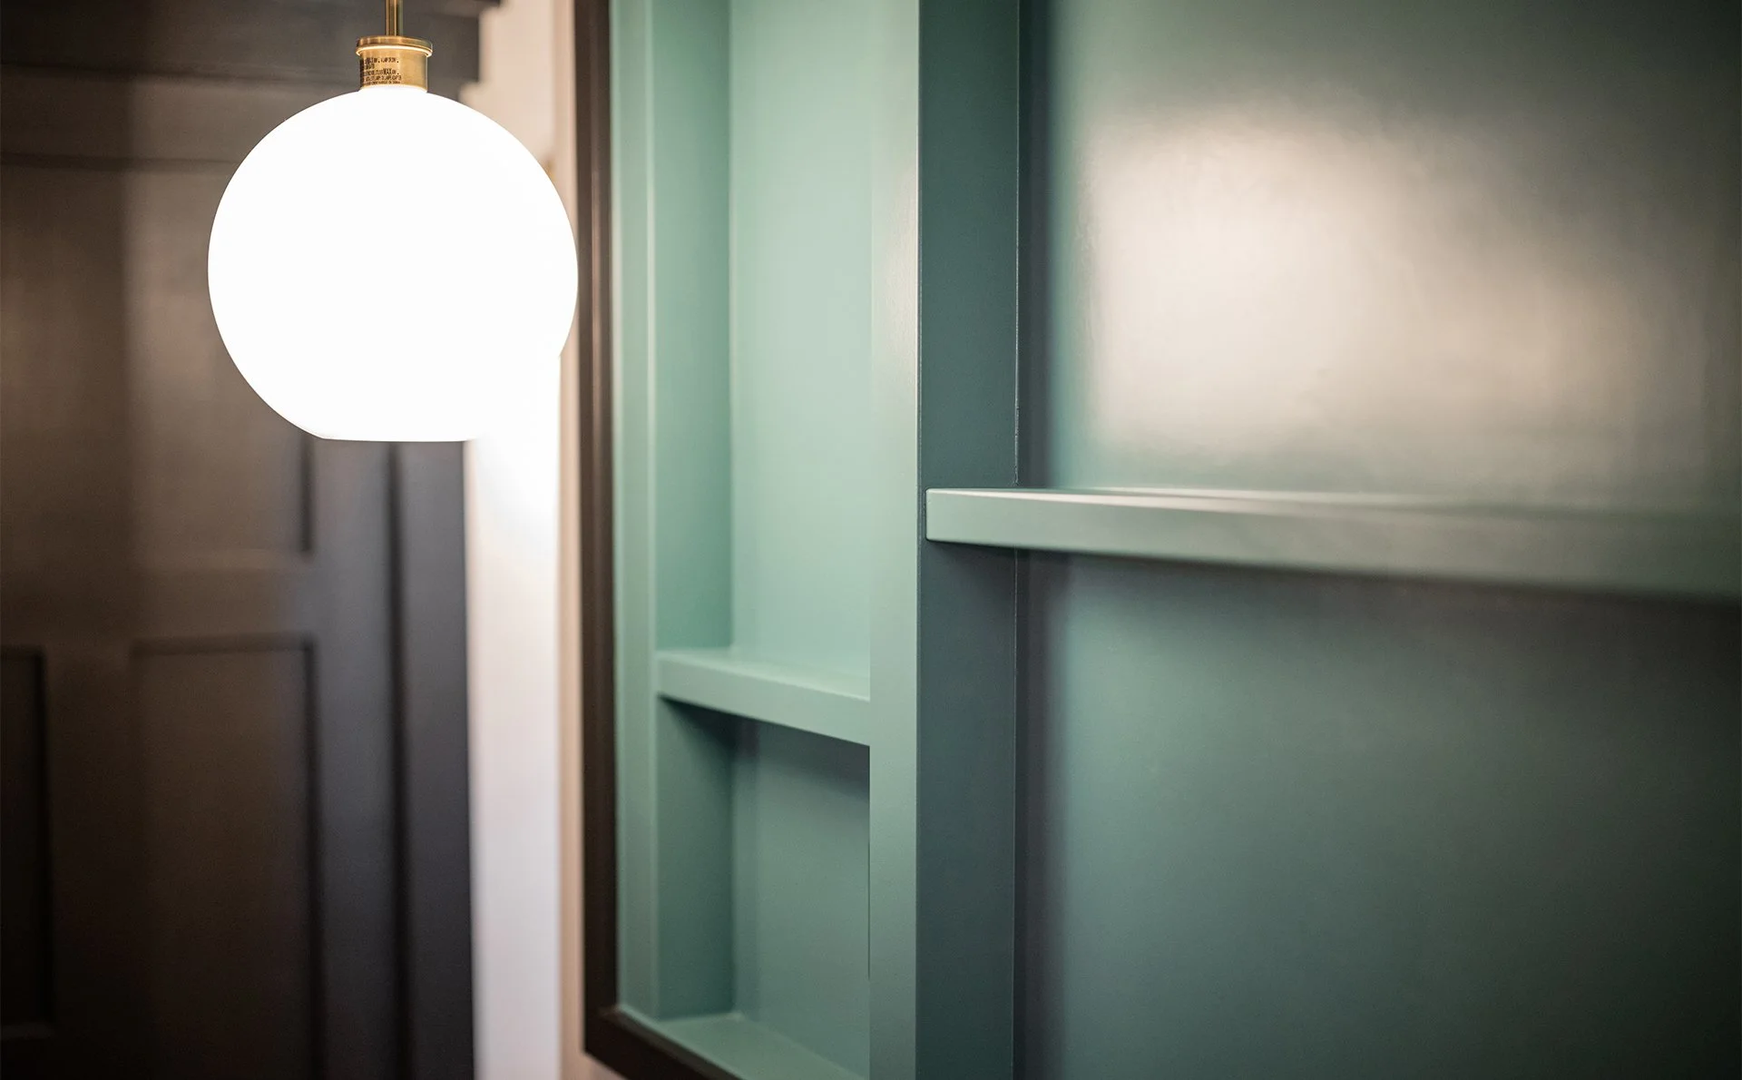
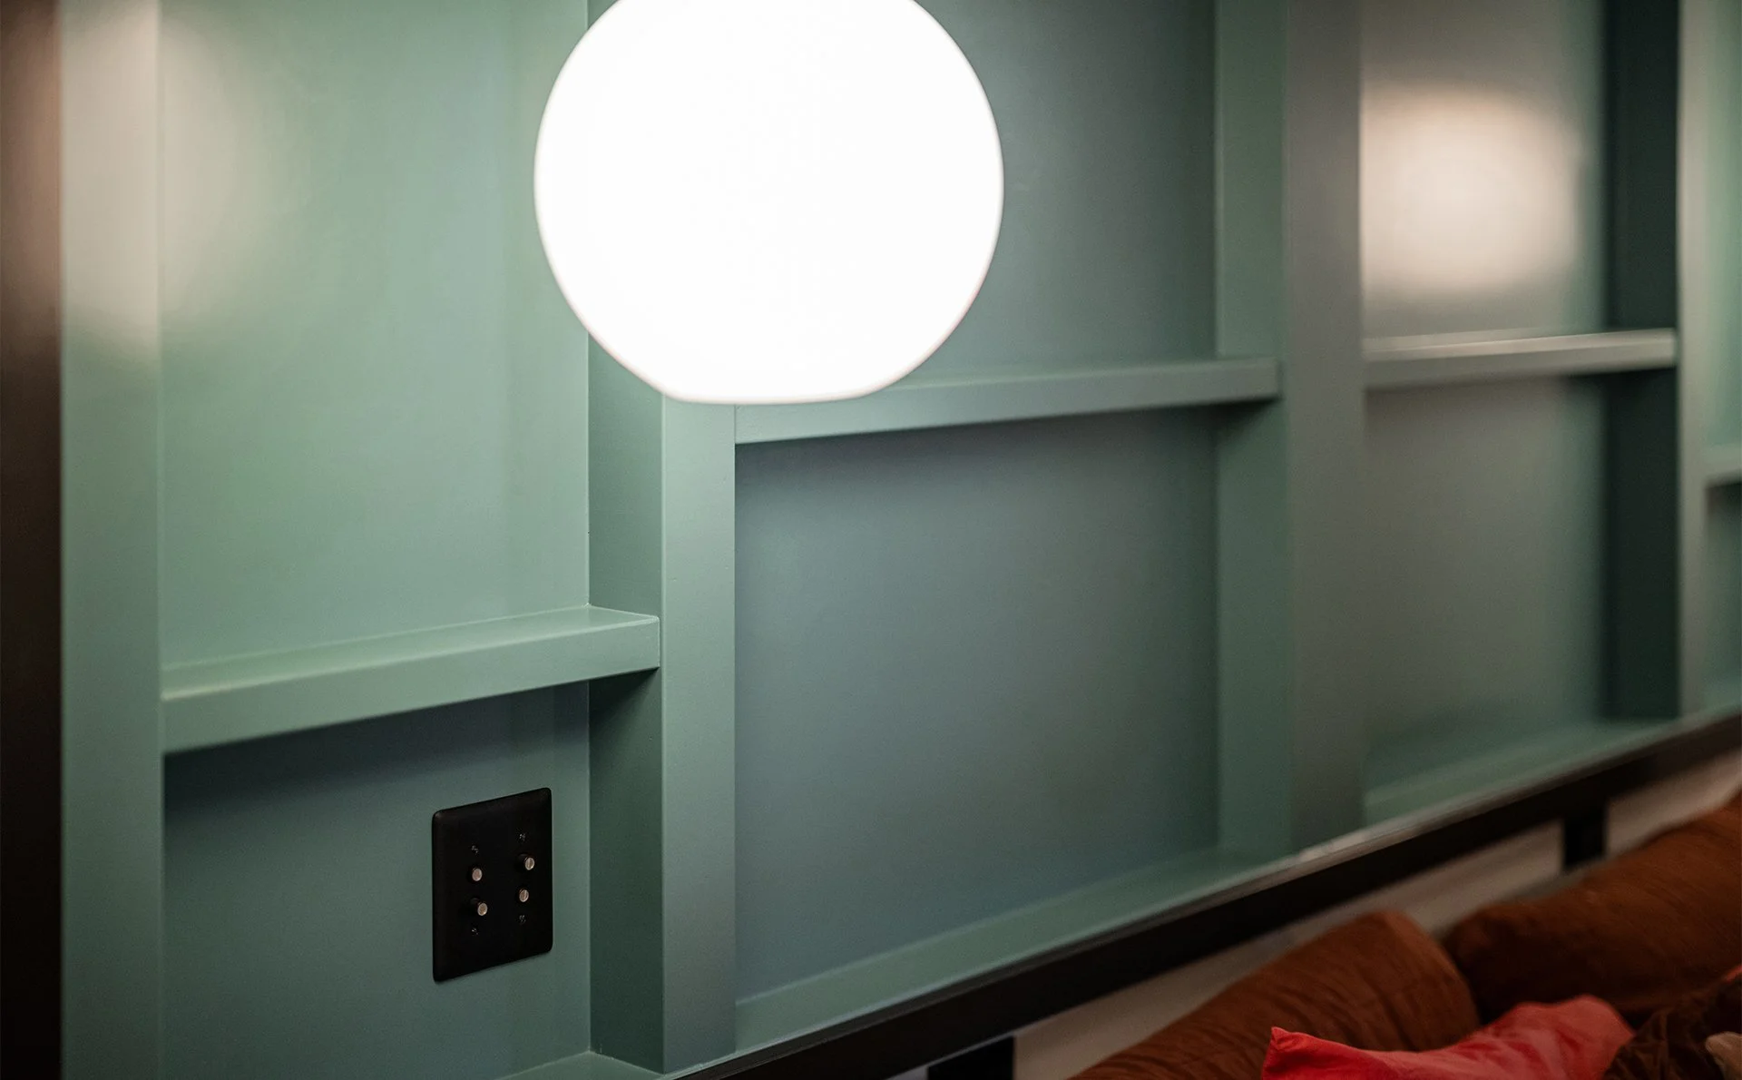
A headboard niche with shelving was added to the bedroom, creating a built-in feature that adds function, storage, and architectural interest.
Project highlights
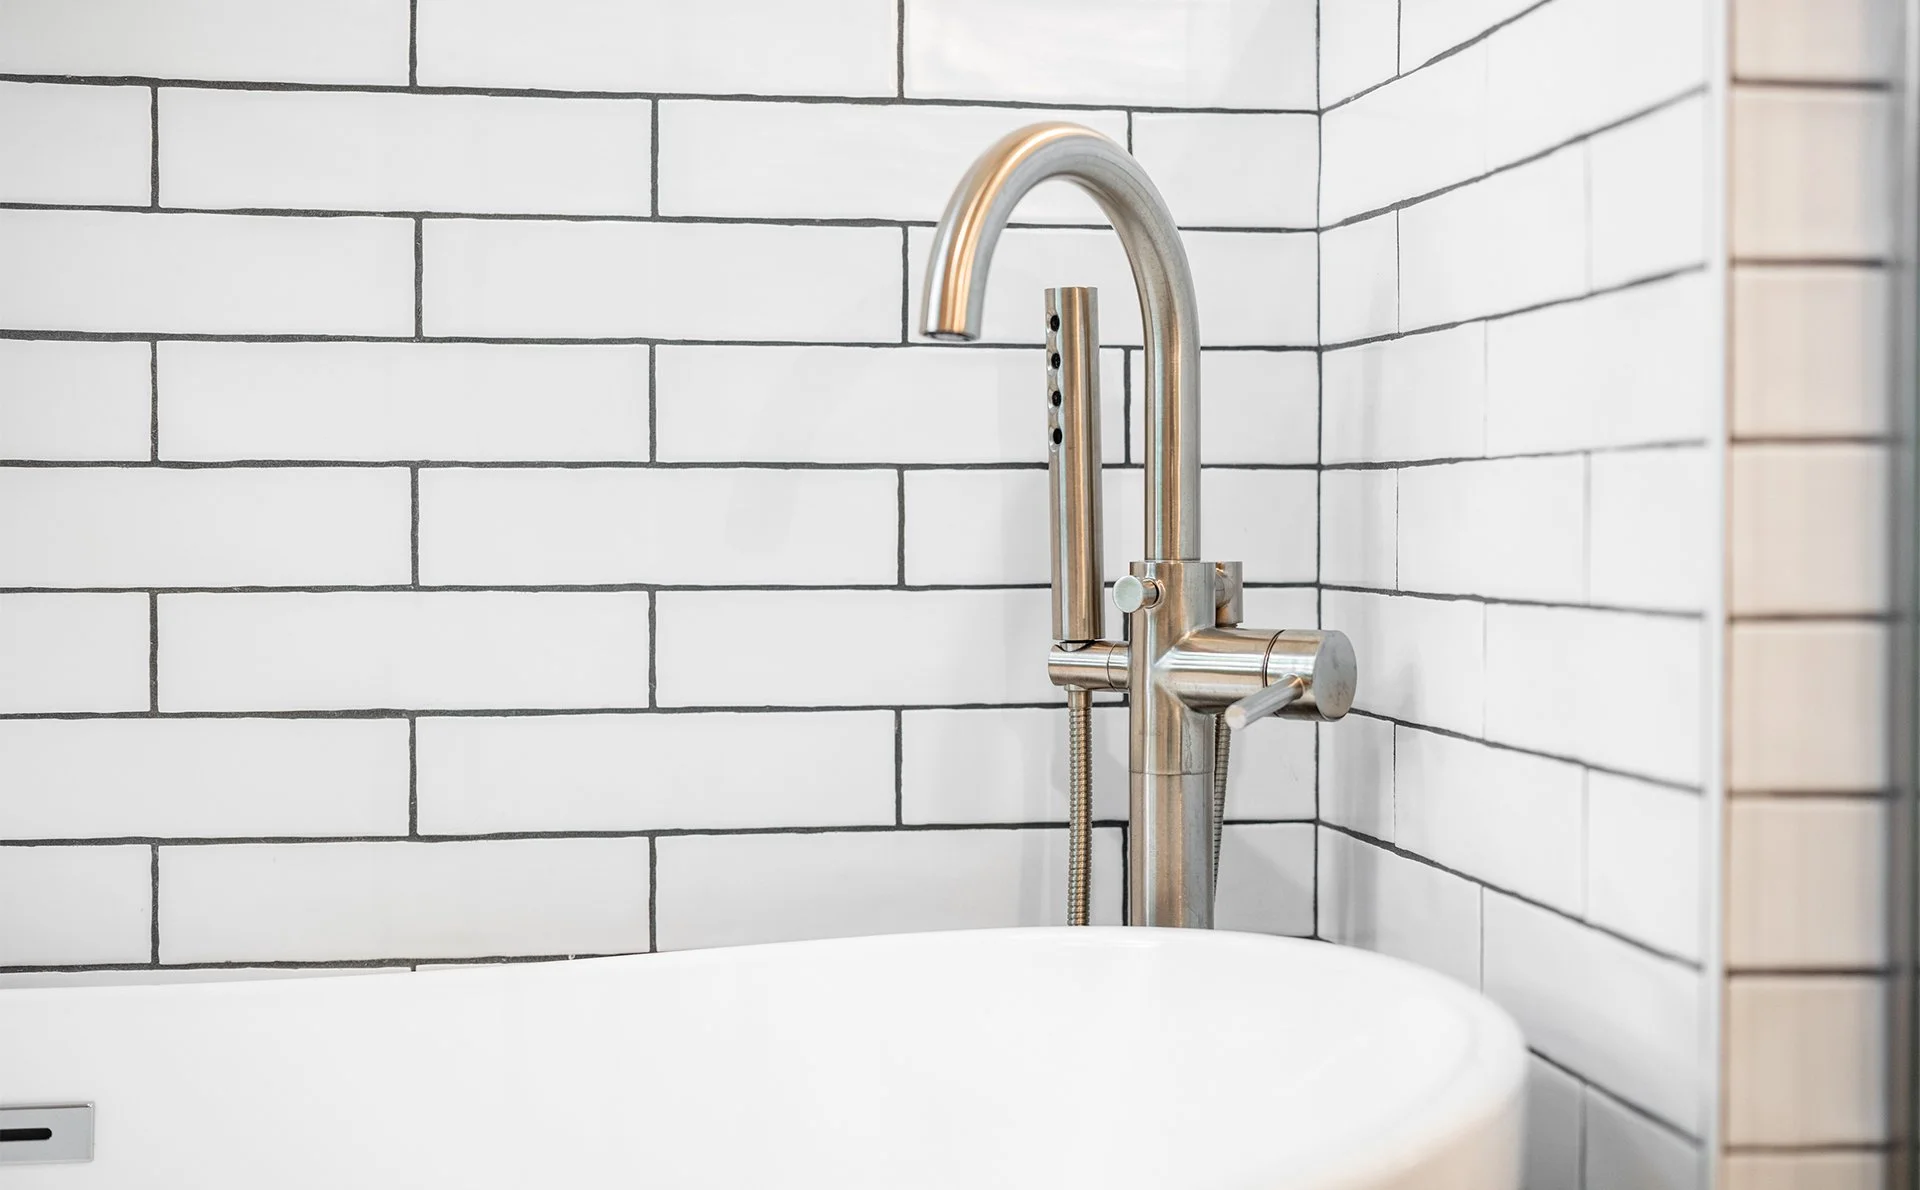
The wet room is one of the strongest features of the renovation, combining a freestanding tub and shower into one open, spa-like area. This helped create a bathroom that feels spacious, efficient, and elevated.
The two vanities add comfort and function for daily routines, while the separate water closet provides privacy. Built-in linen storage gives the bathroom practical storage without relying on added furniture or clutter.
In the bedroom, the headboard niche with shelving creates a custom focal point while making use of the room’s new layout.
Challenges
Because the home was built in 1910, this renovation required careful planning to introduce modern bathroom function into an older second-floor space. The project involved new plumbing, ventilation, electrical, and lighting throughout the suite, all while reworking the existing parlor into a bedroom and bath.
The team needed to create a new layout that felt natural to the home while supporting the needs of a modern primary suite.

Finished Result
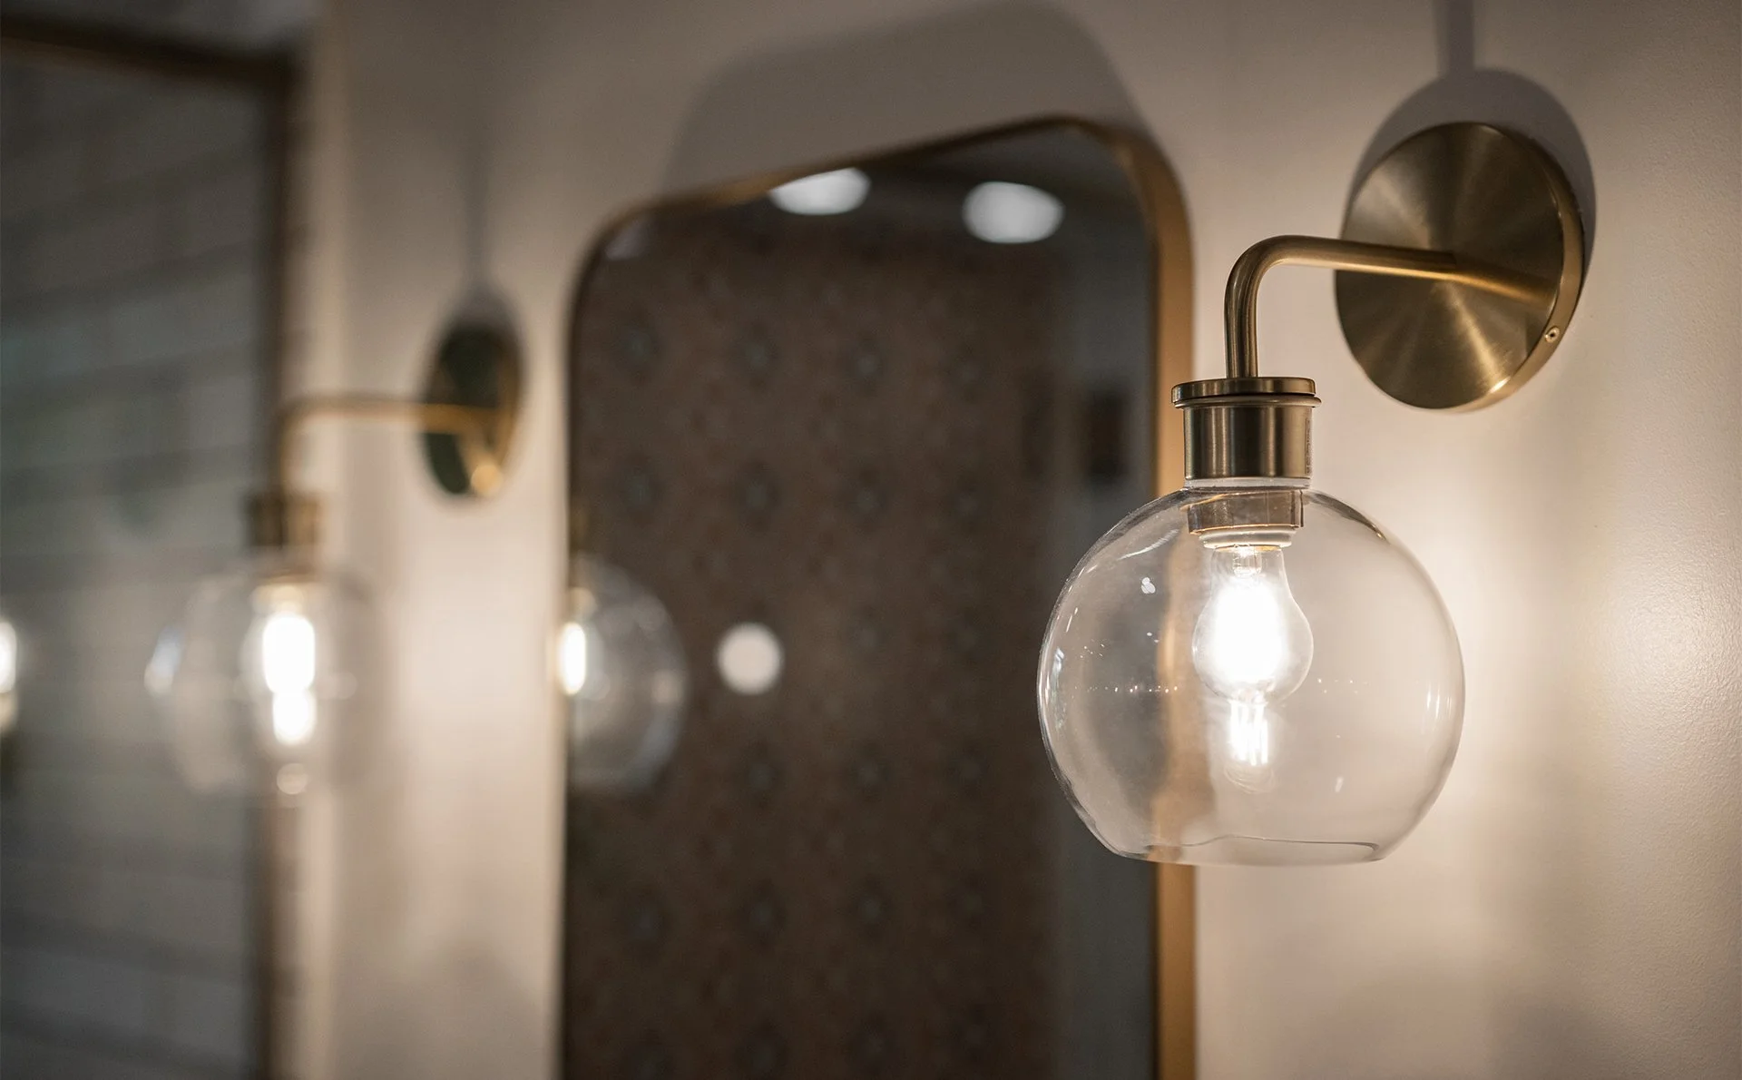
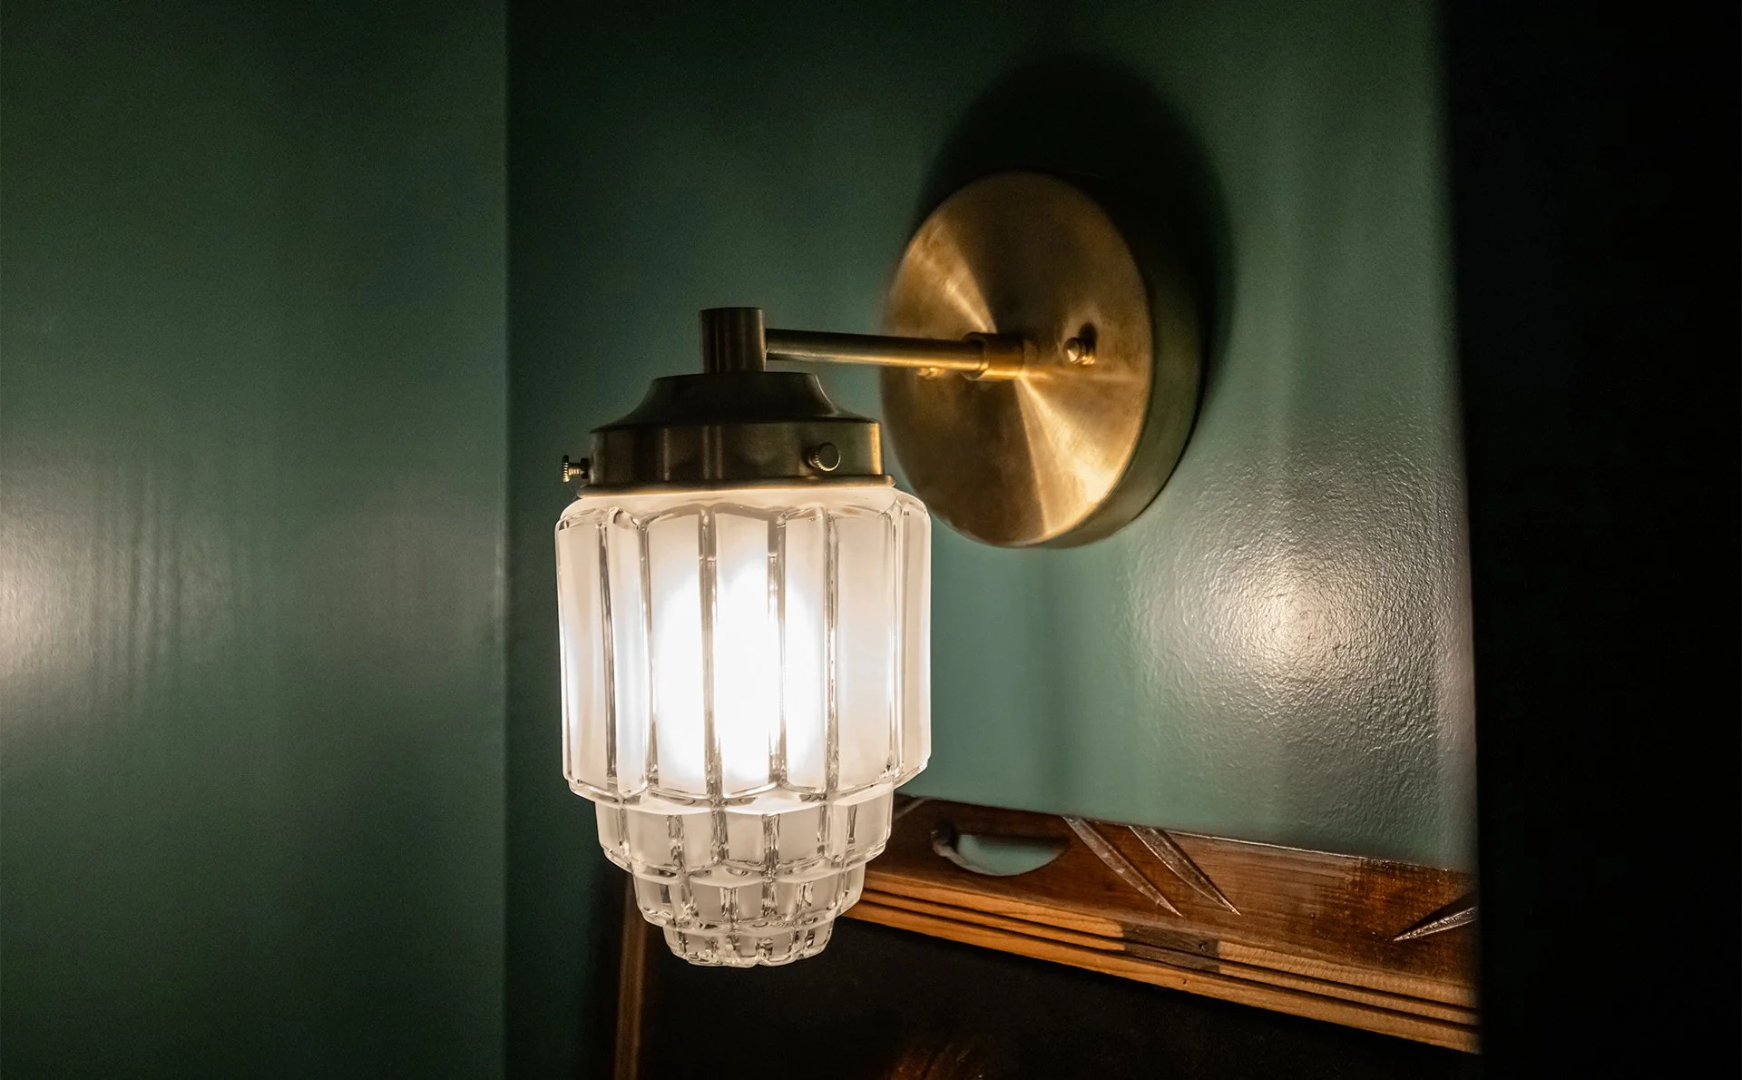
The finished plan gives this 1910 Wilkinsburg home a more functional and private second-floor primary suite. What was once a parlor is now a complete bedroom and bathroom retreat with thoughtful storage, updated systems, layered lighting, and custom built-in details.
The result respects the home’s age while making the space work better for the way the homeowners live today.