Shadyside
Primary suite remodel
A primary suite reworked for more space, comfort, and calm.
This Shadyside primary suite was reconfigured to create a more functional bedroom, closet, and bathroom layout. The renovation focused on making the primary bath feel larger, more open, and more refined while also improving the flow of the surrounding suite.
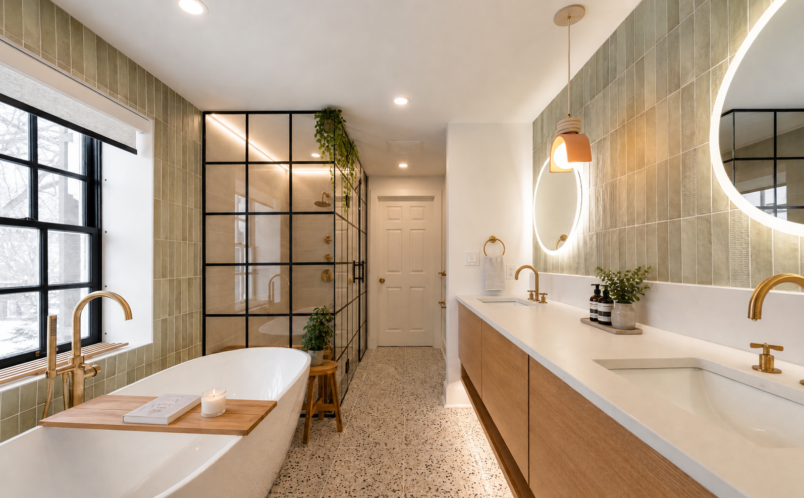
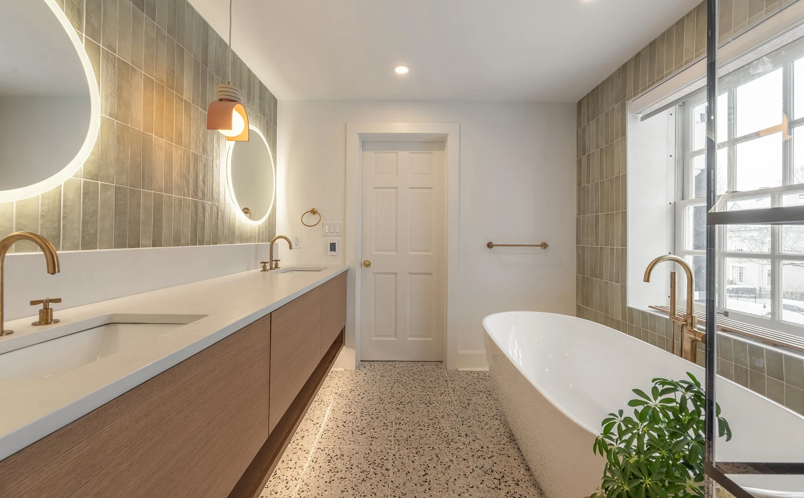
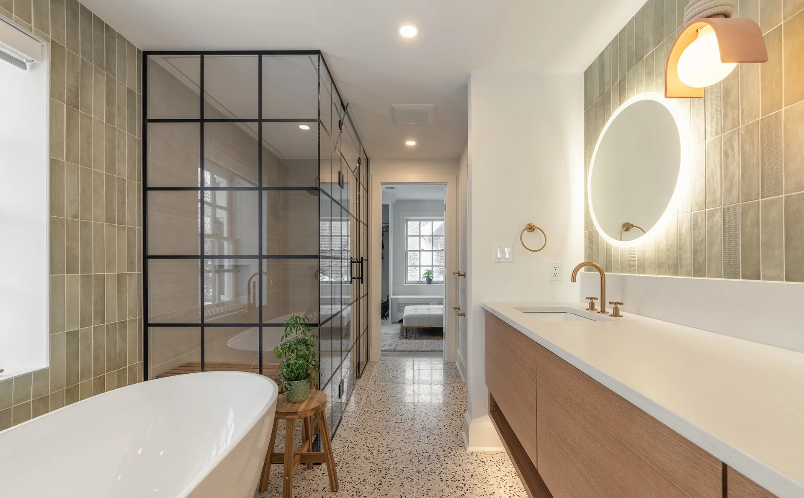
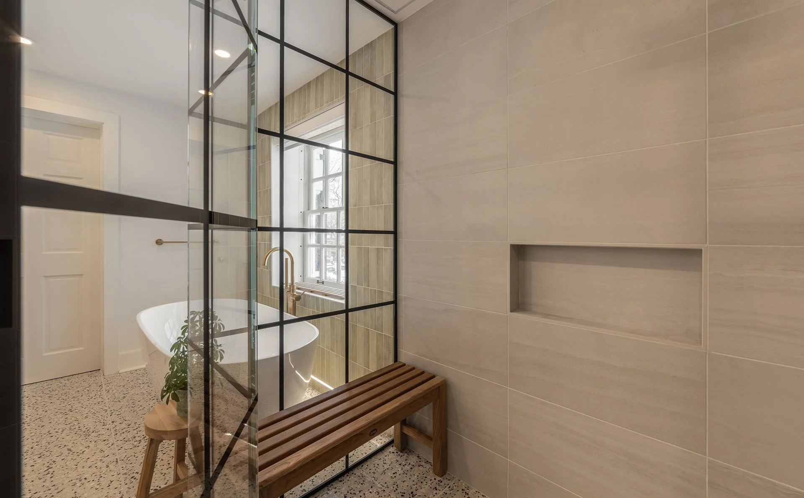
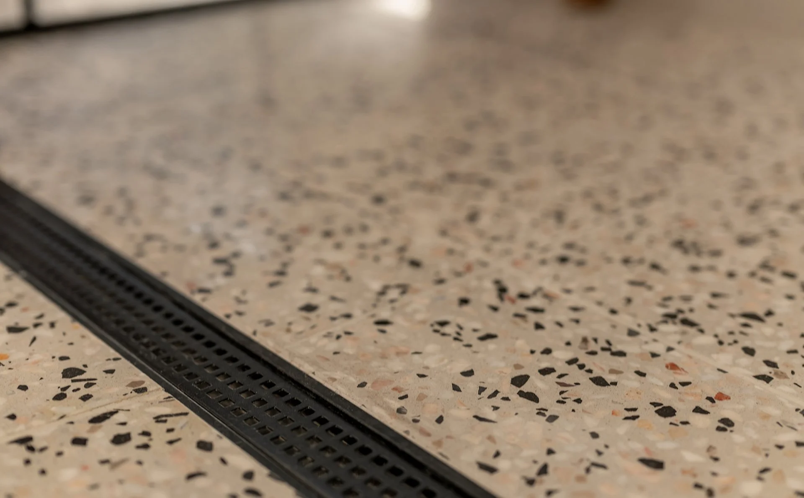
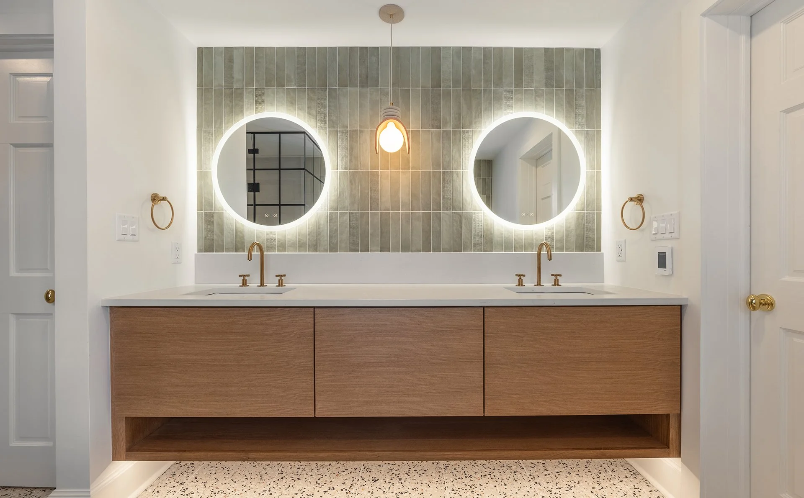
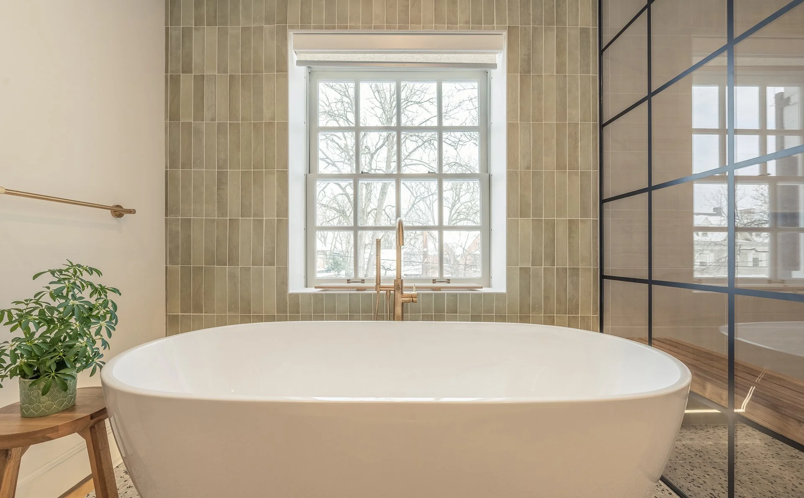
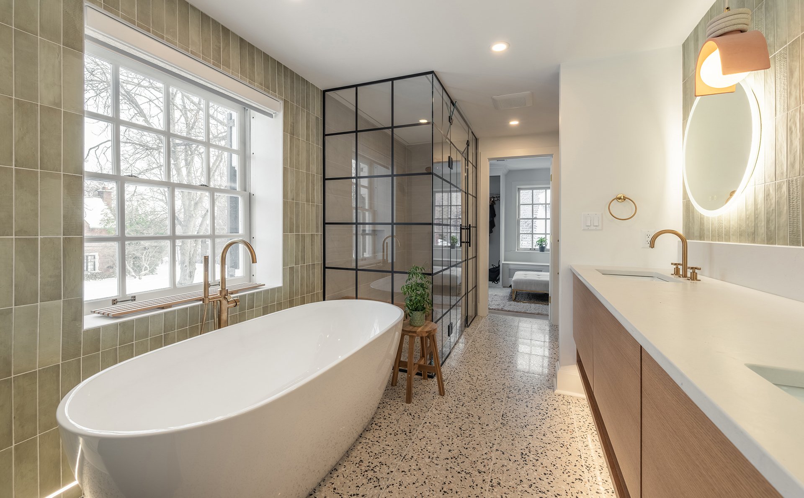
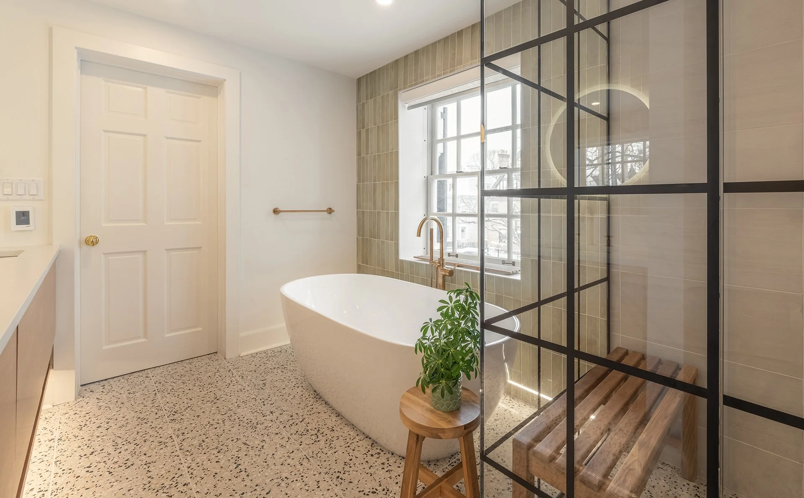
The finished bathroom includes a larger curbless shower, freestanding tub, custom floating vanity, terrazzo flooring, accent tile walls, and layered lighting that gives the room a clean, modern, spa-like feel.

Home details
Shadyside
year built
1939
neighborhood
project type
Primary bathroom and suite remodel
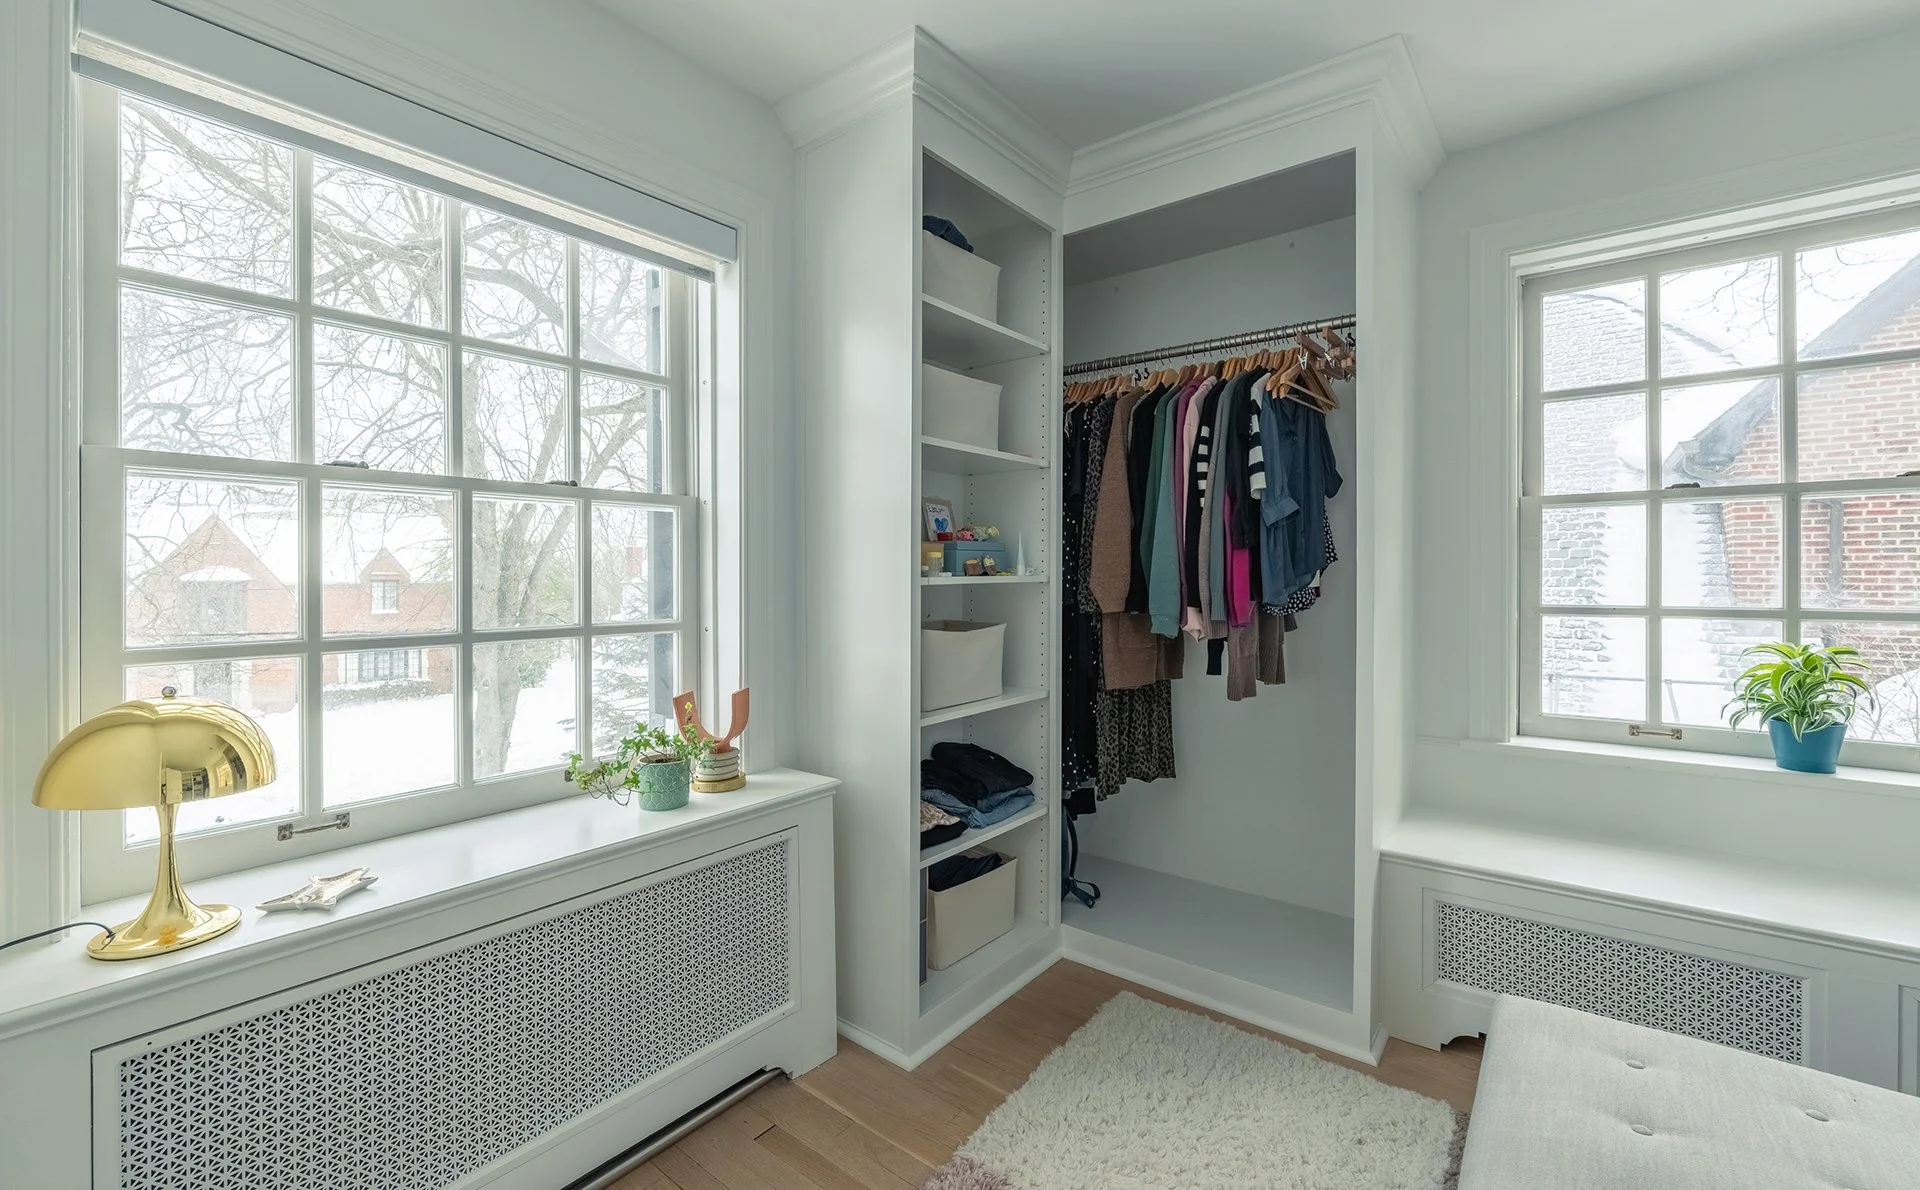
Primary bathroom, primary closet, new bedroom, new bedroom closet
main spaces
Project details
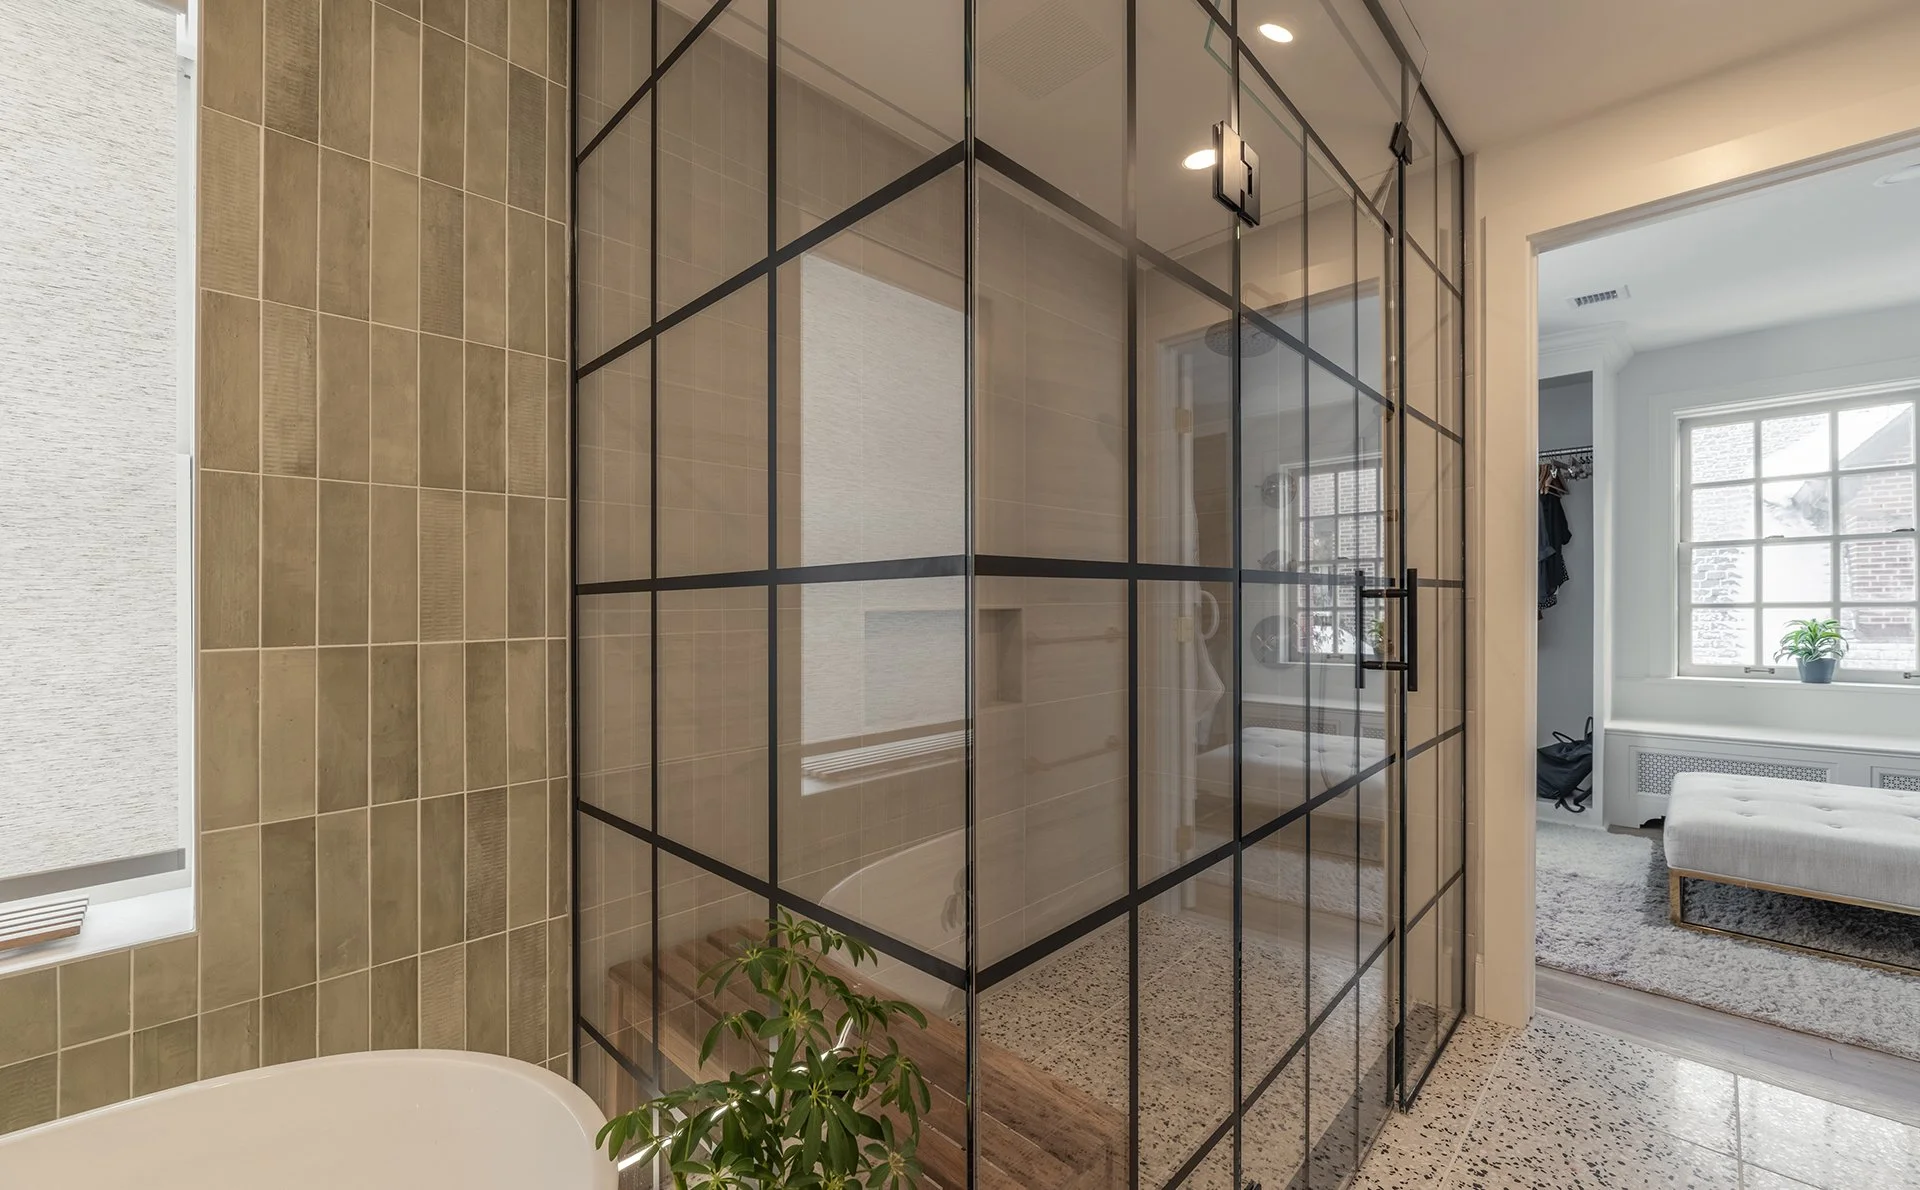
The primary bathroom was redesigned with a larger curbless shower, new shower head, handheld fixture, and teak shower bench. This helped create a more open, accessible, and comfortable shower experience.
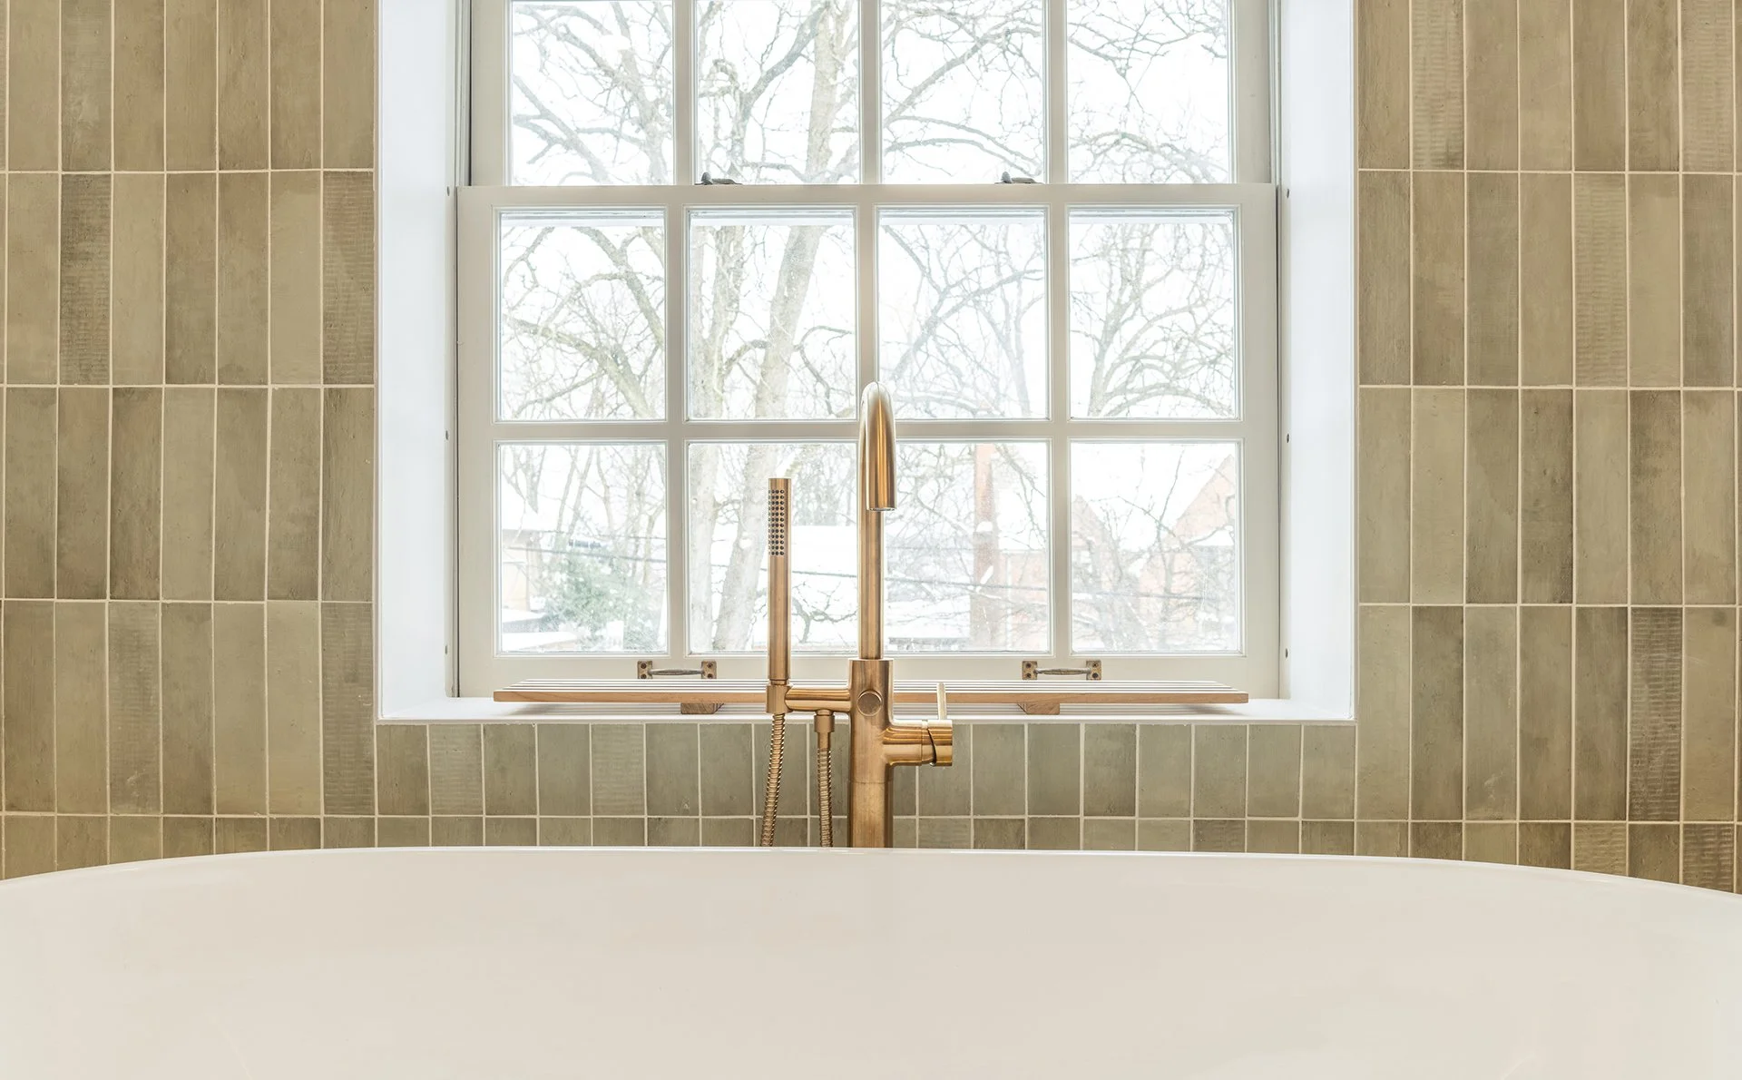
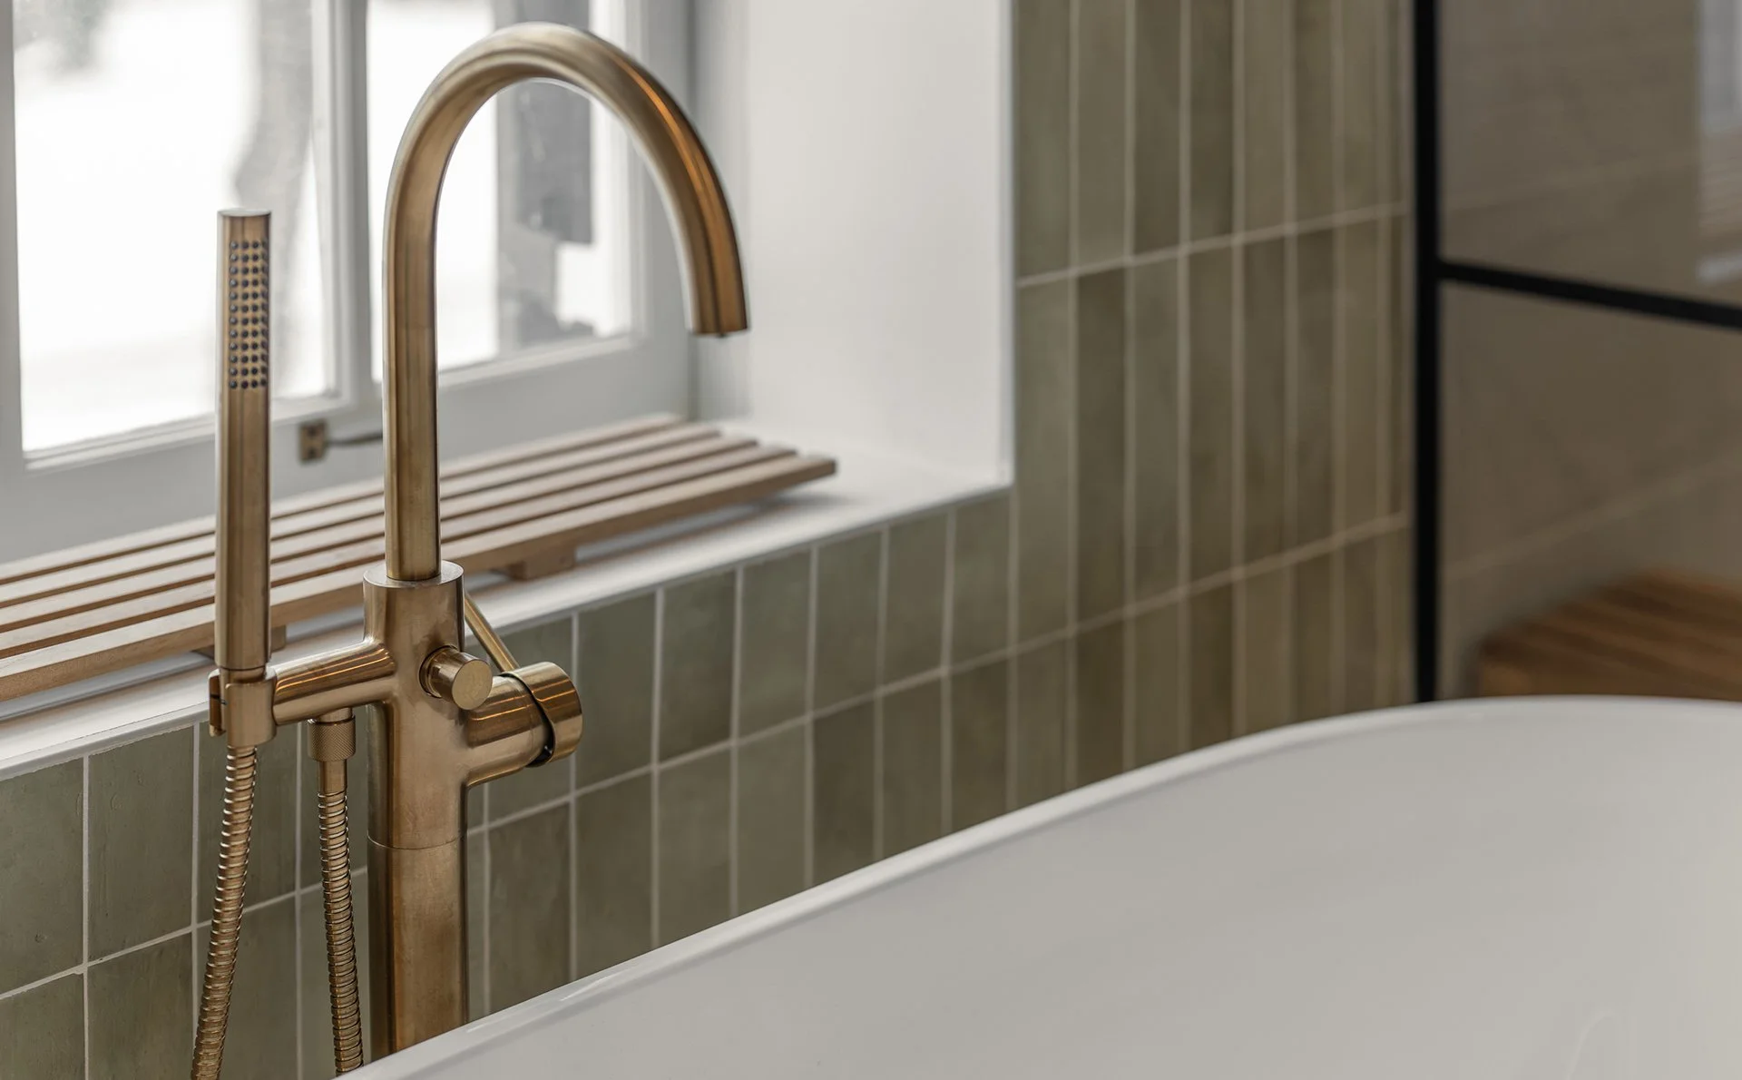
A new freestanding tub with a floor-mounted tub filler adds a strong focal point to the room. Two tiled accent walls, one behind the tub and one behind the vanity, bring texture and visual interest without overwhelming the space.
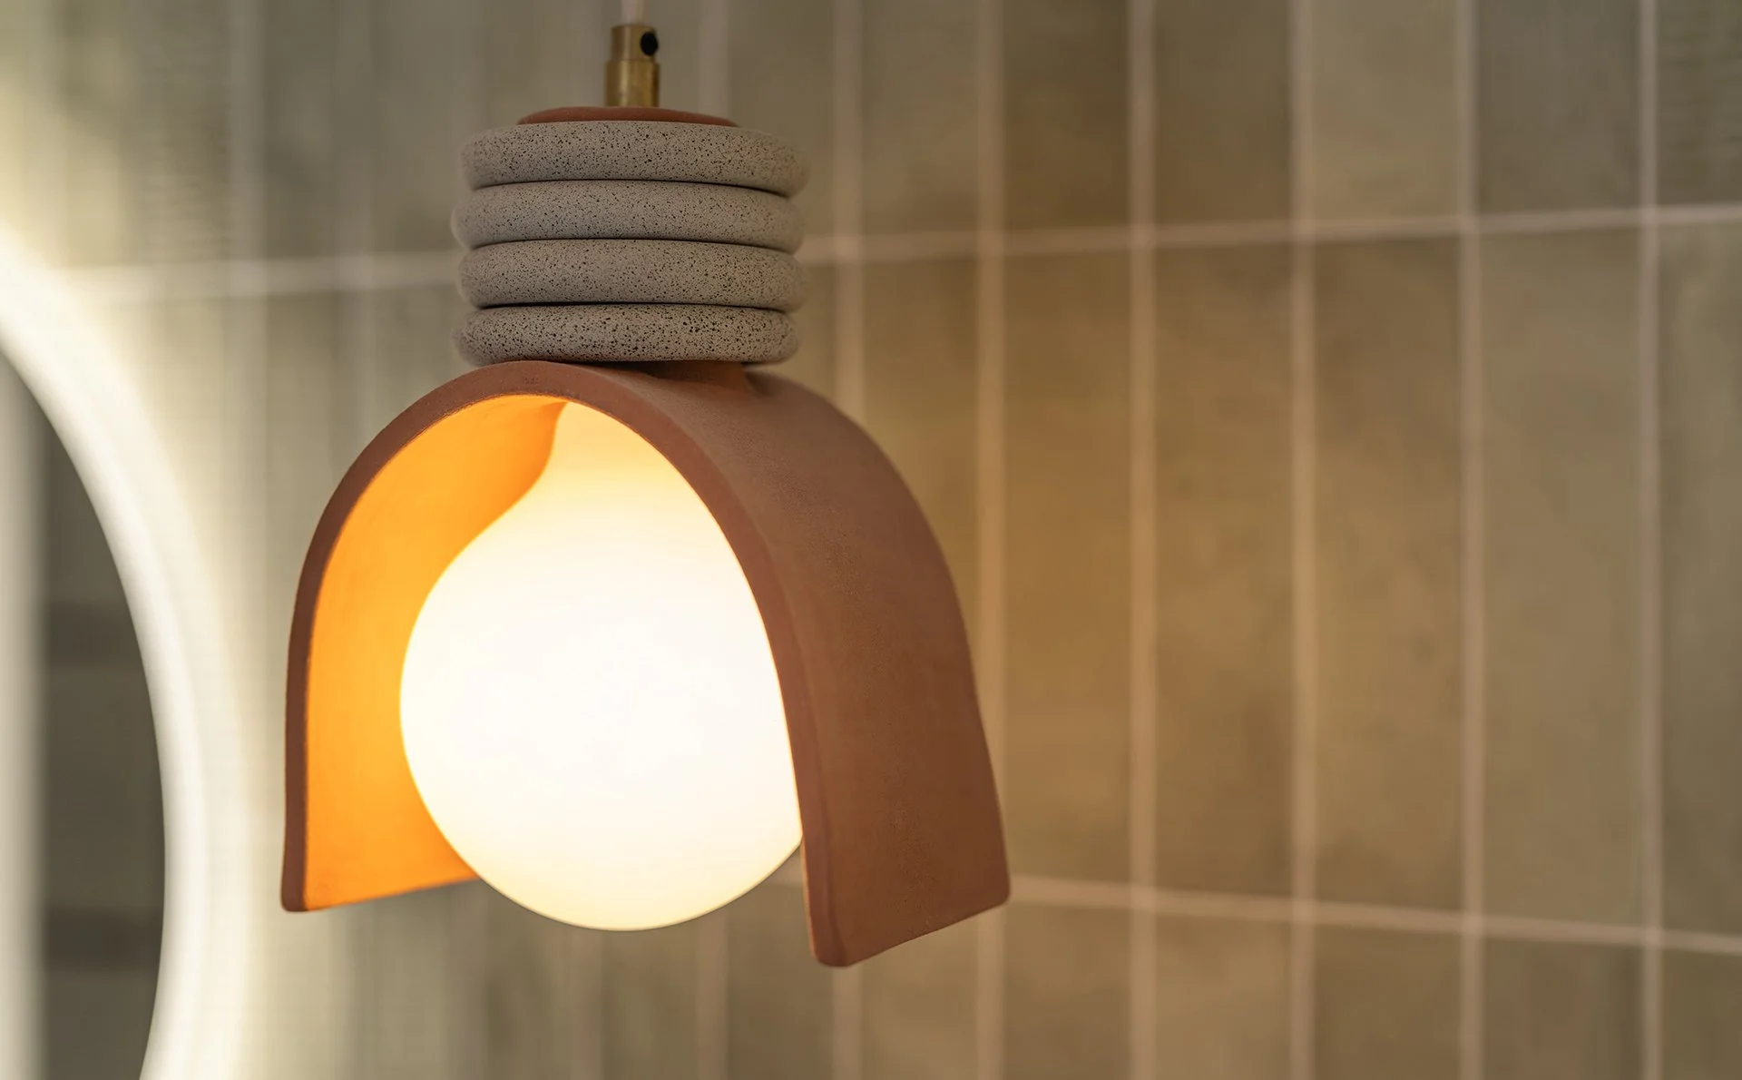
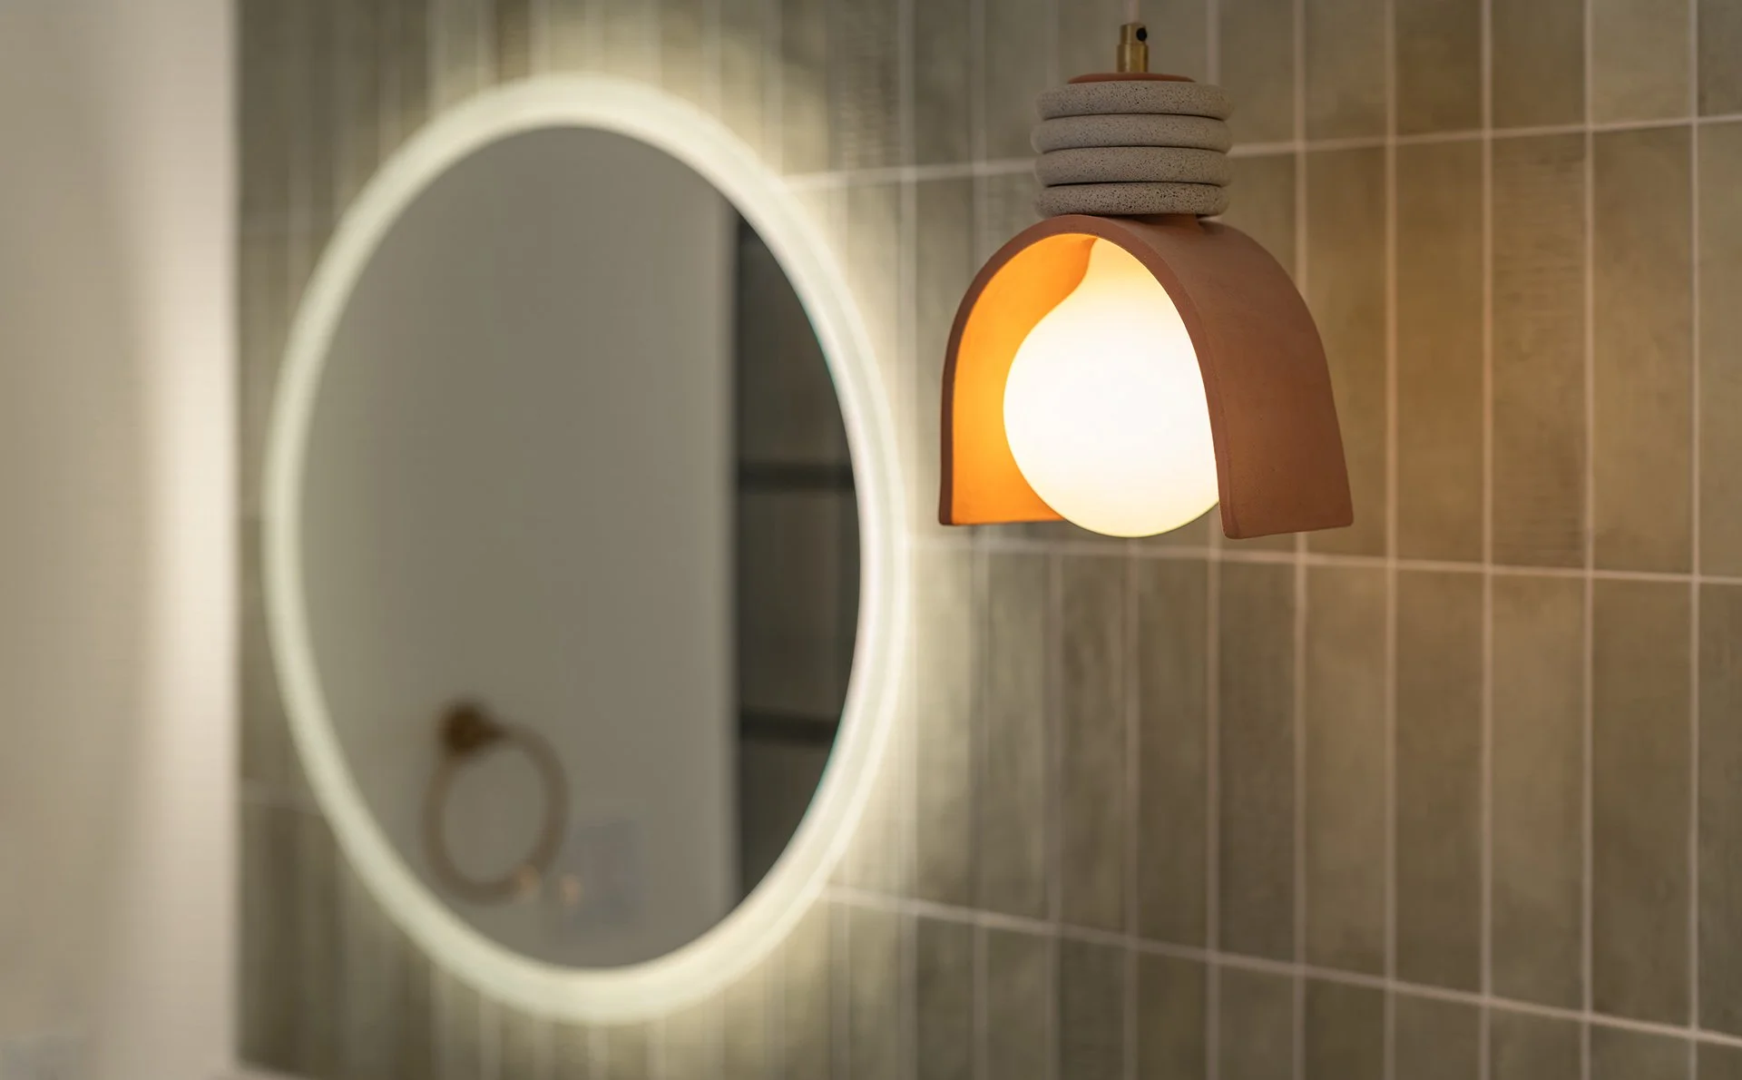
The custom floating vanity was built with deep drawers in rift cut quartersawn oak, giving the bathroom both warmth and practical storage. New LED vanity mirrors, pendant ambient lighting, and LED accent strips in the ceiling and wall create layered lighting throughout the space.
Challenges
This project required reworking several connected areas of the existing primary suite. Part of the suite was reconfigured to create a new bedroom and closet, while part of the primary bath was adjusted to allow for a larger shower and improved layout.
Because the project touched the bathroom, closet, and new bedroom, the electrical plan also needed to be carefully updated across all three areas.

Finished Result
The finished primary suite feels more intentional, open, and elevated. The bathroom now has a larger shower, a freestanding tub, warm oak cabinetry, terrazzo flooring, and thoughtful lighting that makes the space feel polished and comfortable.
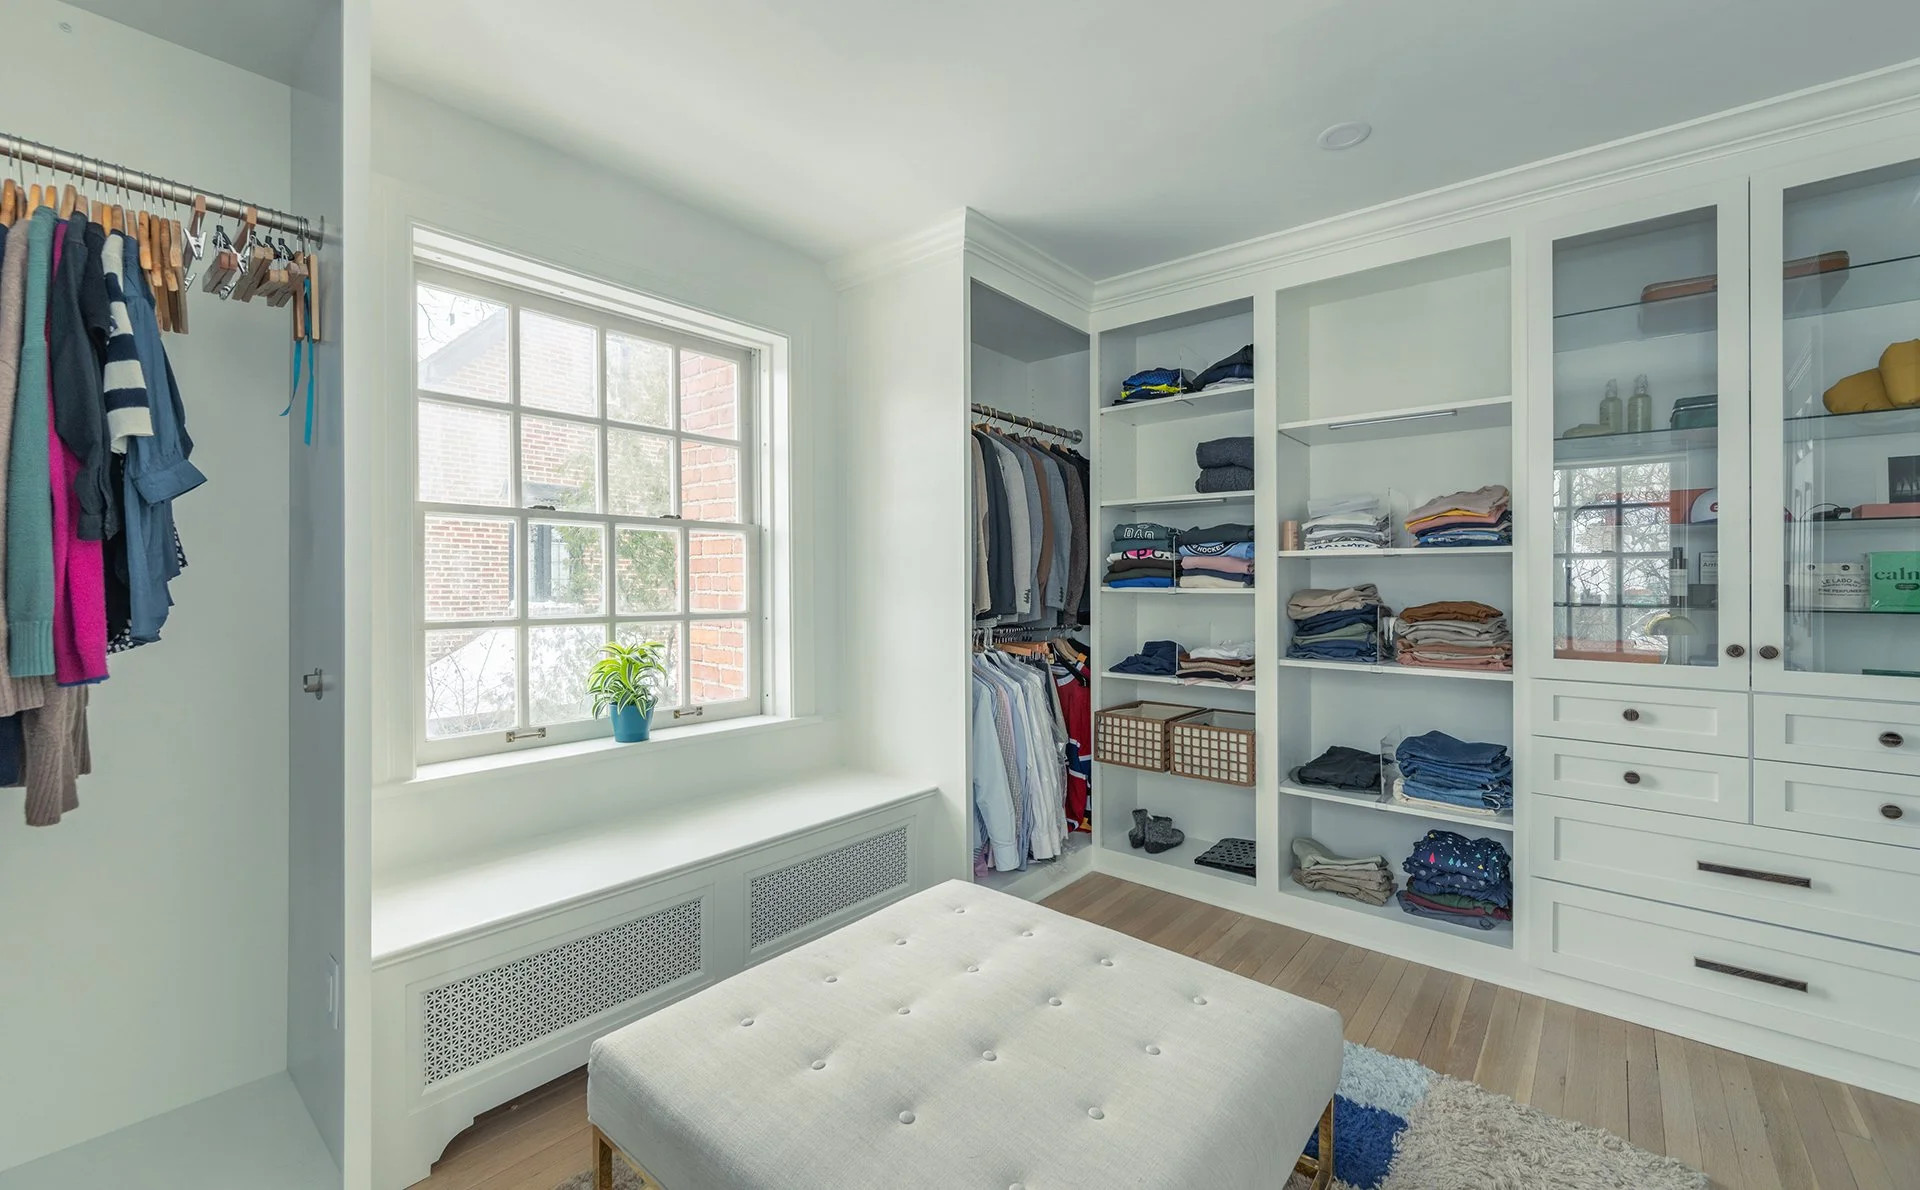
The closet was also improved by reinstalling the existing cabinetry in the new primary closet, giving the homeowners a more functional suite while making use of pieces they already had.