Ben Avon
bathroom remodel
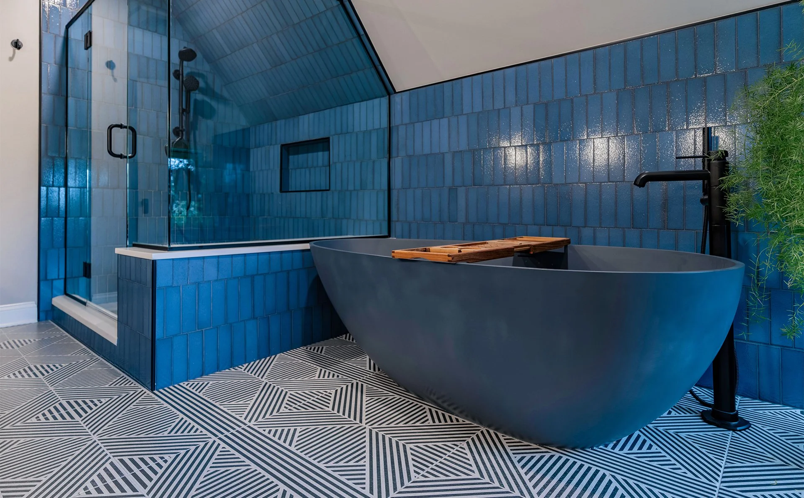
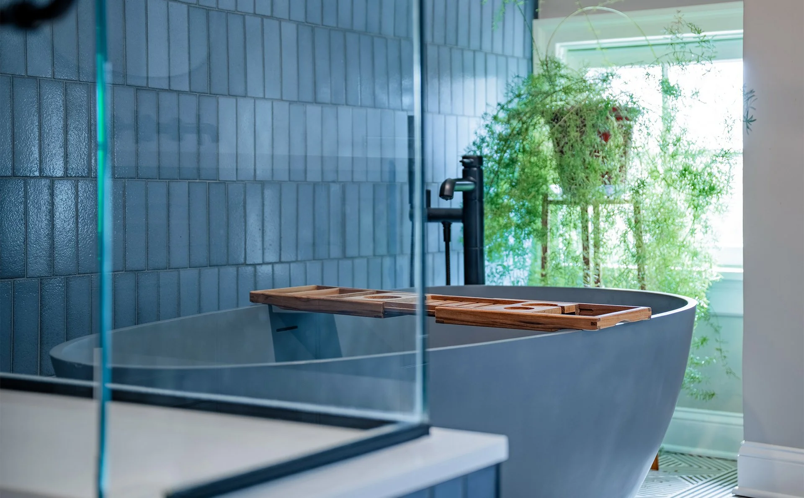
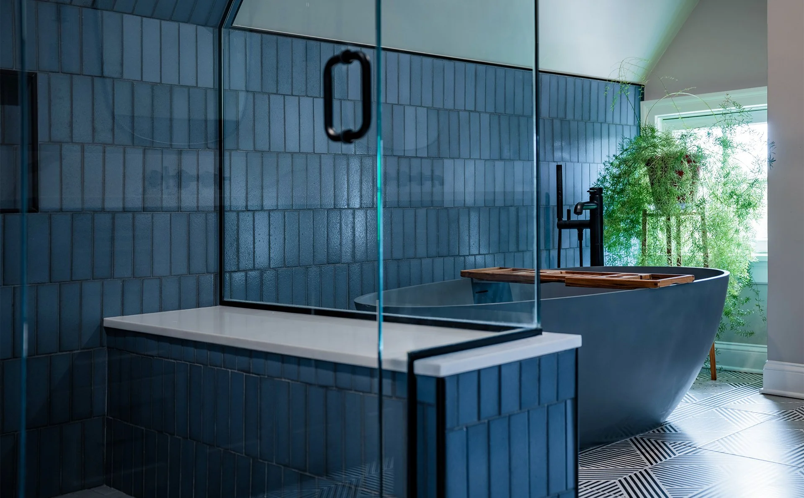
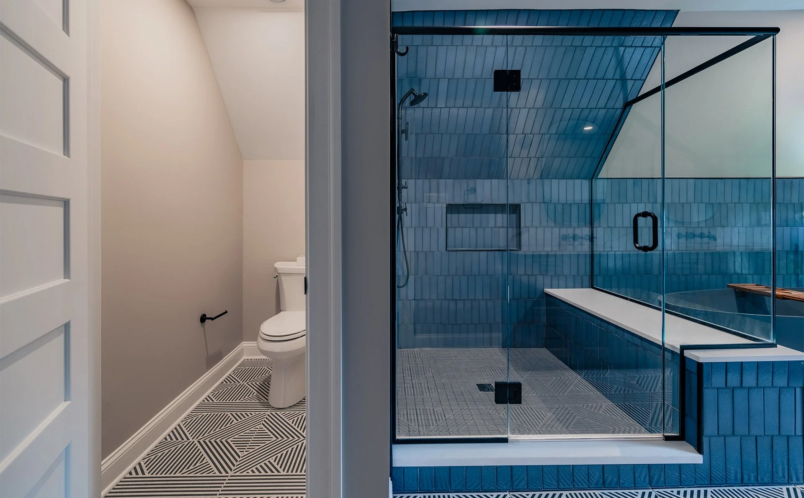
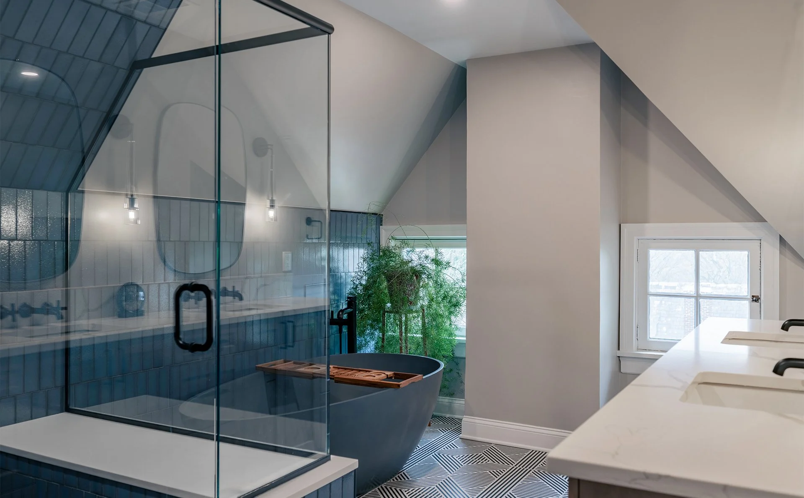
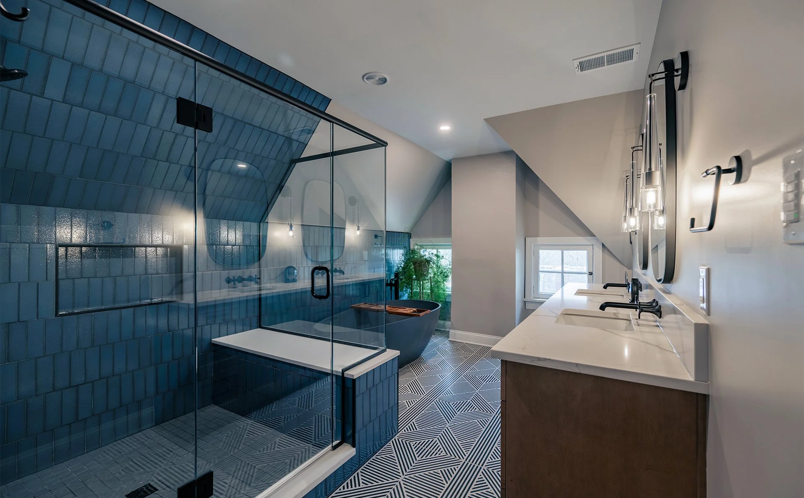
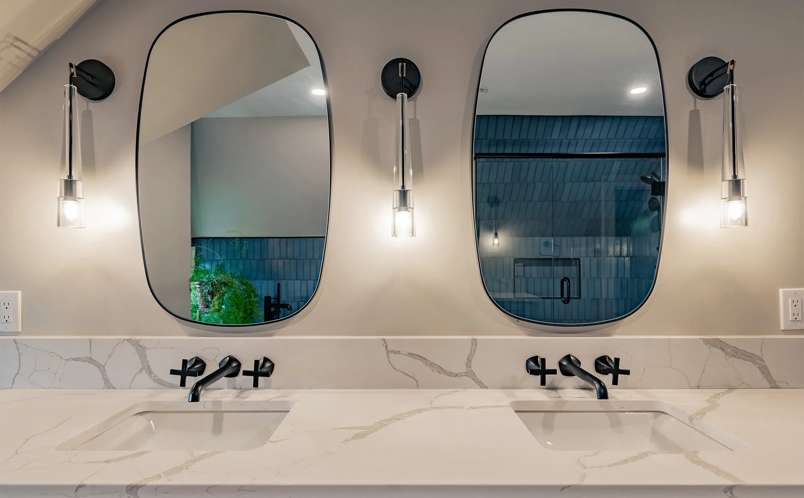
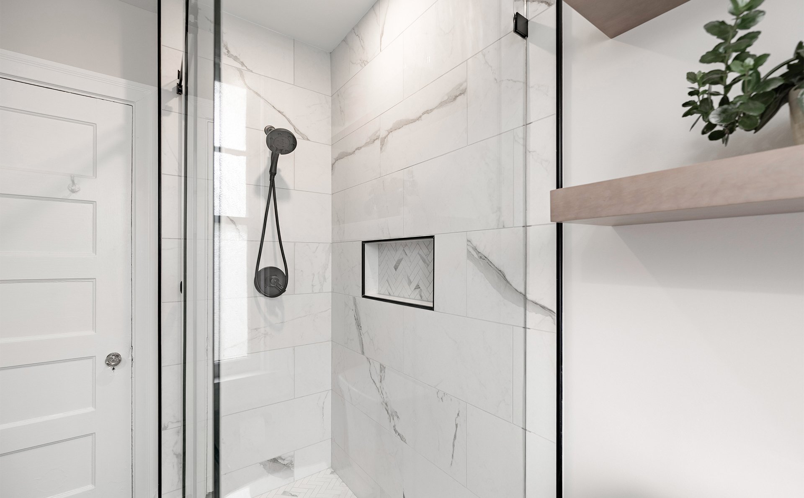
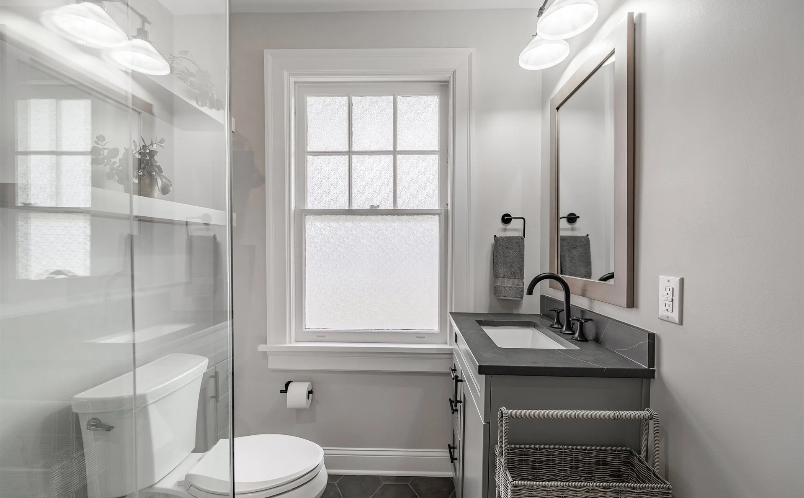
A thoughtful bathroom renovation shaped by scope and function.
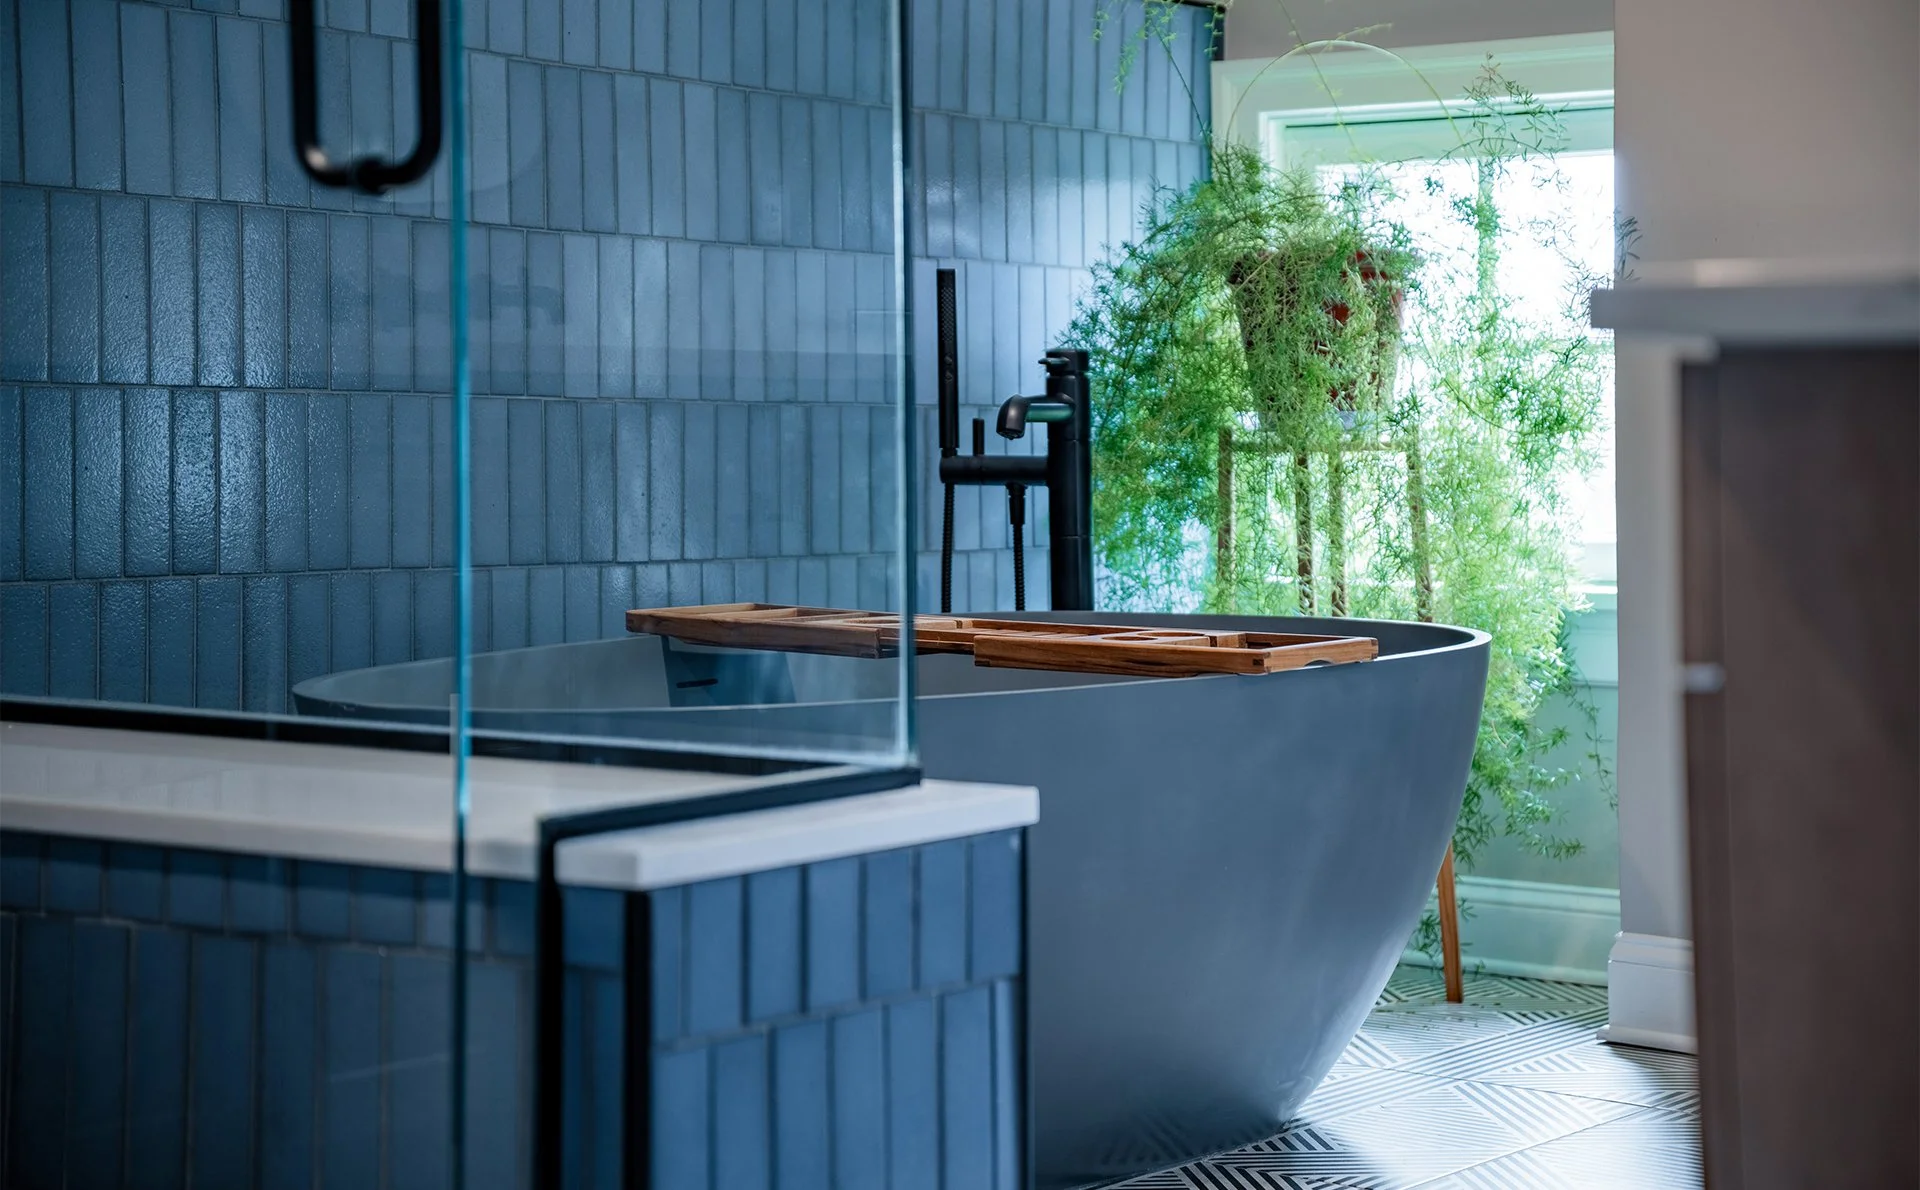
This Ben Avon project began with a design development process that helped the homeowners better understand what it would take to complete the renovation they had in mind. As the scope continued to develop, the project became what the team referred to as “scope driving budget,” meaning the design and pricing evolved together as the homeowners explored the work they wanted included.
The final scope grew beyond the bathroom work to include several updates that improved storage, layout, laundry convenience, and the home’s overall function.

Home details
neighborhood
year built
1945
Ben Avon
project type
Bathroom remodel & interior reconfiguration
Bathrooms, bedroom, walk-in closet, laundry area, electrical panel
main spaces
Project details
After the PCSA and design development phase began, the homeowners wanted to understand the cost of completing a broader scope of work. This included custom casework in the bedroom, relocating the laundry to the third floor, creating a custom walk-in closet, removing a partition wall in the second-floor bathroom, and upgrading the electrical panel.
Each of these additions helped create a more complete renovation plan, allowing the project to address both the bathroom layout and the everyday function of the surrounding spaces.
Project highlights
One of the main goals of the project was to improve how the home worked for the homeowners day to day. Relocating the laundry to the third floor added convenience by placing it closer to the bedrooms and bathrooms.
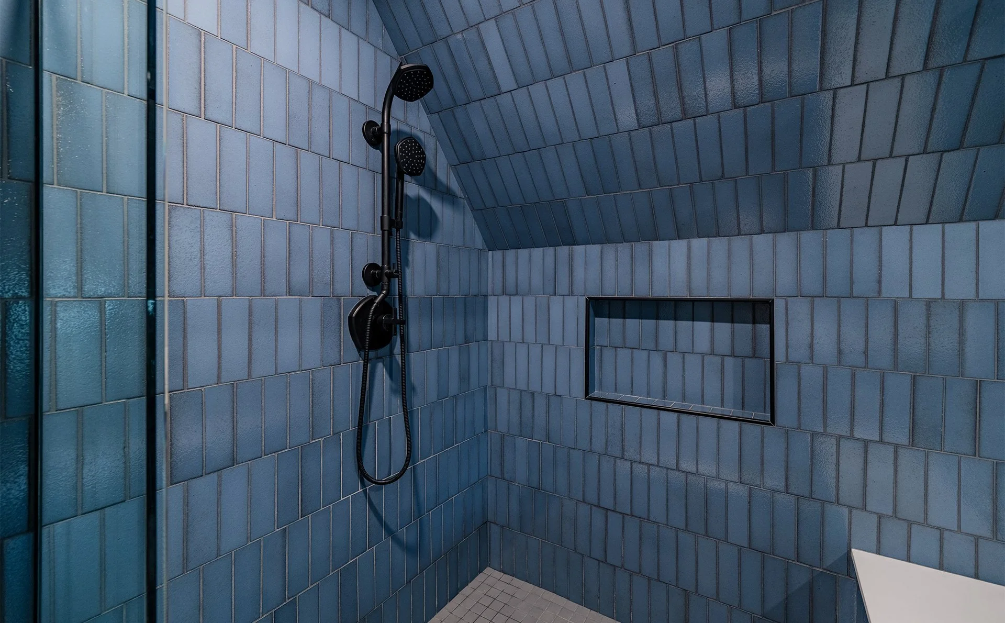
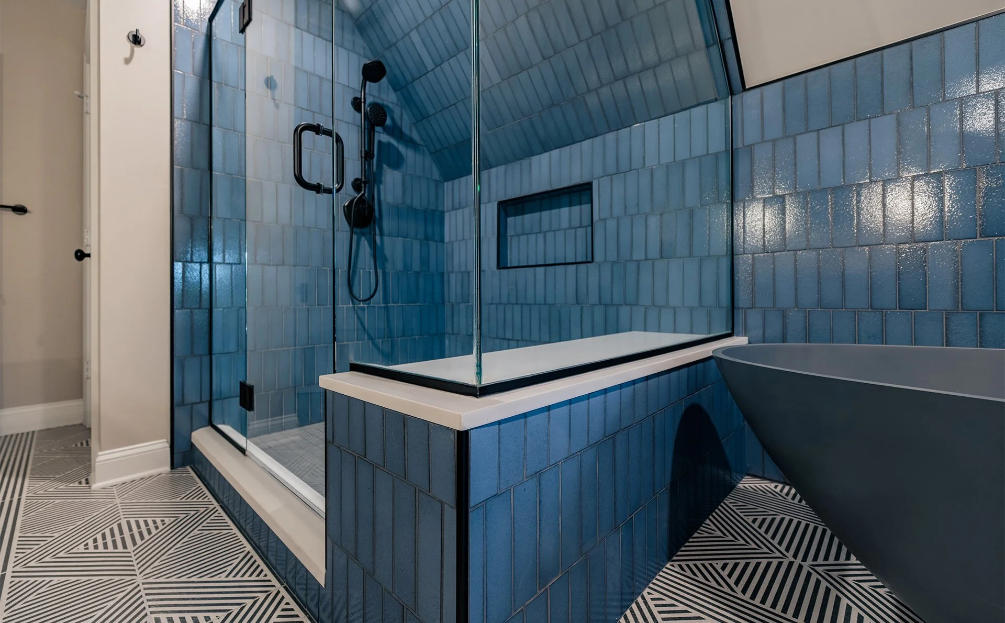
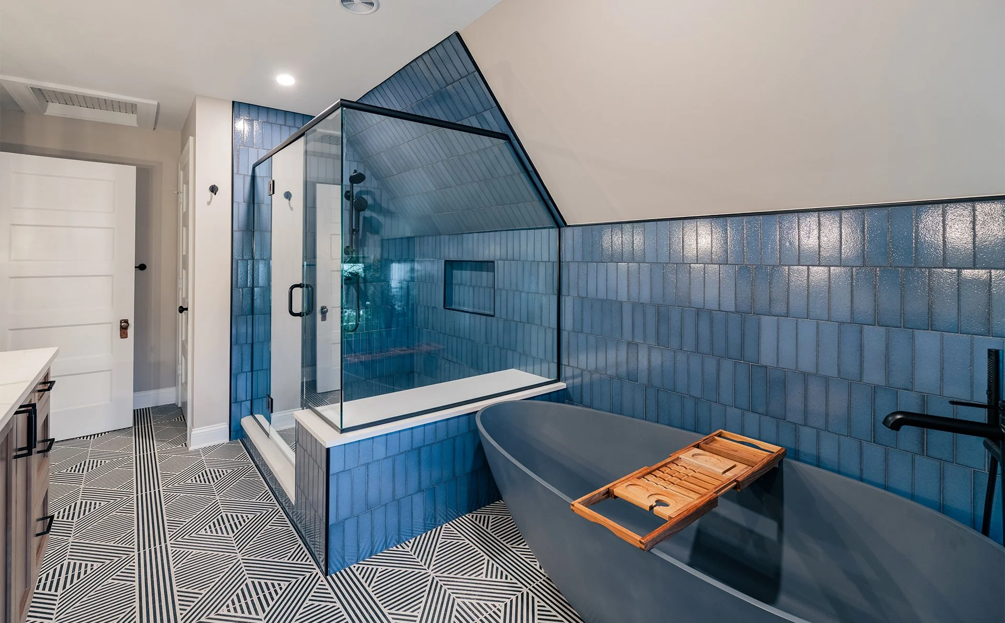
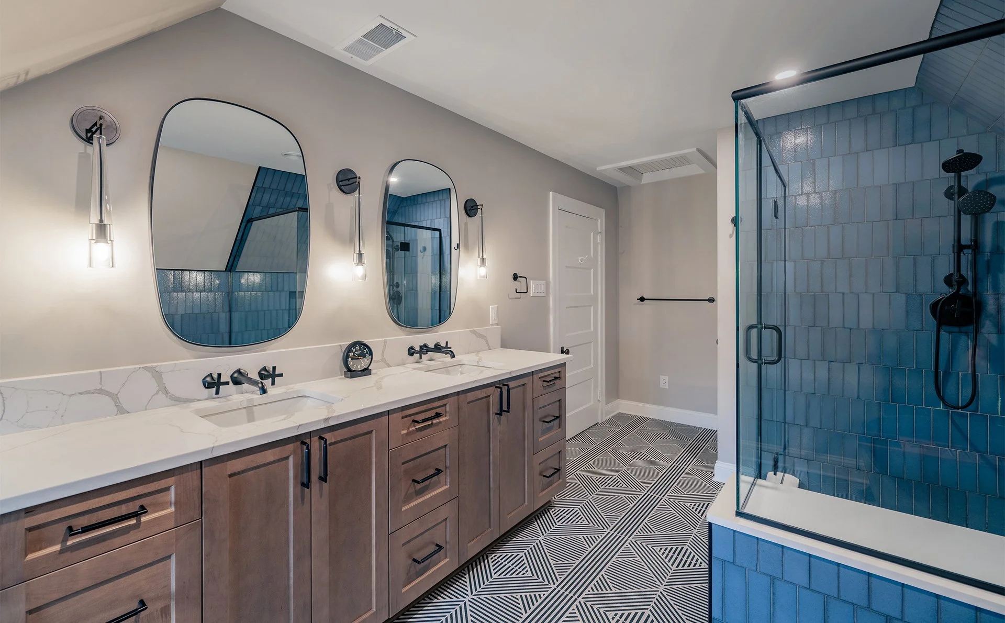
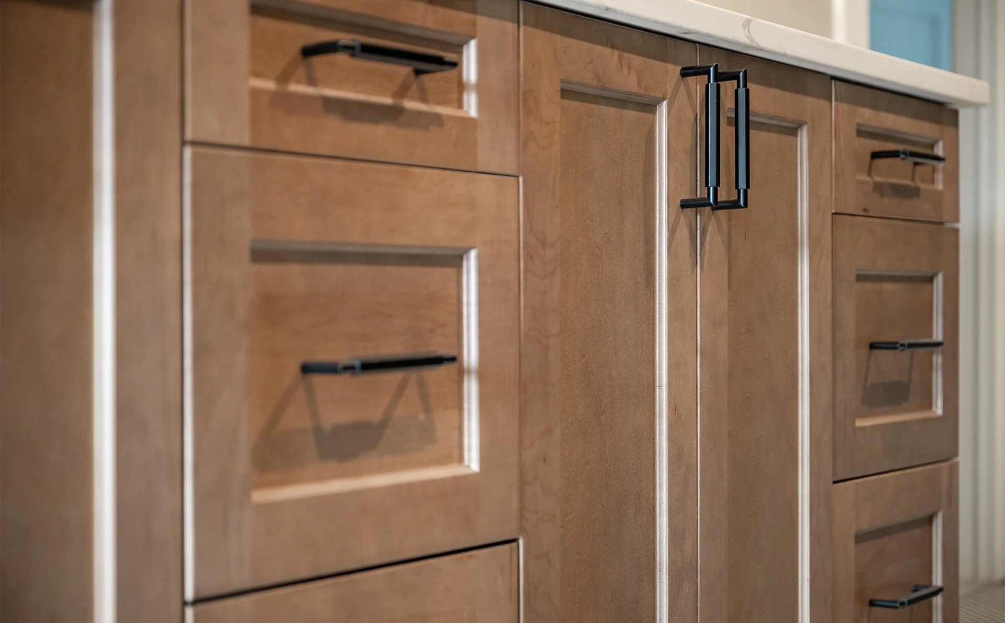
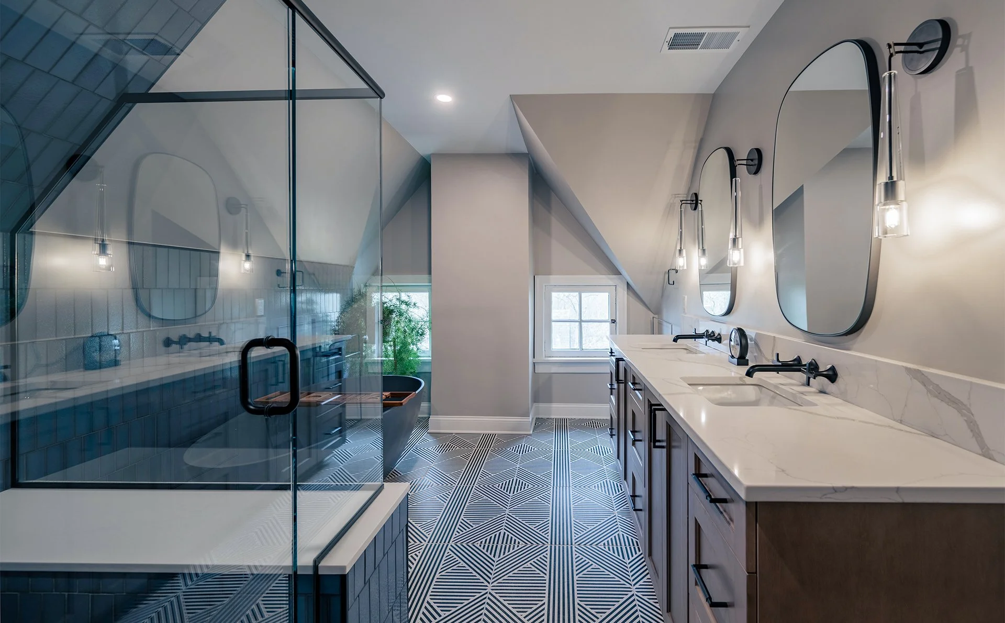
The custom walk-in closet and bedroom casework added built-in storage, helping the suite feel more organized and intentional. In the second-floor bathroom, removing a partition wall created the opportunity for a more open and functional layout.
The electrical panel upgrade also supported the broader scope of work, helping prepare the home for the updated spaces and added functionality.
Challenges
This project required the scope to develop carefully through the design process. As the homeowners explored what they wanted, the team needed to help translate those goals into a clear, priced plan.
Because the work touched multiple areas of the home, including bathrooms, bedroom storage, laundry, and electrical, the project needed a coordinated approach rather than a simple bathroom update.

Finished Result
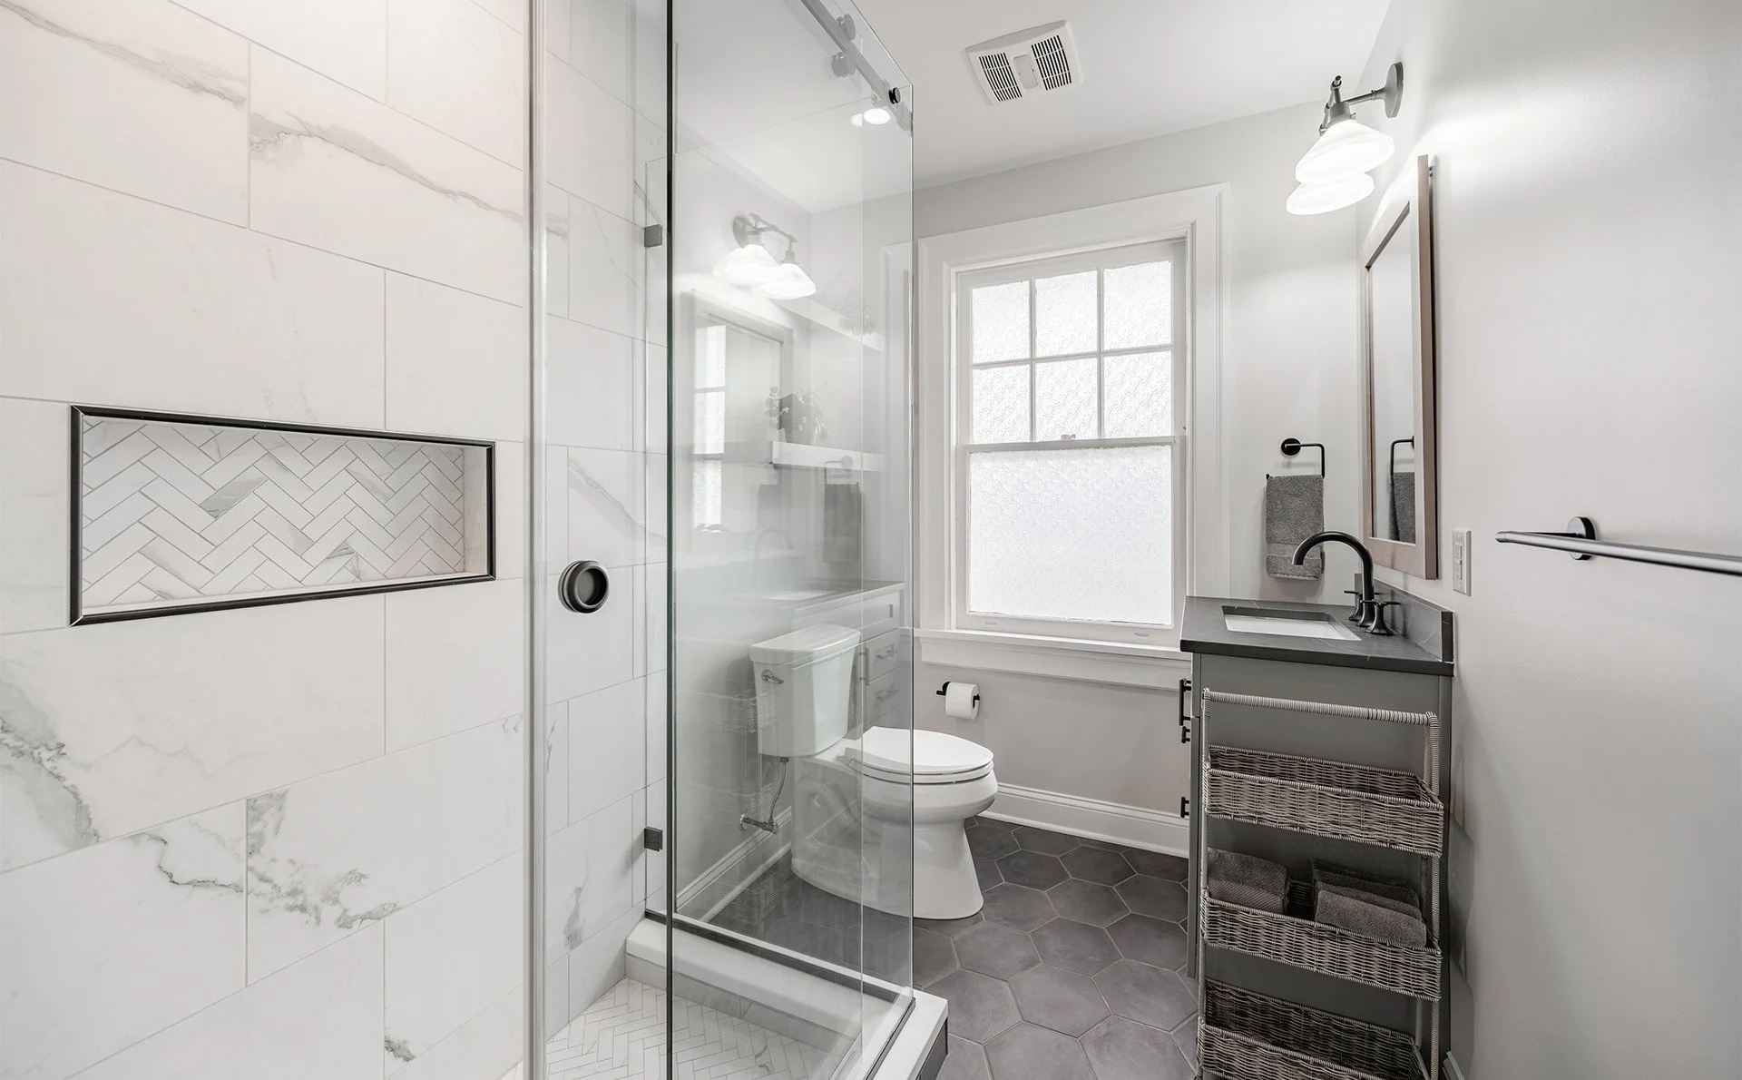
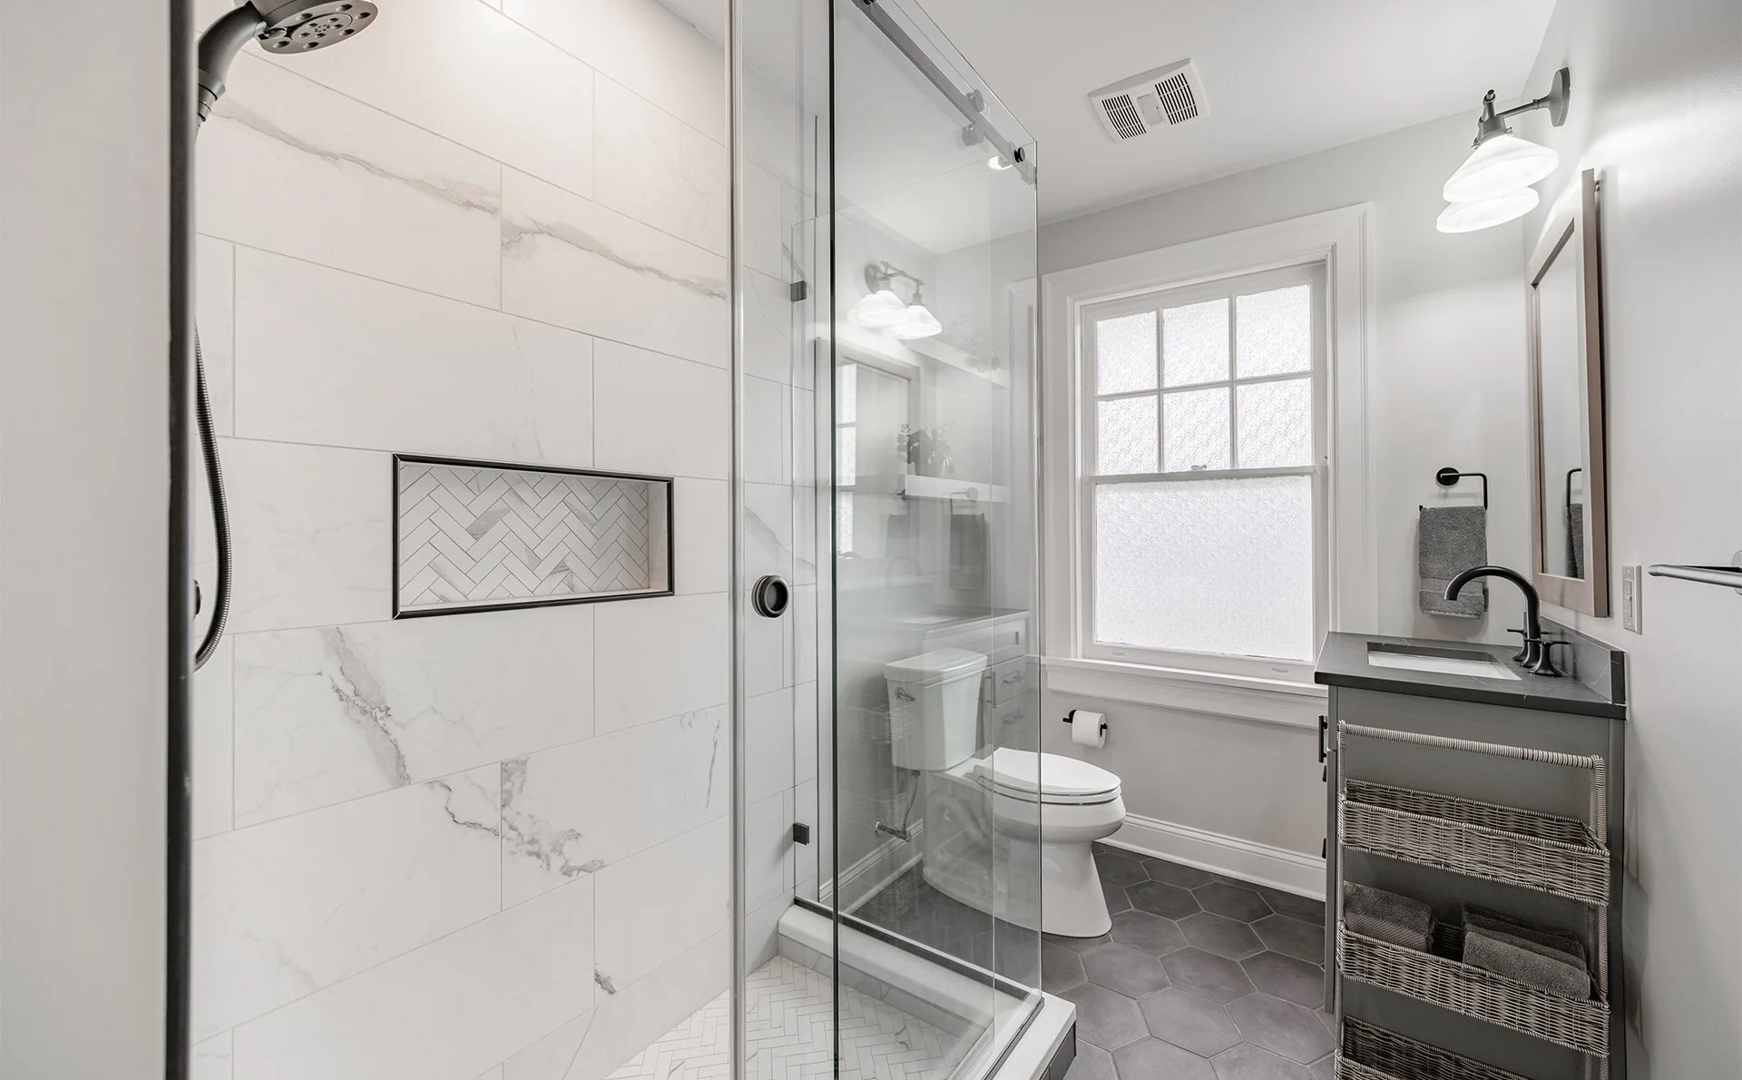
The finished plan reflects a renovation shaped around the homeowners’ larger goals for the home. By combining bathroom improvements with custom storage, third-floor laundry, closet upgrades, and electrical updates, the project created a more functional and cohesive path forward.
Instead of treating each space separately, the renovation looked at how the home needed to work as a whole.