Ridgehaven Lane
Basement Remodel
From finished basement to lower-level retreat.
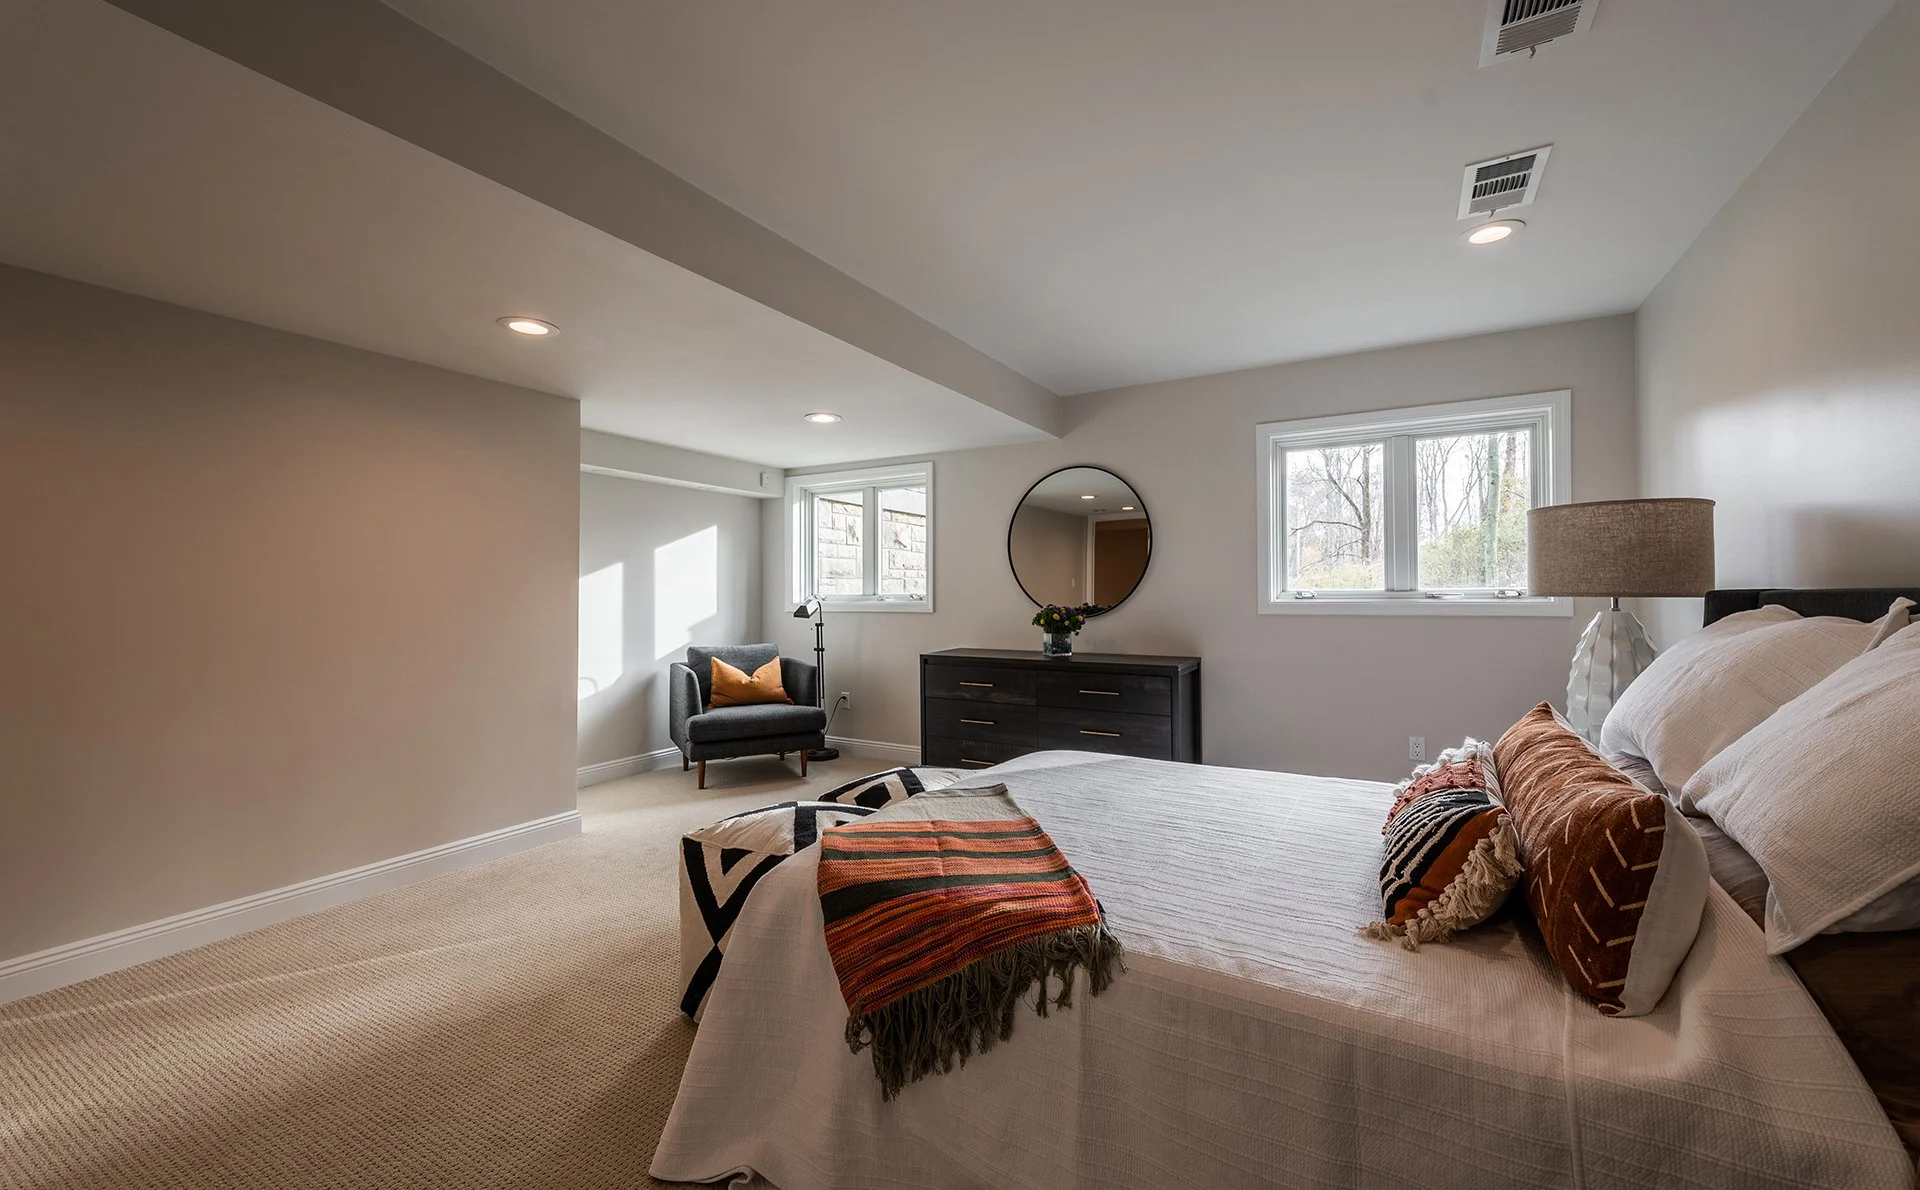
This Ridgehaven Lane basement was reworked into a finished lower level with space for entertaining, hosting, relaxing, and everyday storage. The project included repairing and reconfiguring the existing basement while adding several new spaces, including a guest suite, wine cellar, wet bar, playroom, entertainment area, and finished storage room.
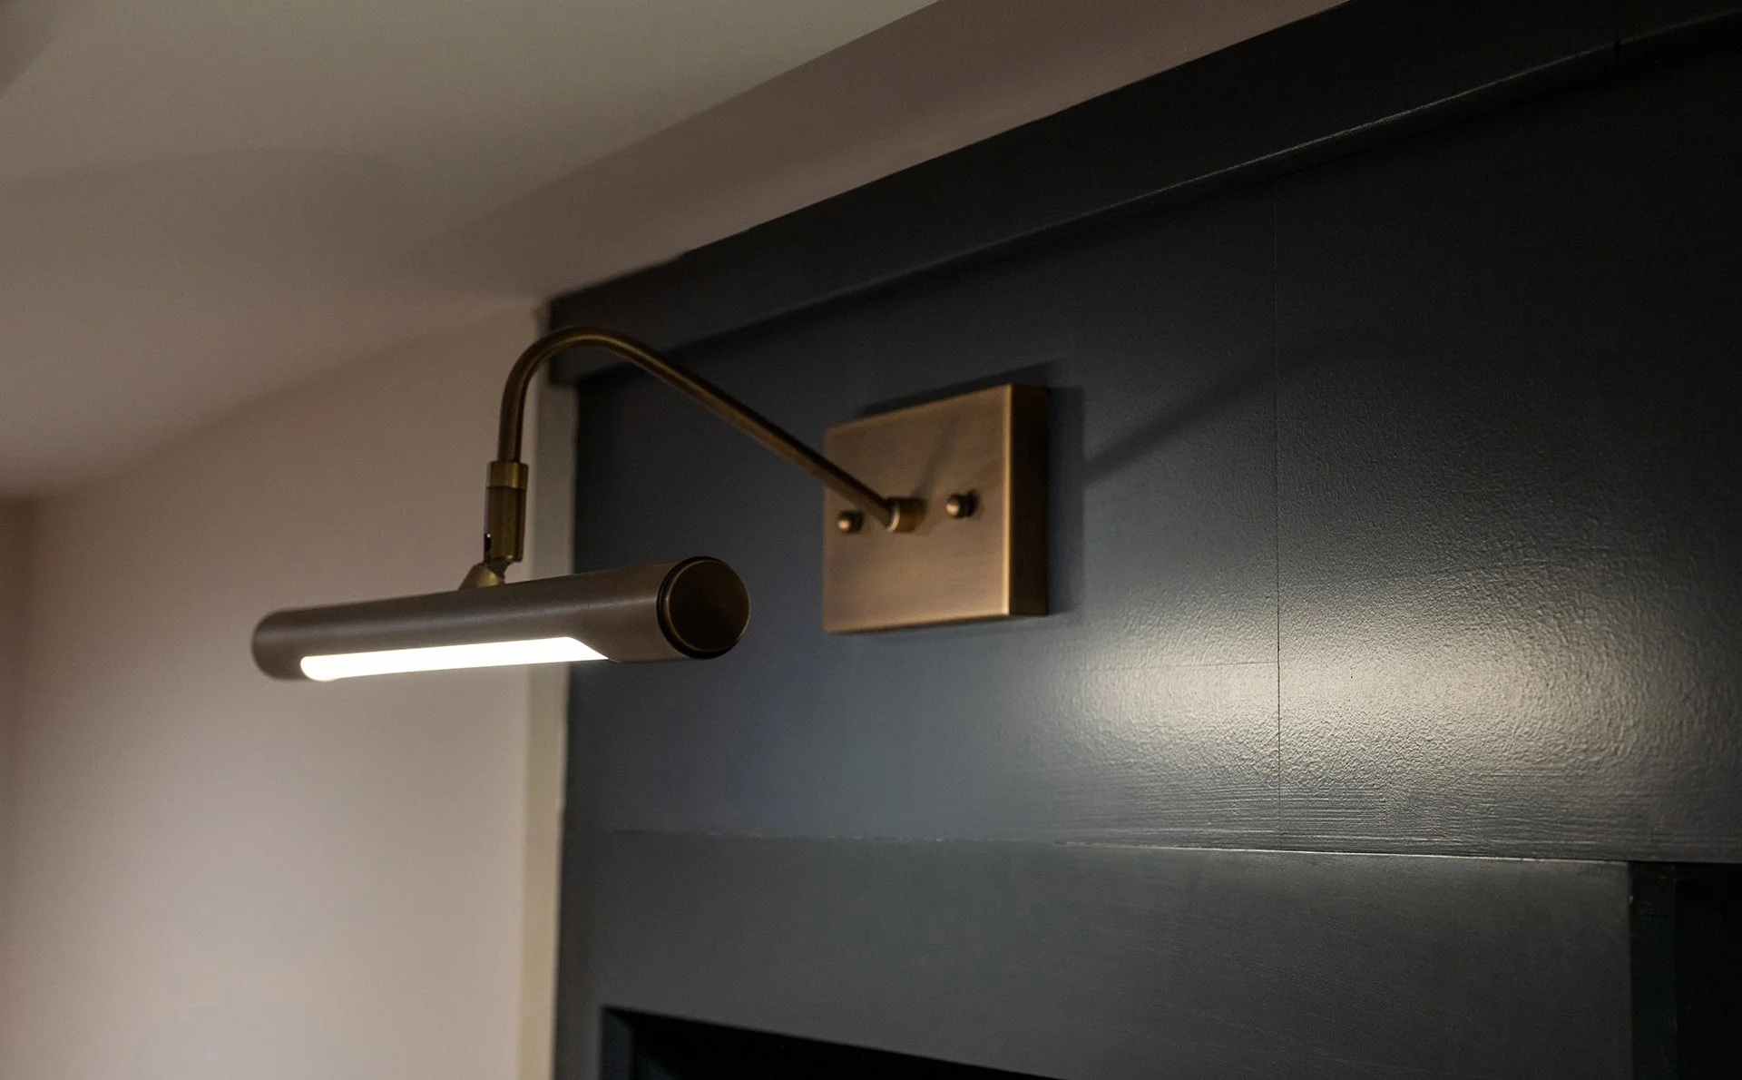
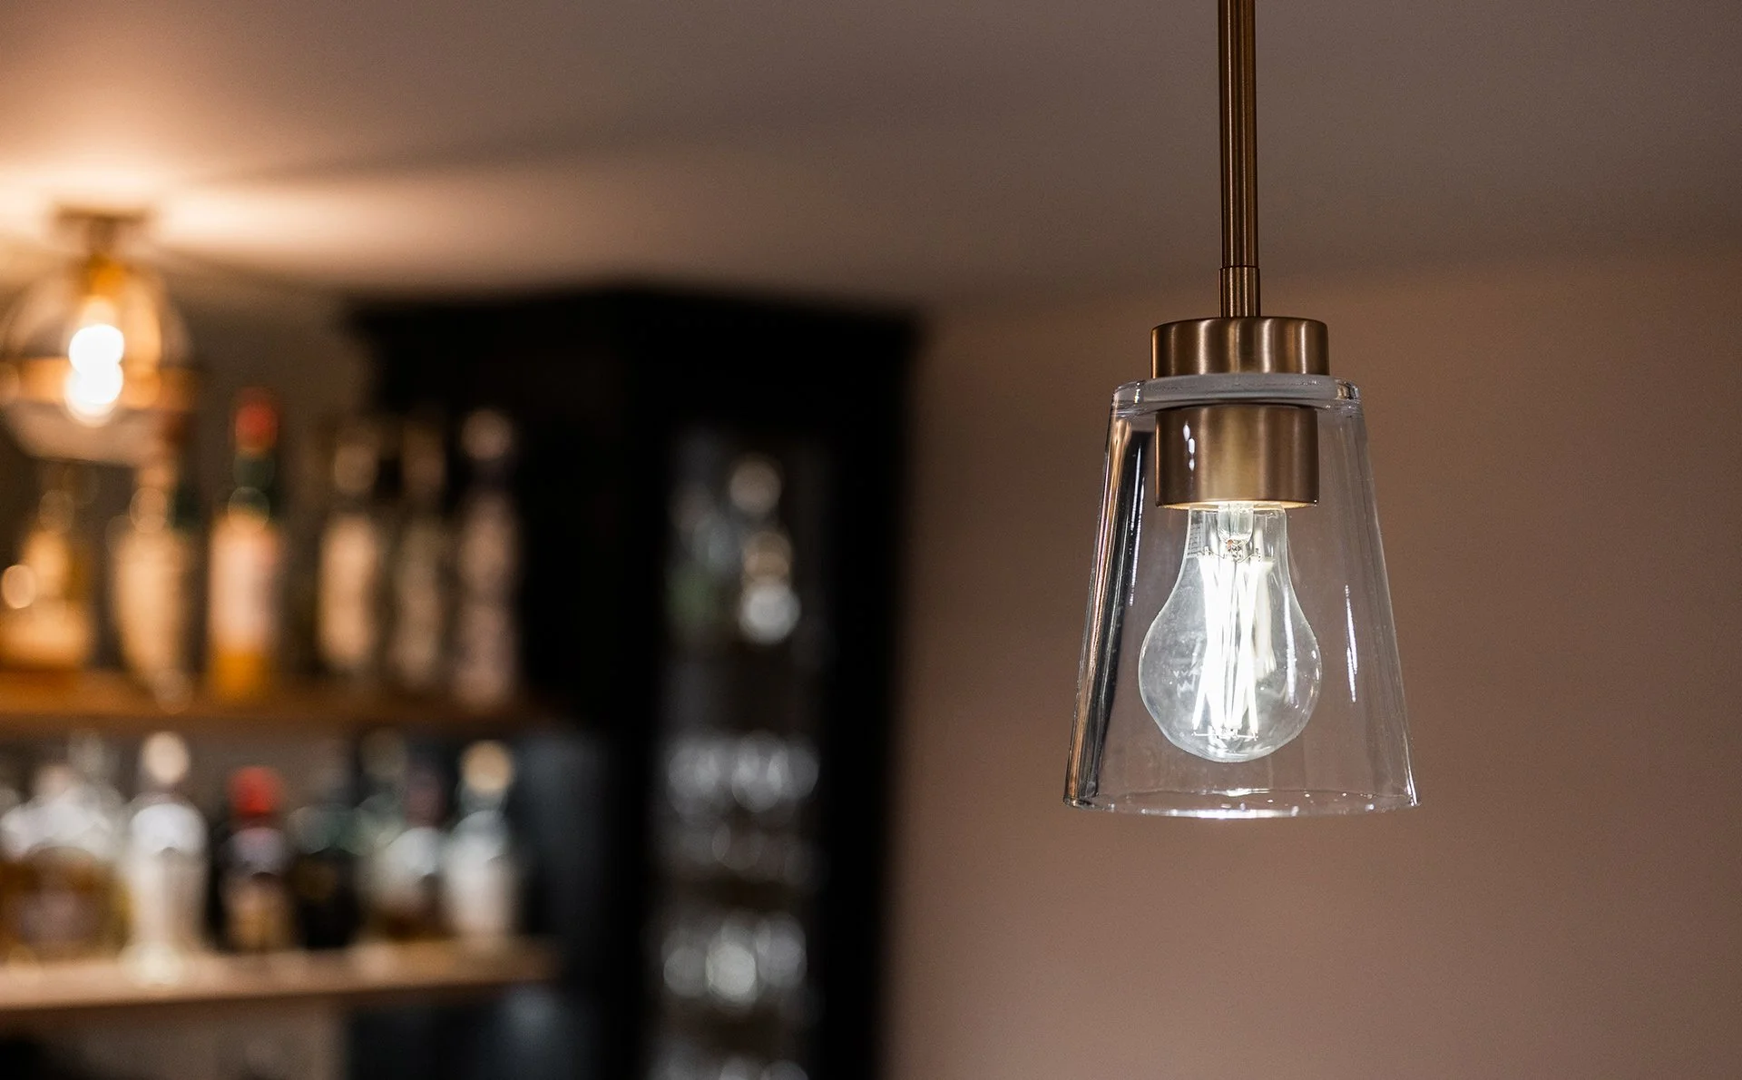
The design brings warmth and function into a large lower-level space through quartersawn white oak details, custom cabinetry, dimmable accent lighting, satin brass accents, and thoughtful storage throughout.

Home details
neighborhood
year built
1991
Indiana
Township
project type
Basement remodel
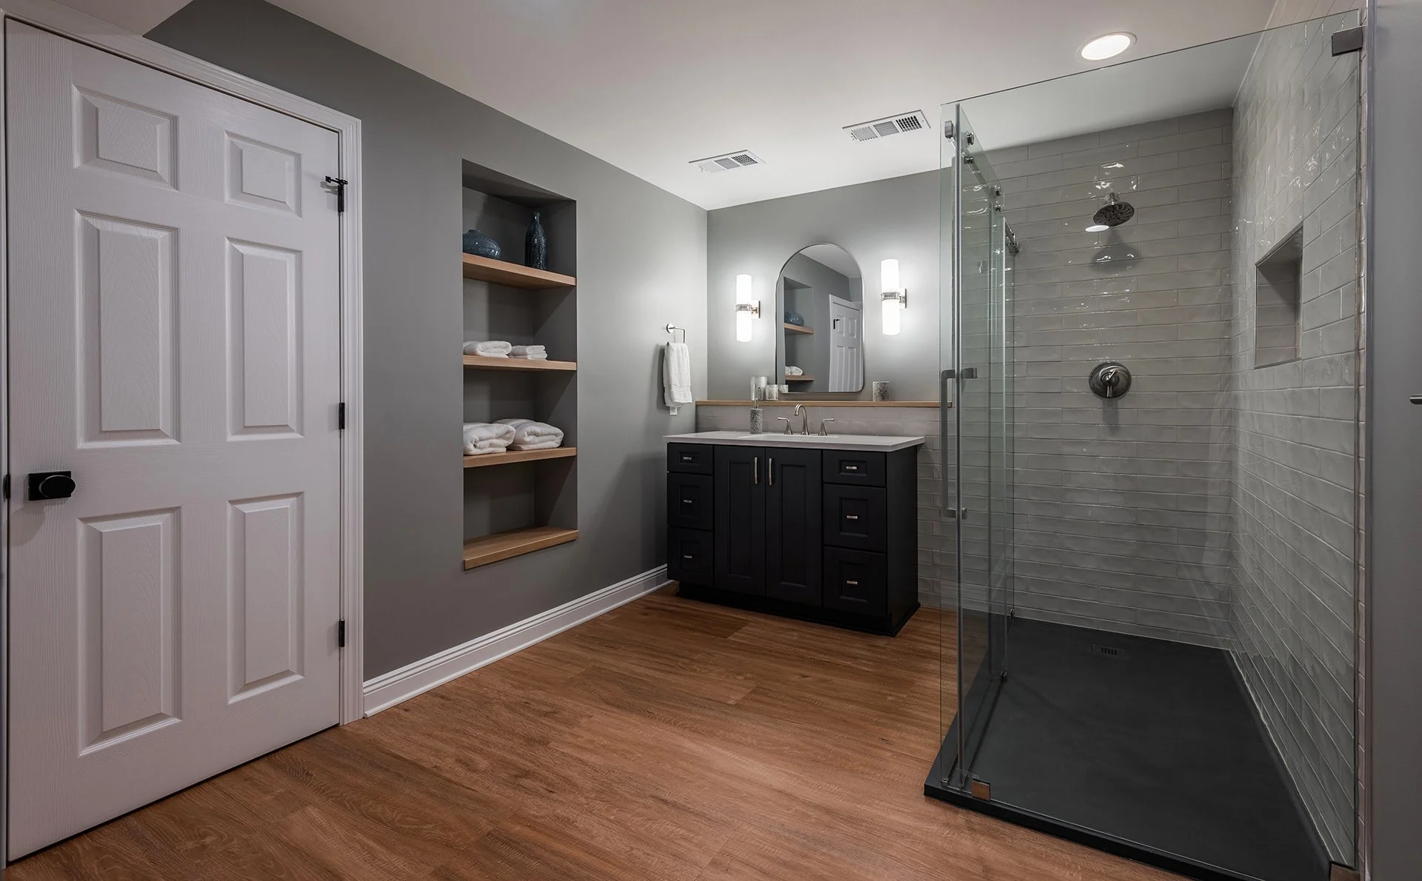
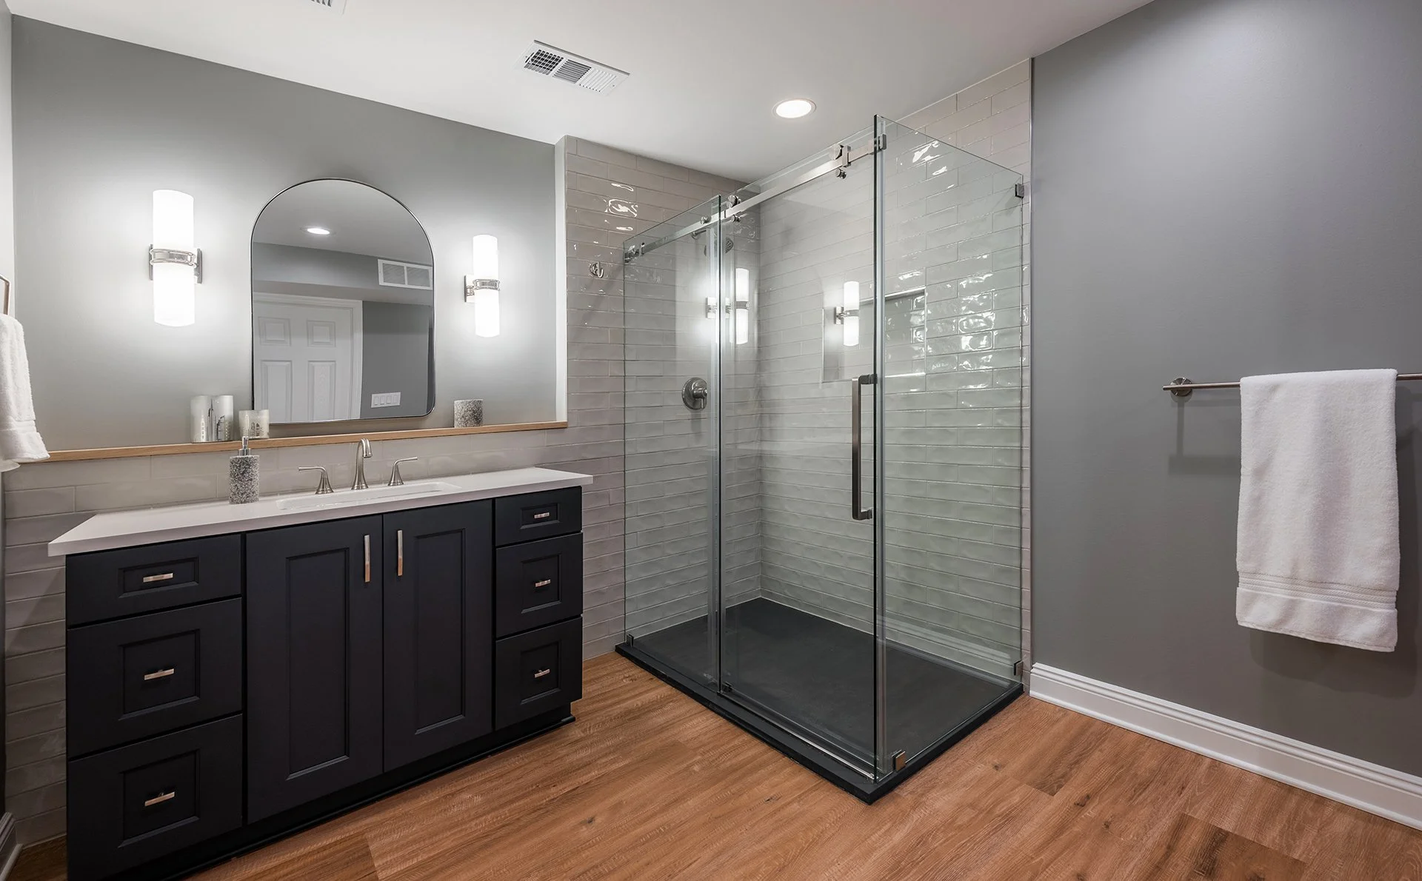
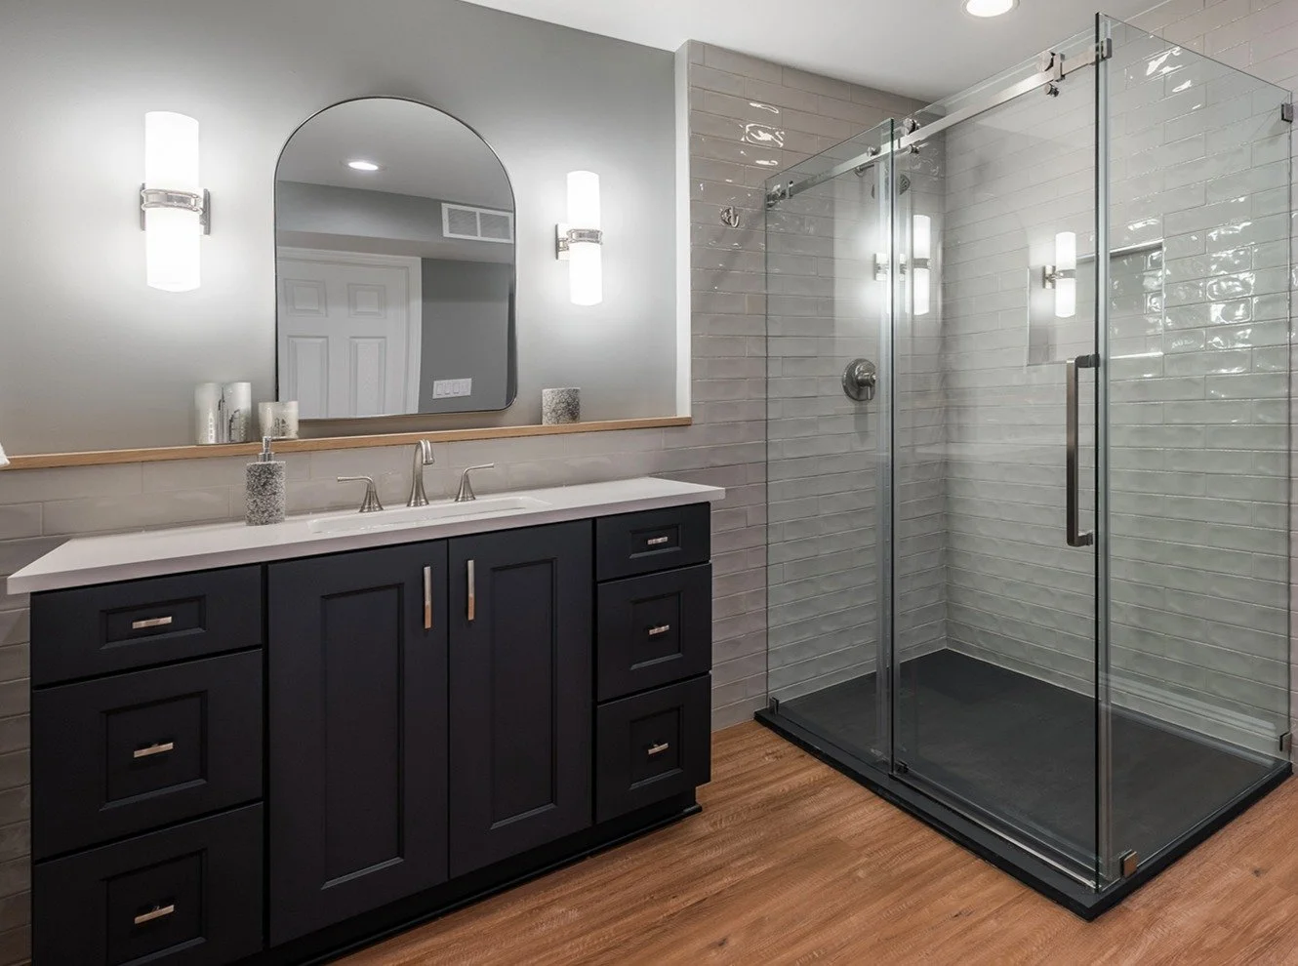
Entertainment area, wet bar, wine cellar, guest bedroom, guest bathroom, playroom, storage room, staircase
main spaces
Project highlights
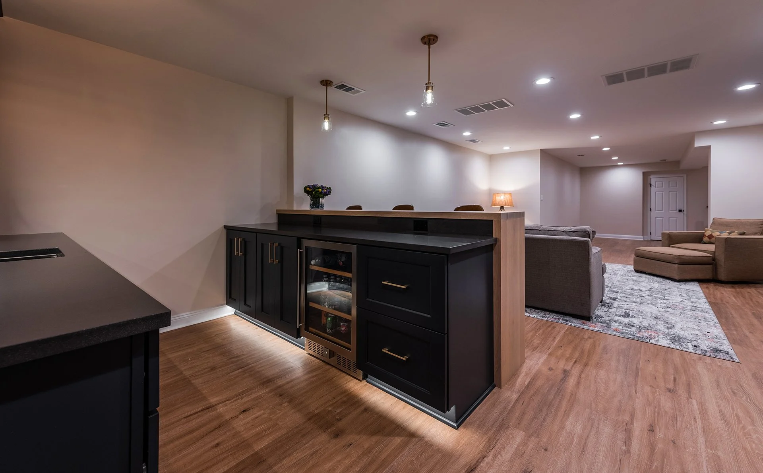
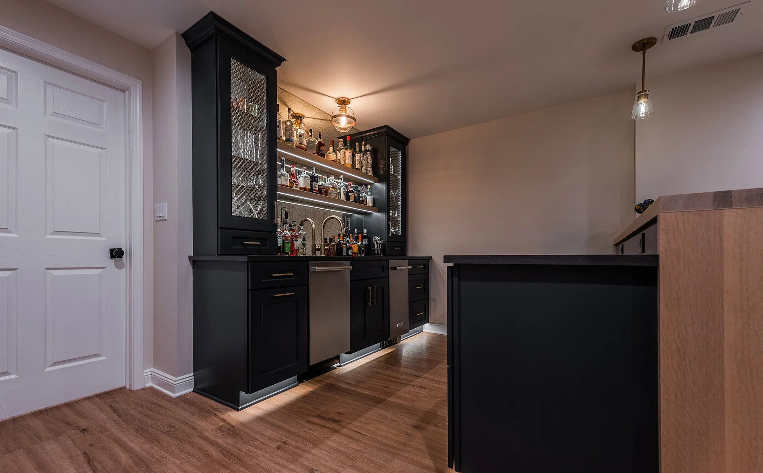
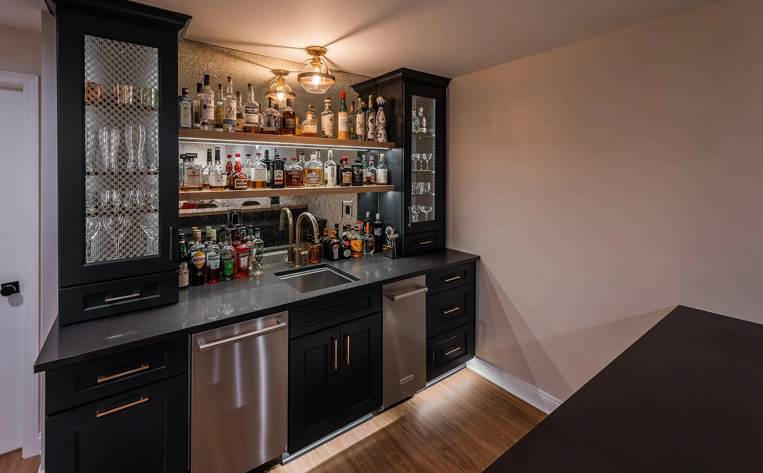
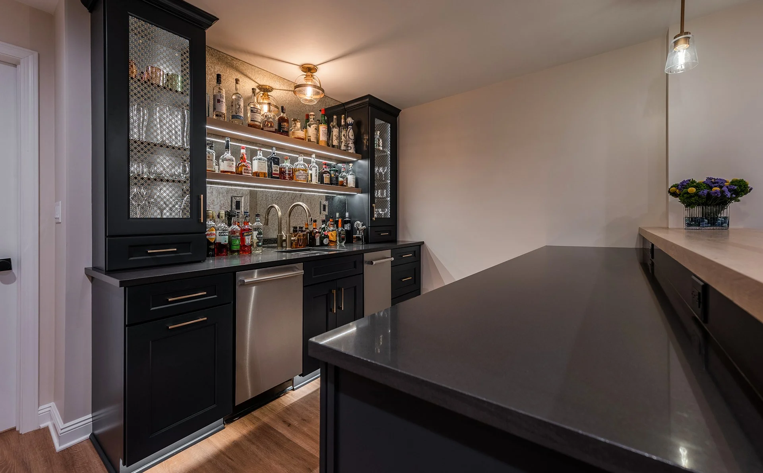
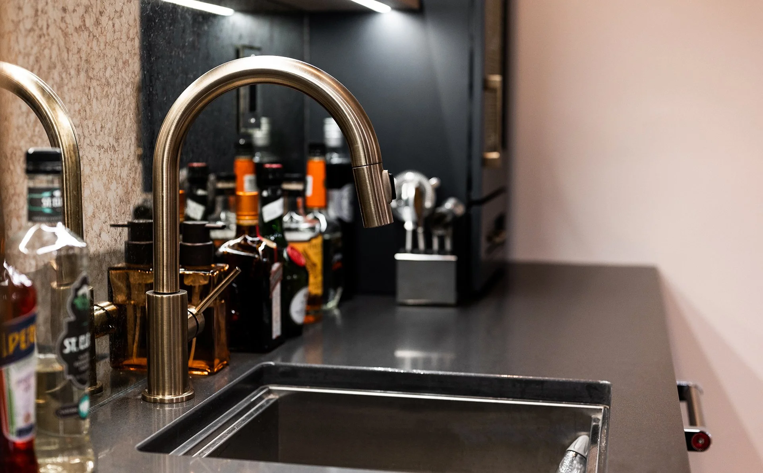
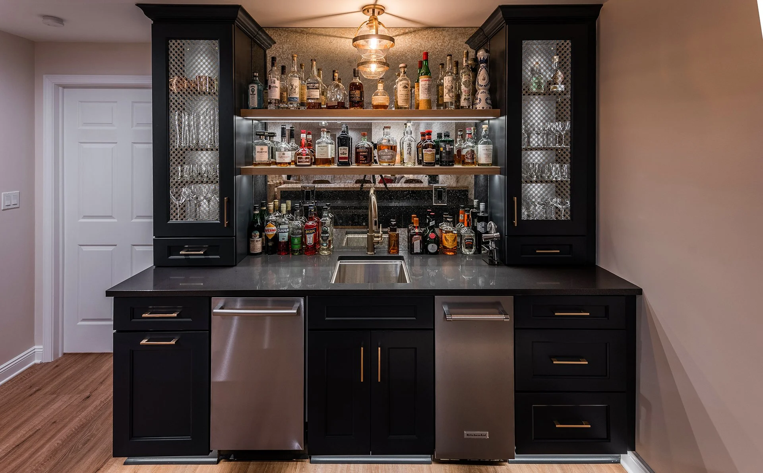
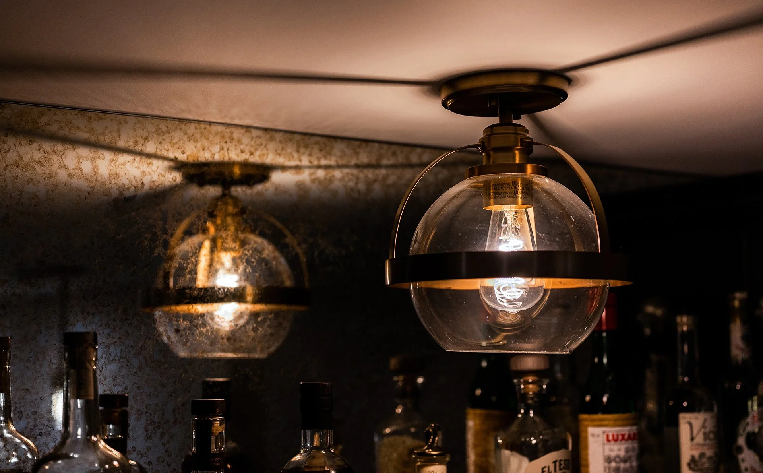
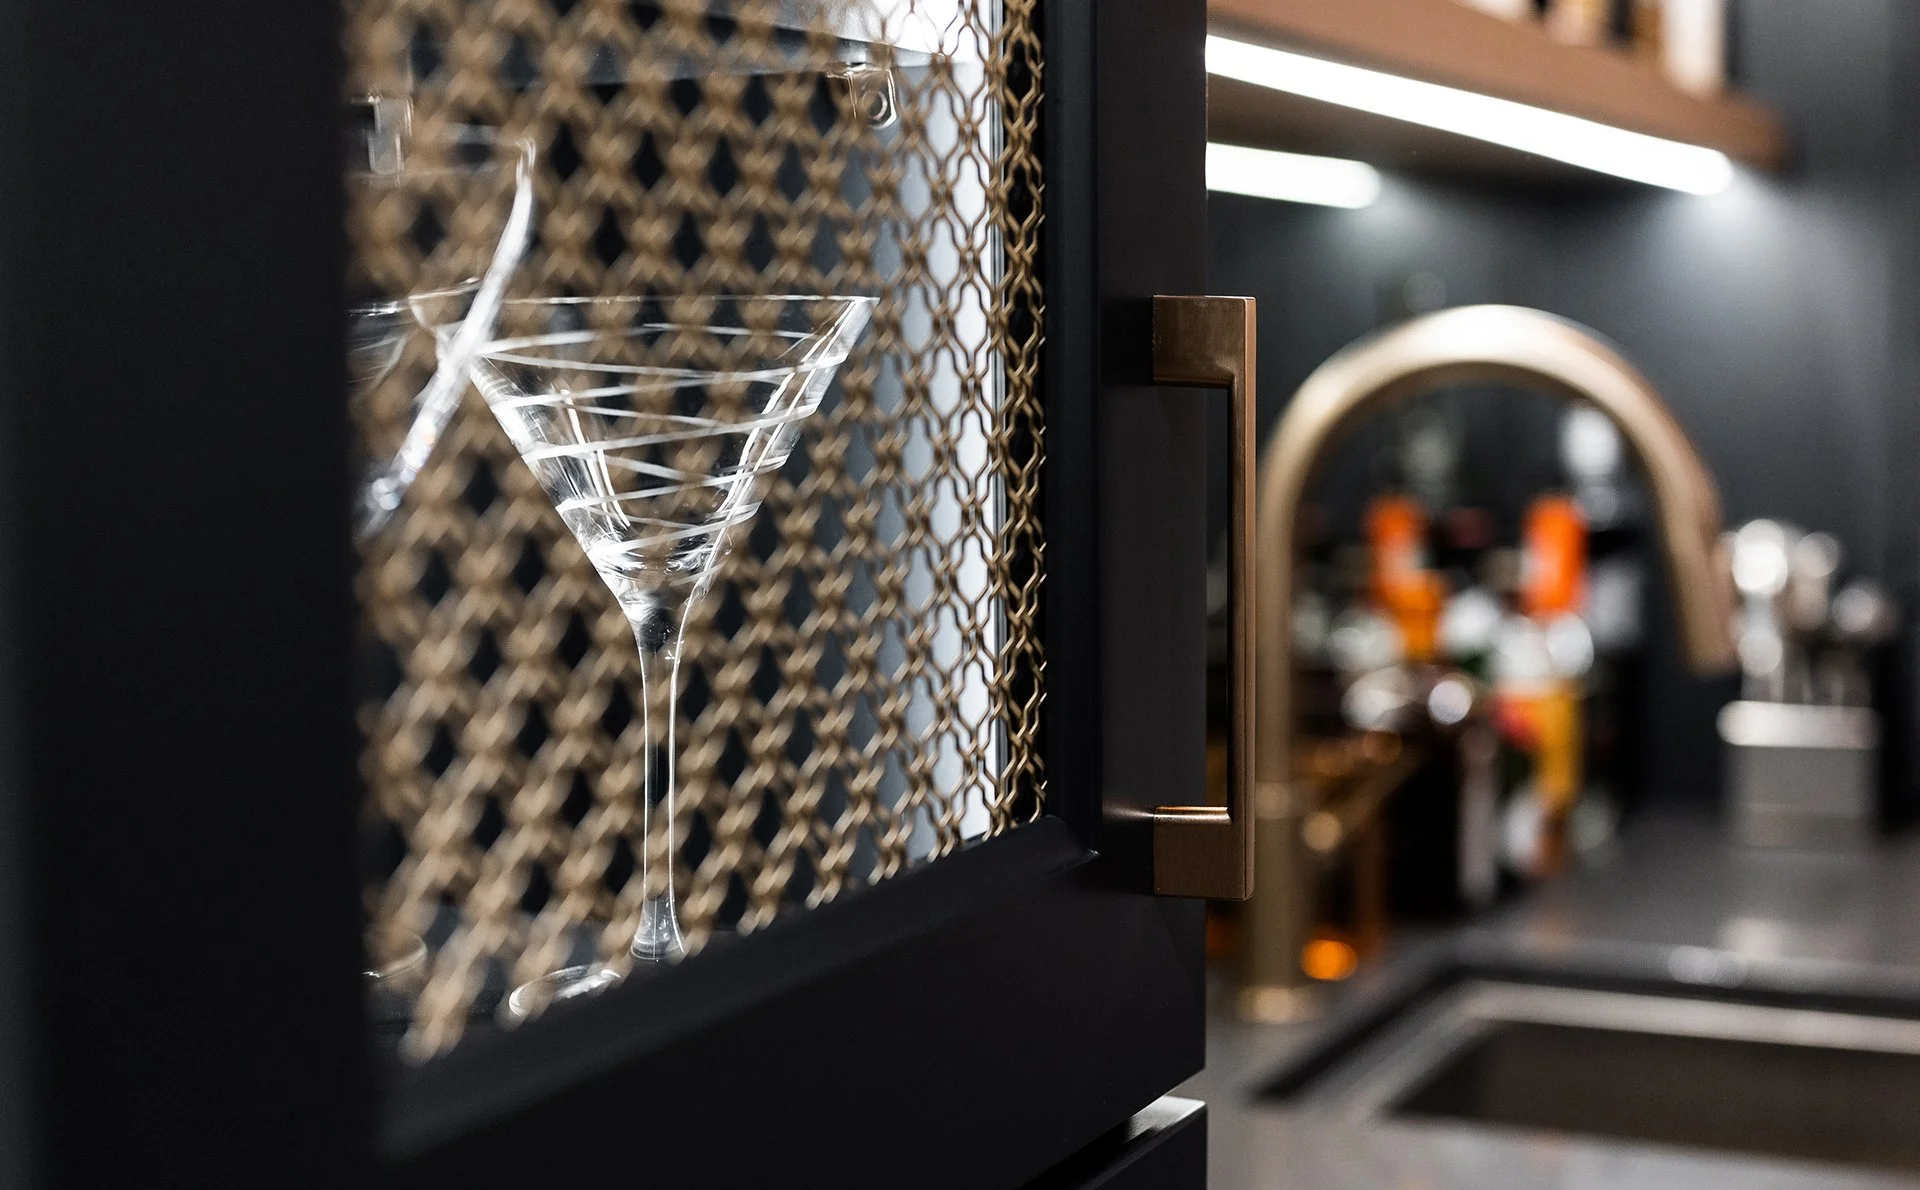
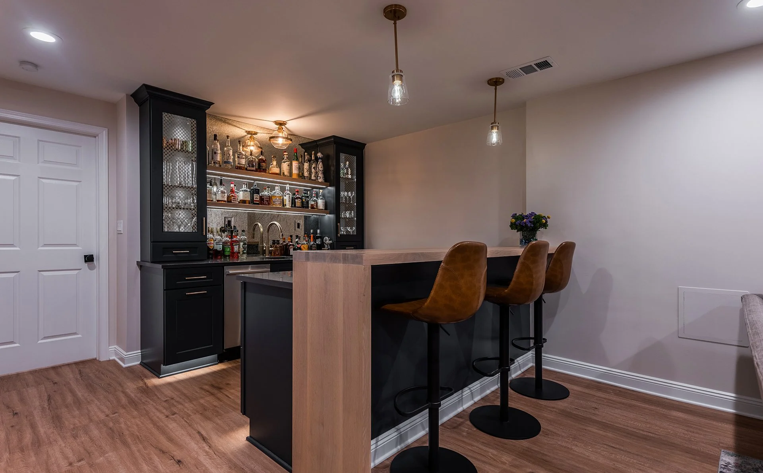
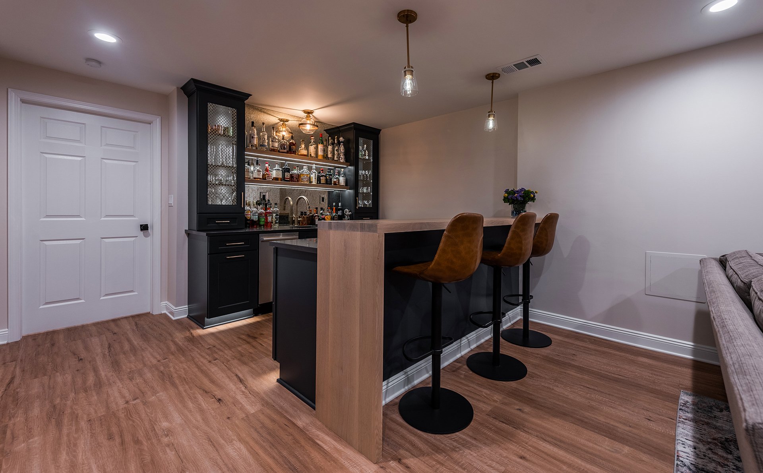
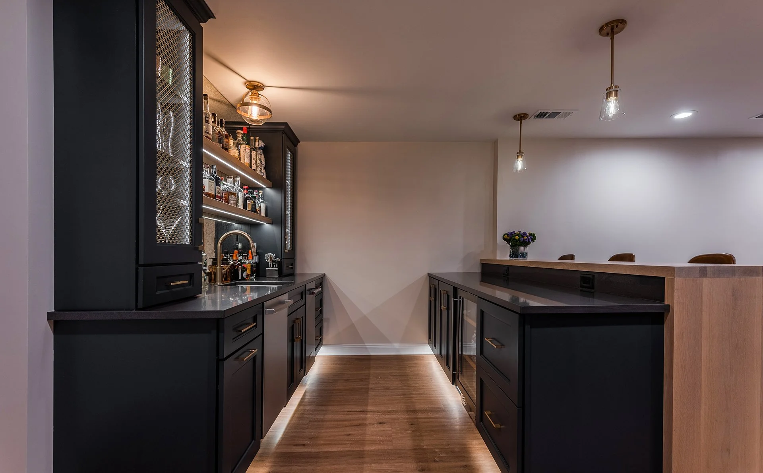
The wet bar was designed as a true entertaining feature, with seating for four behind a quartersawn white oak waterfall bar counter. Custom cabinetry, quartz countertops, an antique mirror backsplash, floating white oak shelves, and locking liquor cabinets with satin brass grilles give the space a polished and tailored feel.
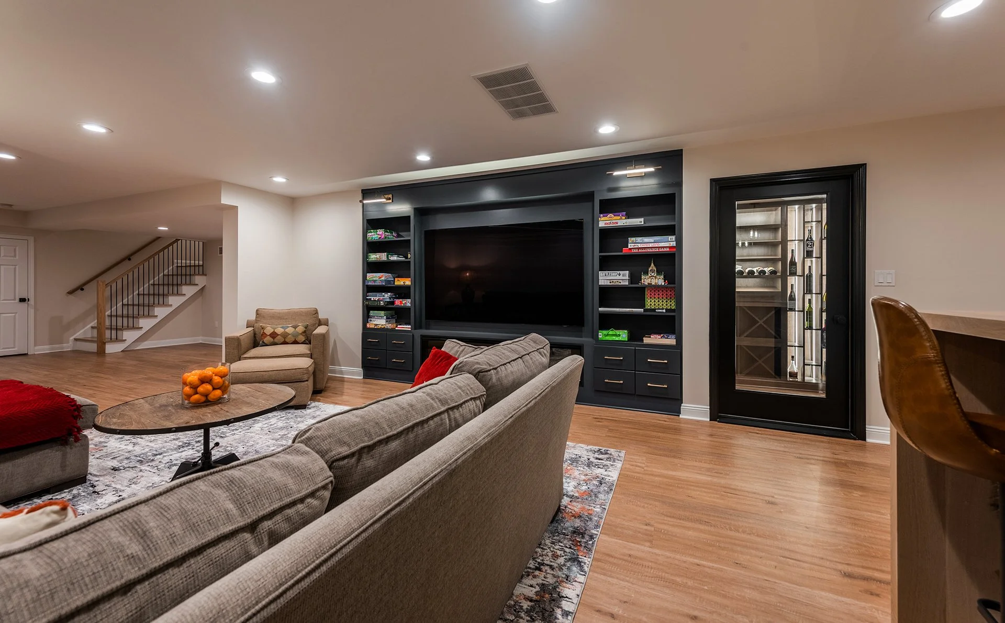
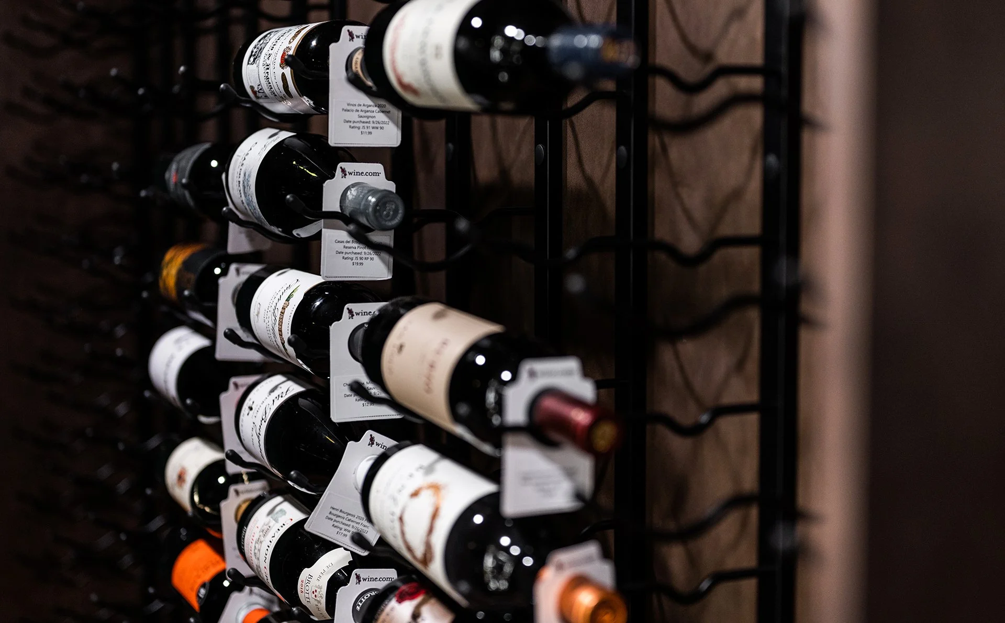
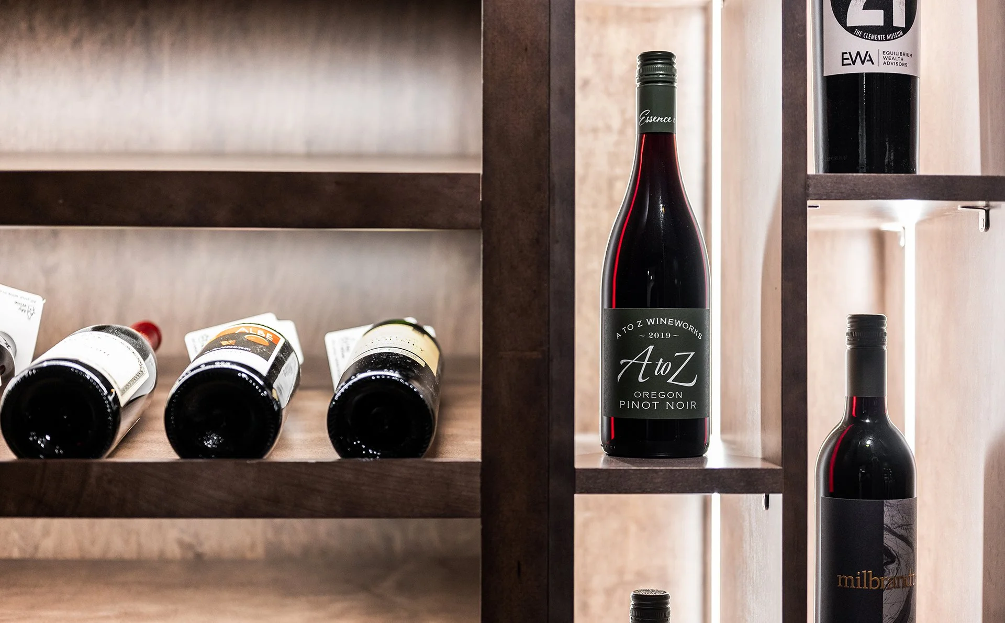
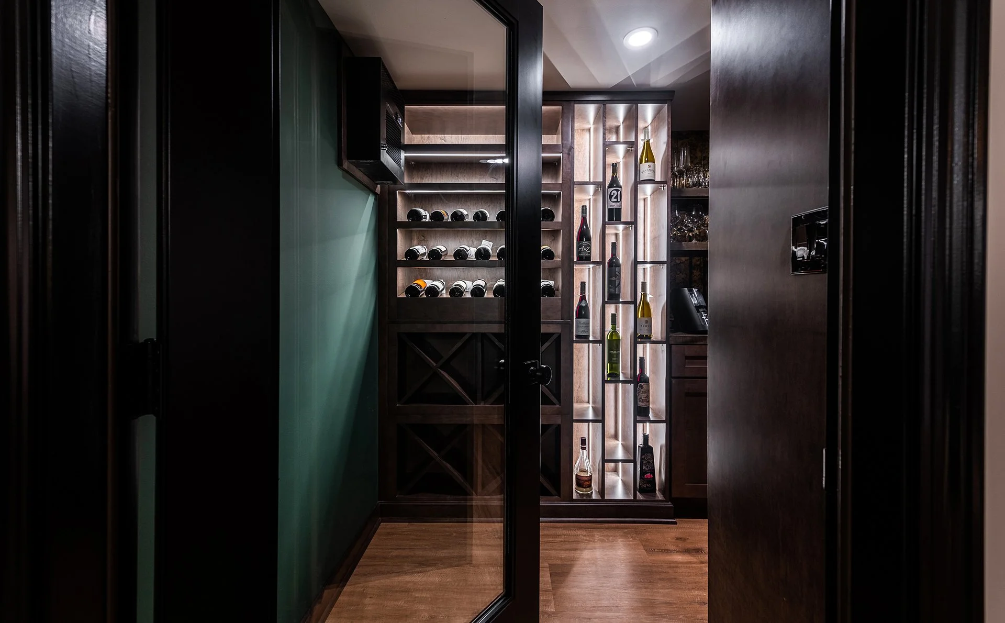
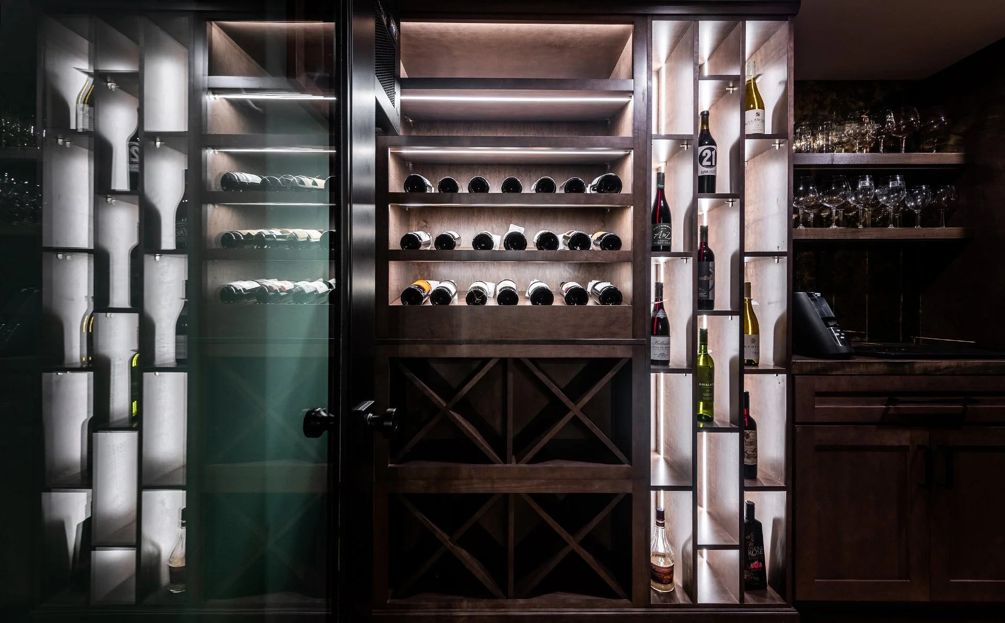
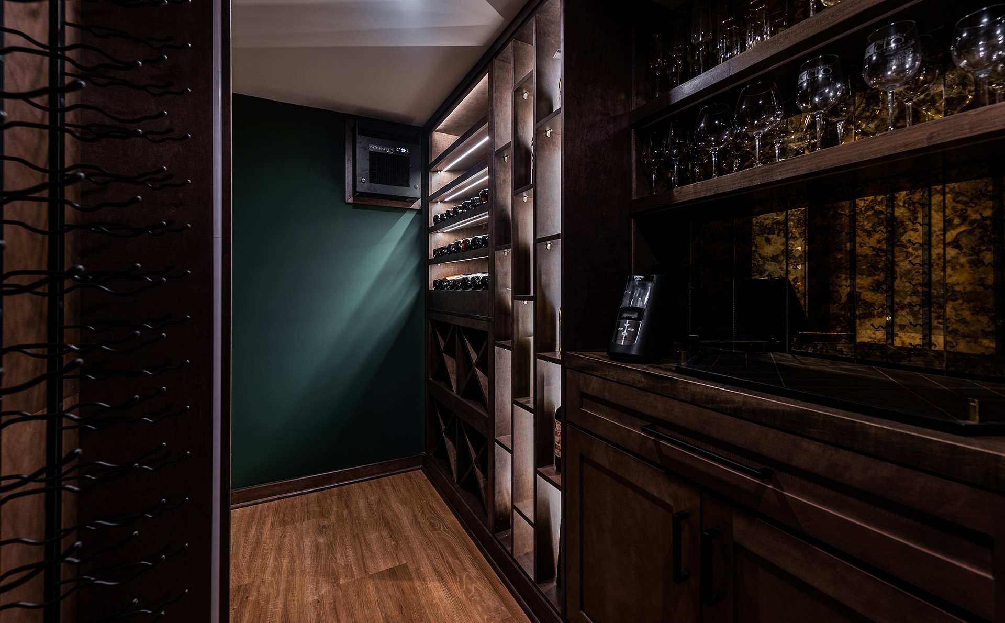
The climate-controlled wine cellar adds another standout detail, with custom cabinetry and display shelving for 104 bottles, plus metal wine storage racks for 324 bottles. The display shelves are visible from the bar through a large pane glass door, creating a strong visual connection between the two spaces.
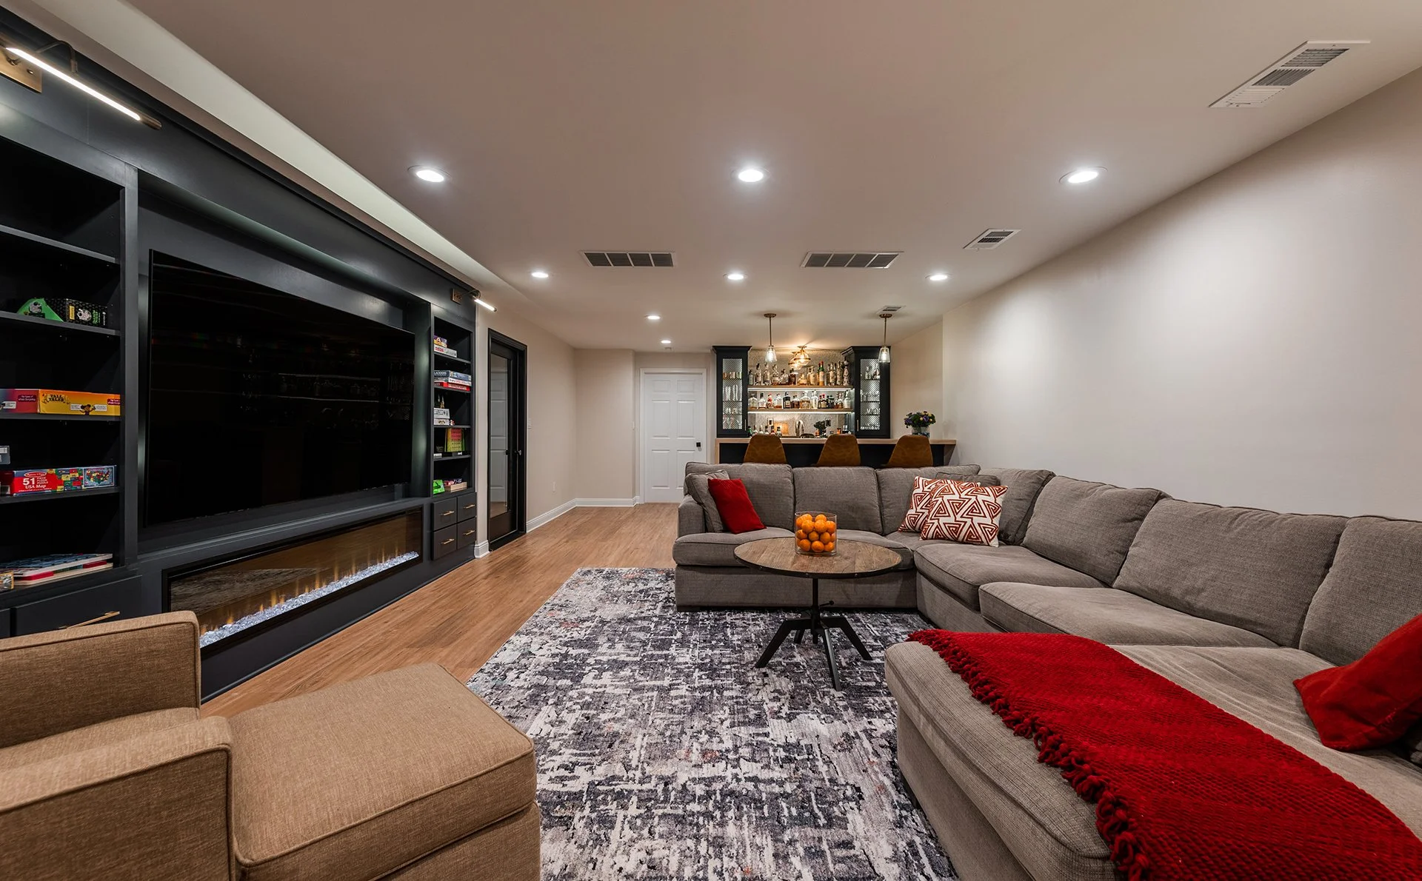
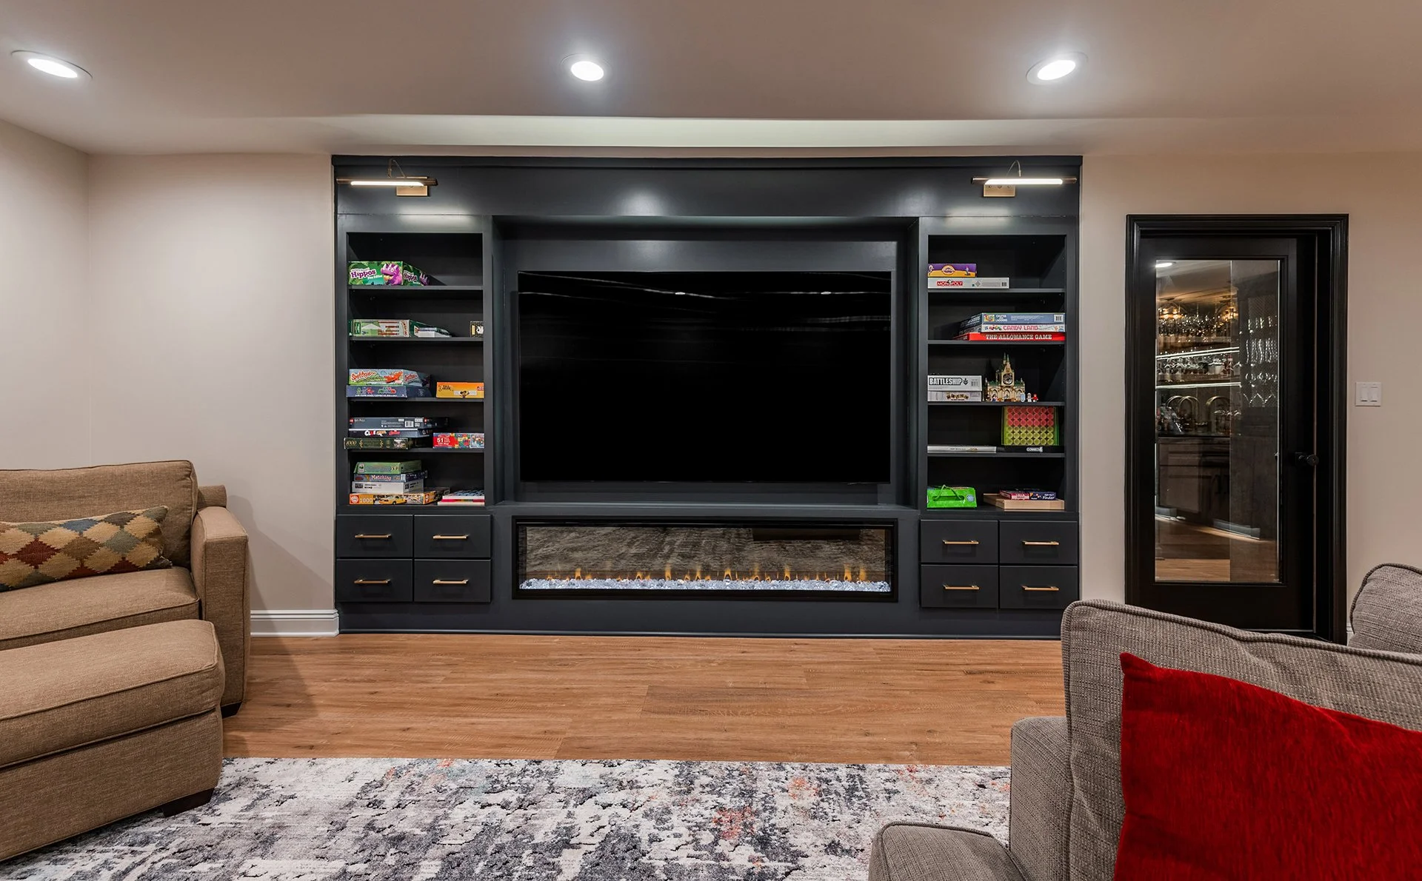
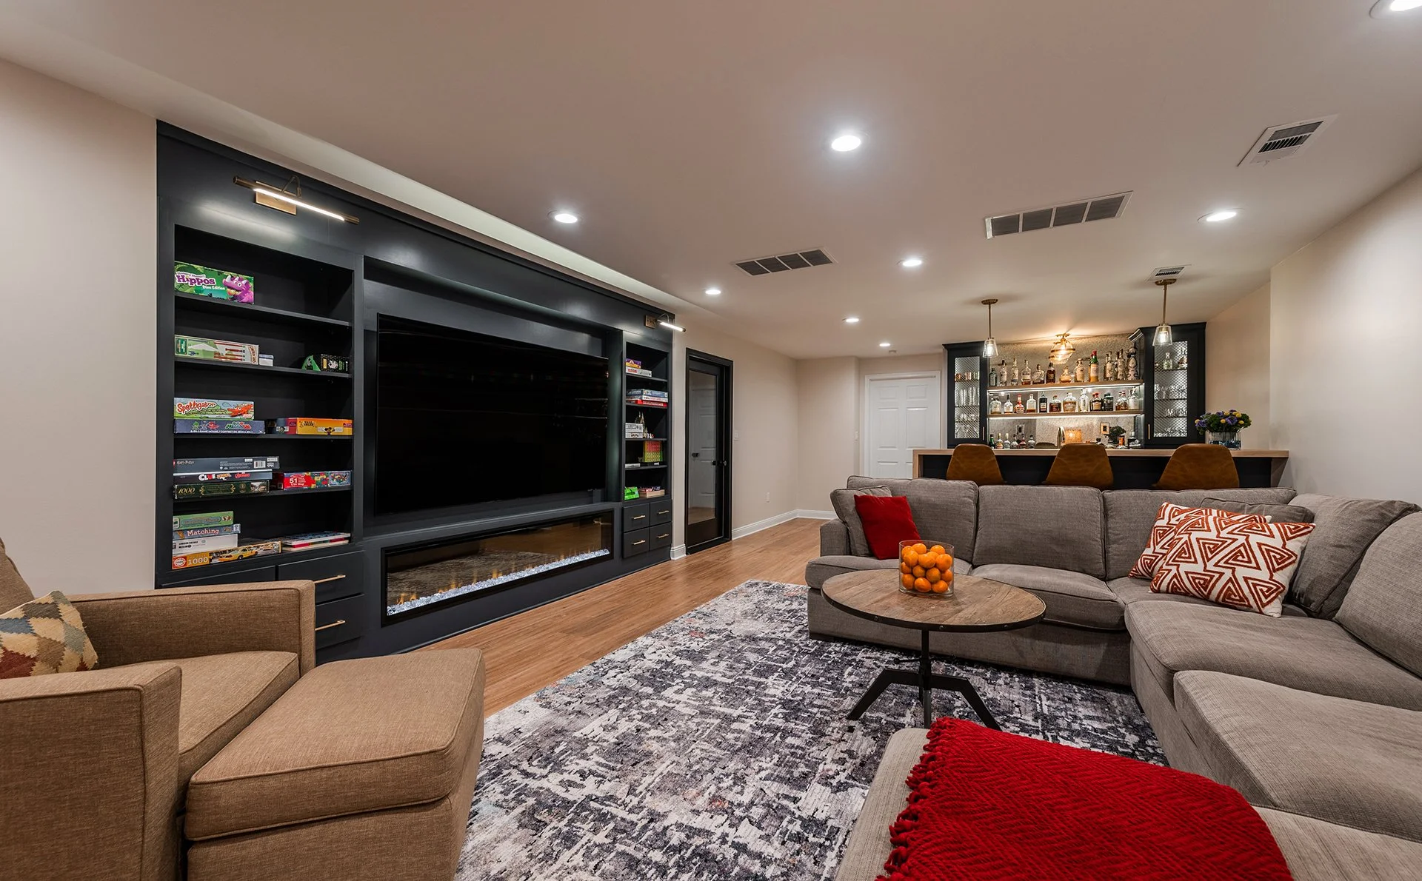
The entertainment area includes a custom built-in TV cabinet, electric fireplace, and dimmable lighting, making the space flexible for movie nights, hosting, or everyday use.
Challenges
This project required reconfiguring an existing finished basement into several connected spaces with different uses. The design needed to support entertaining, guest privacy, play space, storage, and access to plumbing, while still feeling cohesive and comfortable.
The team also opened the staircase and added quartersawn white oak craftsman-style treads and railing with black satin iron balusters, helping the basement feel more connected to the rest of the home.

Finished Result
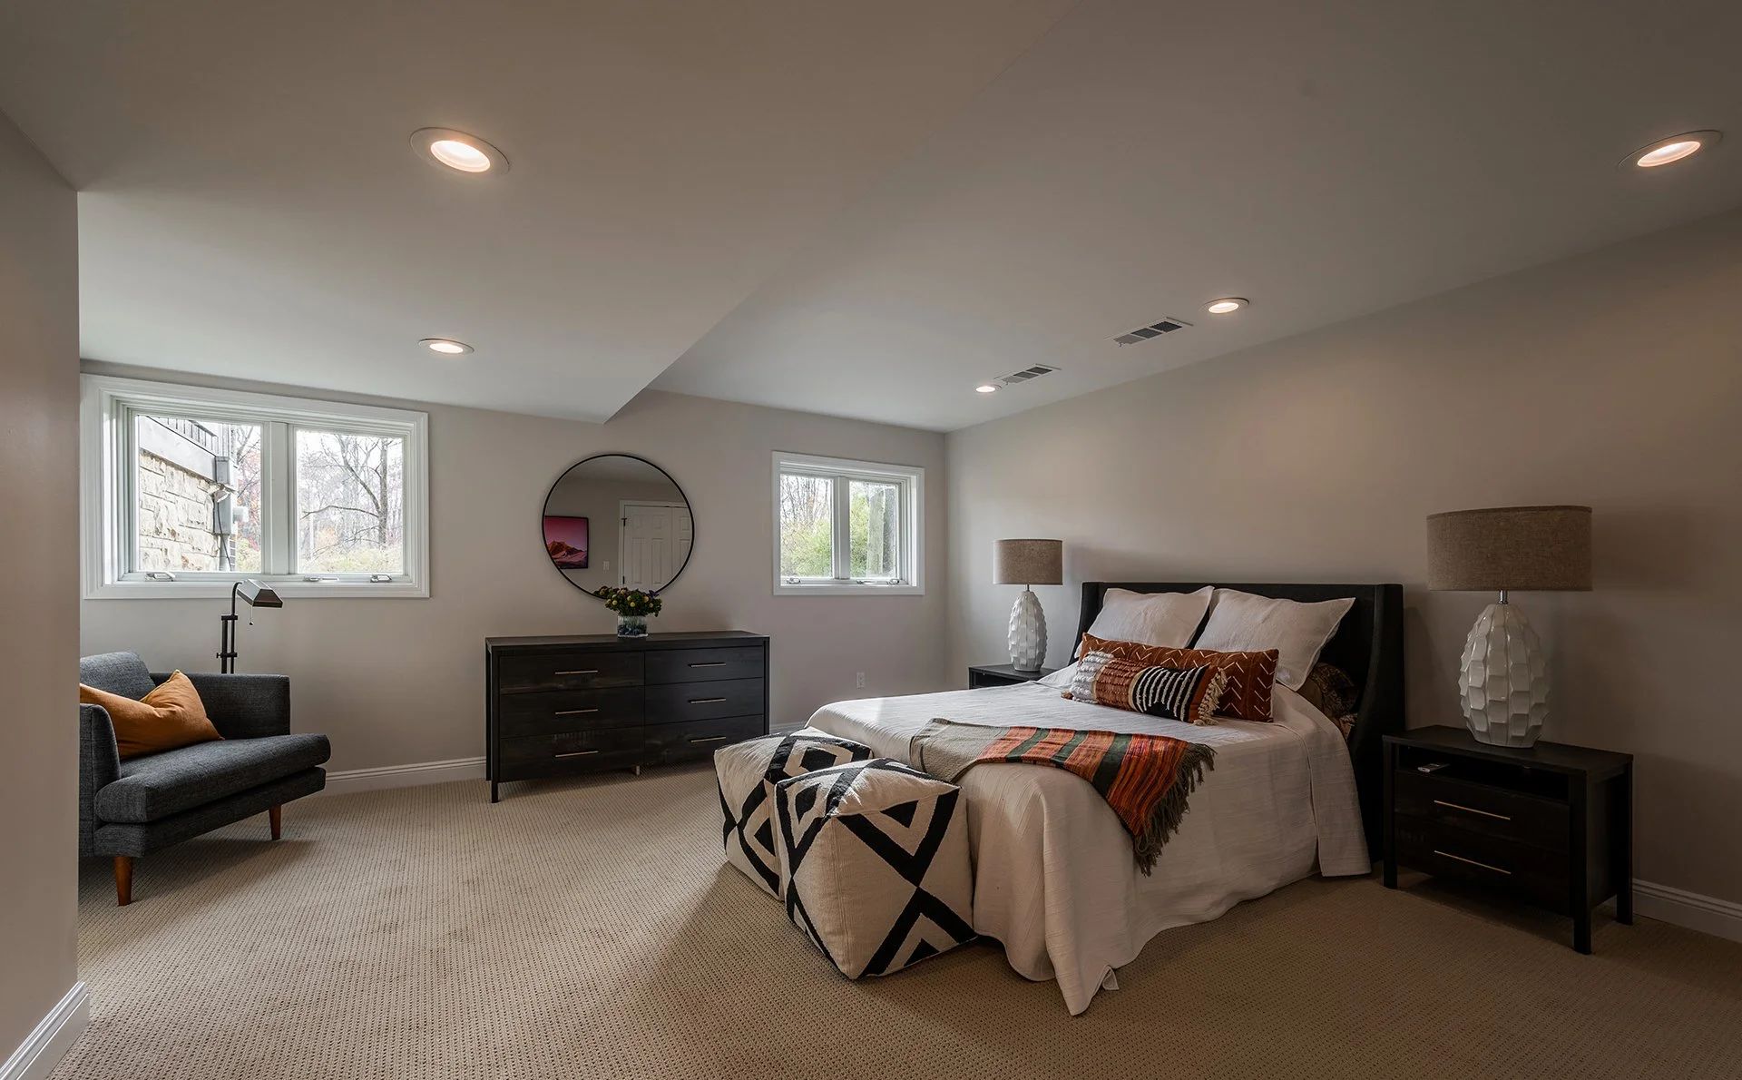
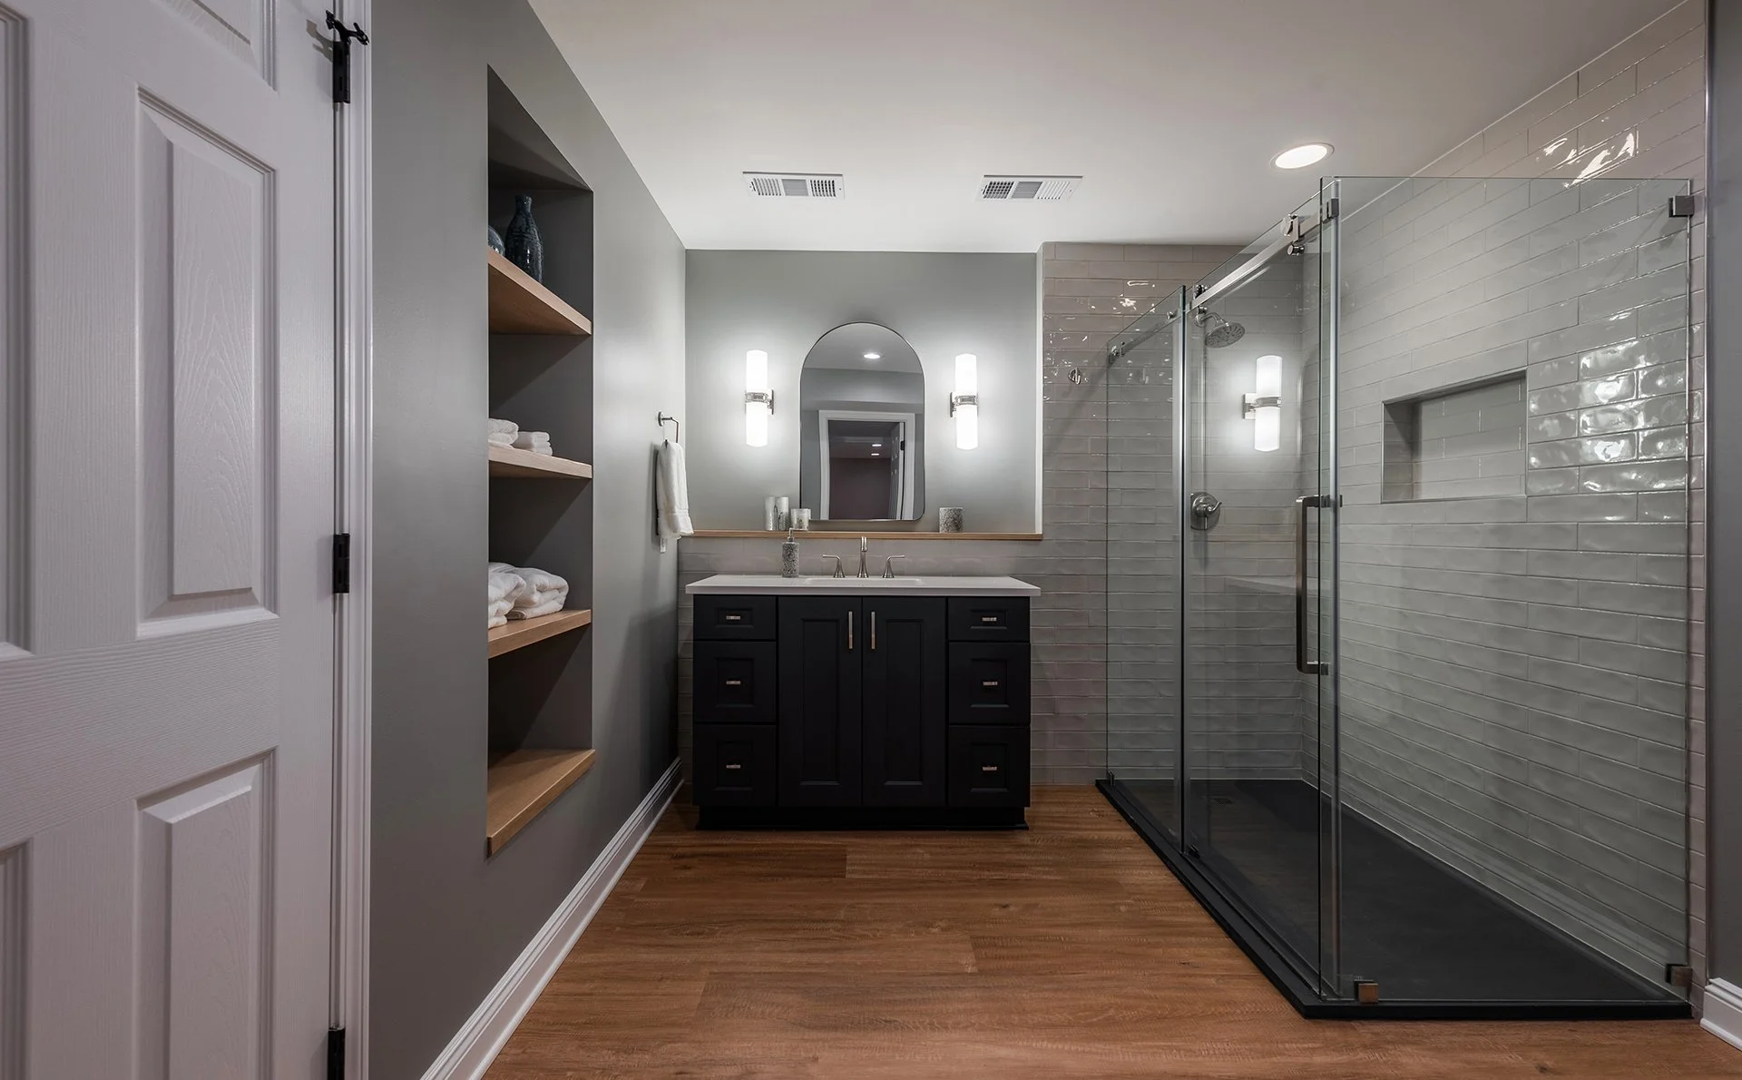
The finished basement gives the homeowners a lower level that works much harder for their daily life. It now includes a guest suite behind double doors, a finished playroom under the office, secure overflow storage for the bar, and a large entertainment area centered around custom built-ins and warm wood details.
The result is a basement that feels intentional, comfortable, and elevated, with every space serving a clear purpose.