Gibsonia Exterior
exterior renovation
A backyard designed for gathering
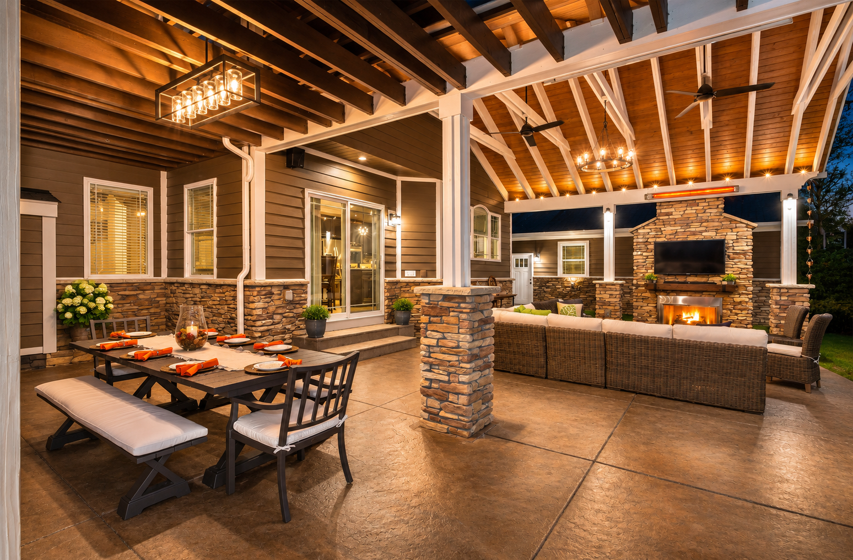
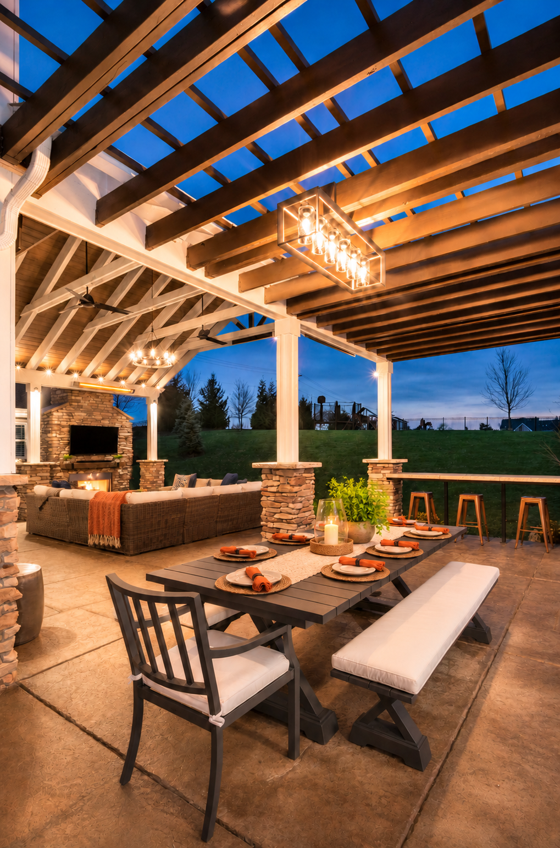
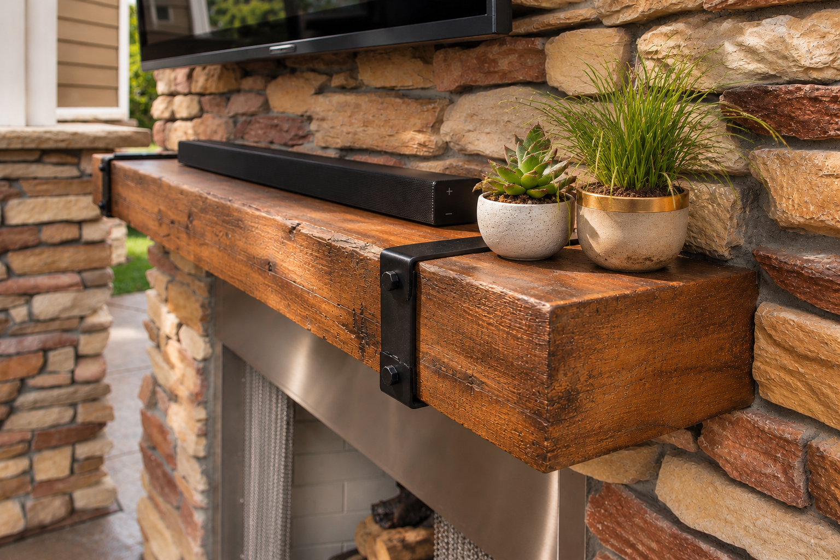
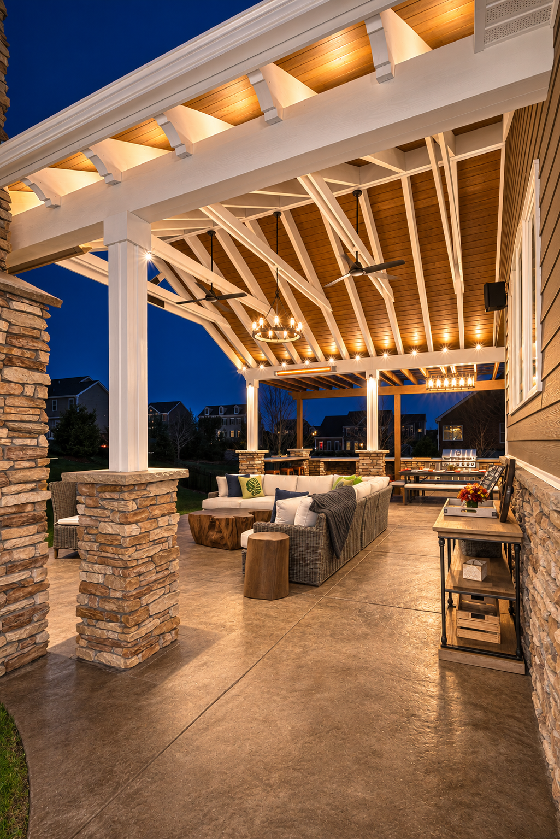
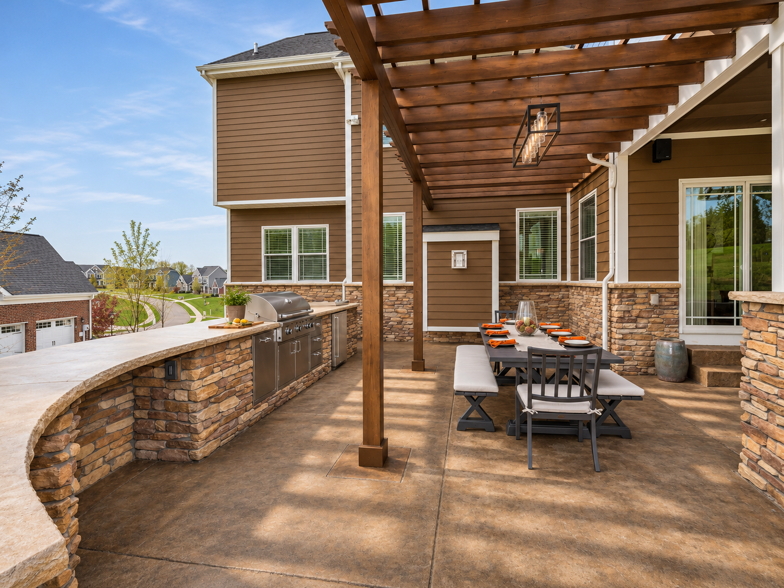
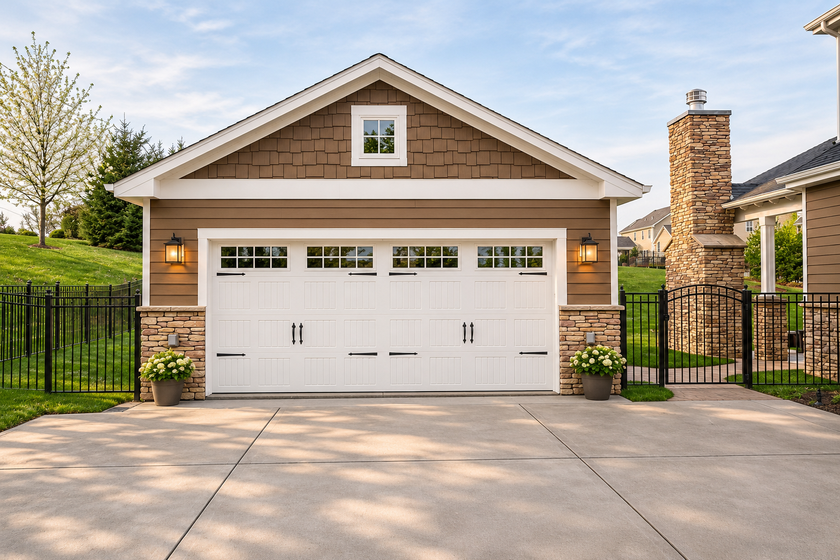
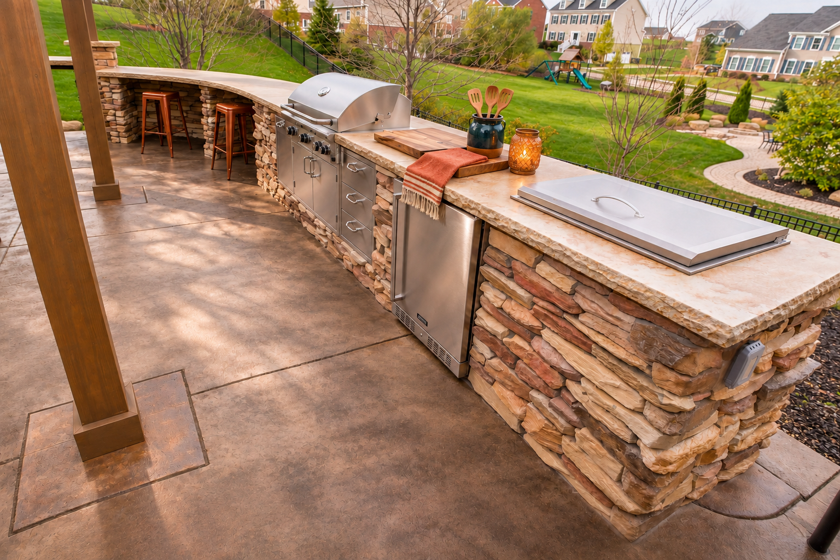
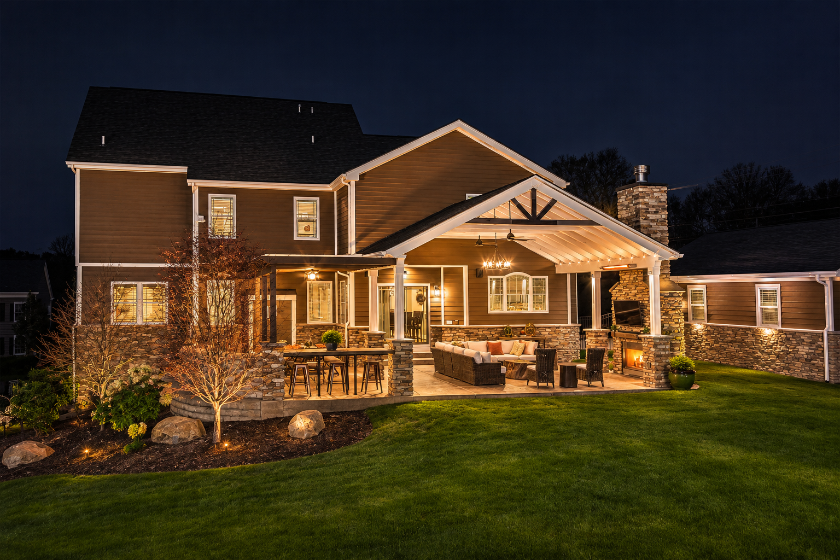
This Gibsonia exterior renovation transformed the backyard into a complete outdoor living and entertaining space. The design combines covered seating and dining areas, an outdoor kitchen, stone fireplace, custom lighting, exposed structural details, and a mix of warm wood and stone finishes.
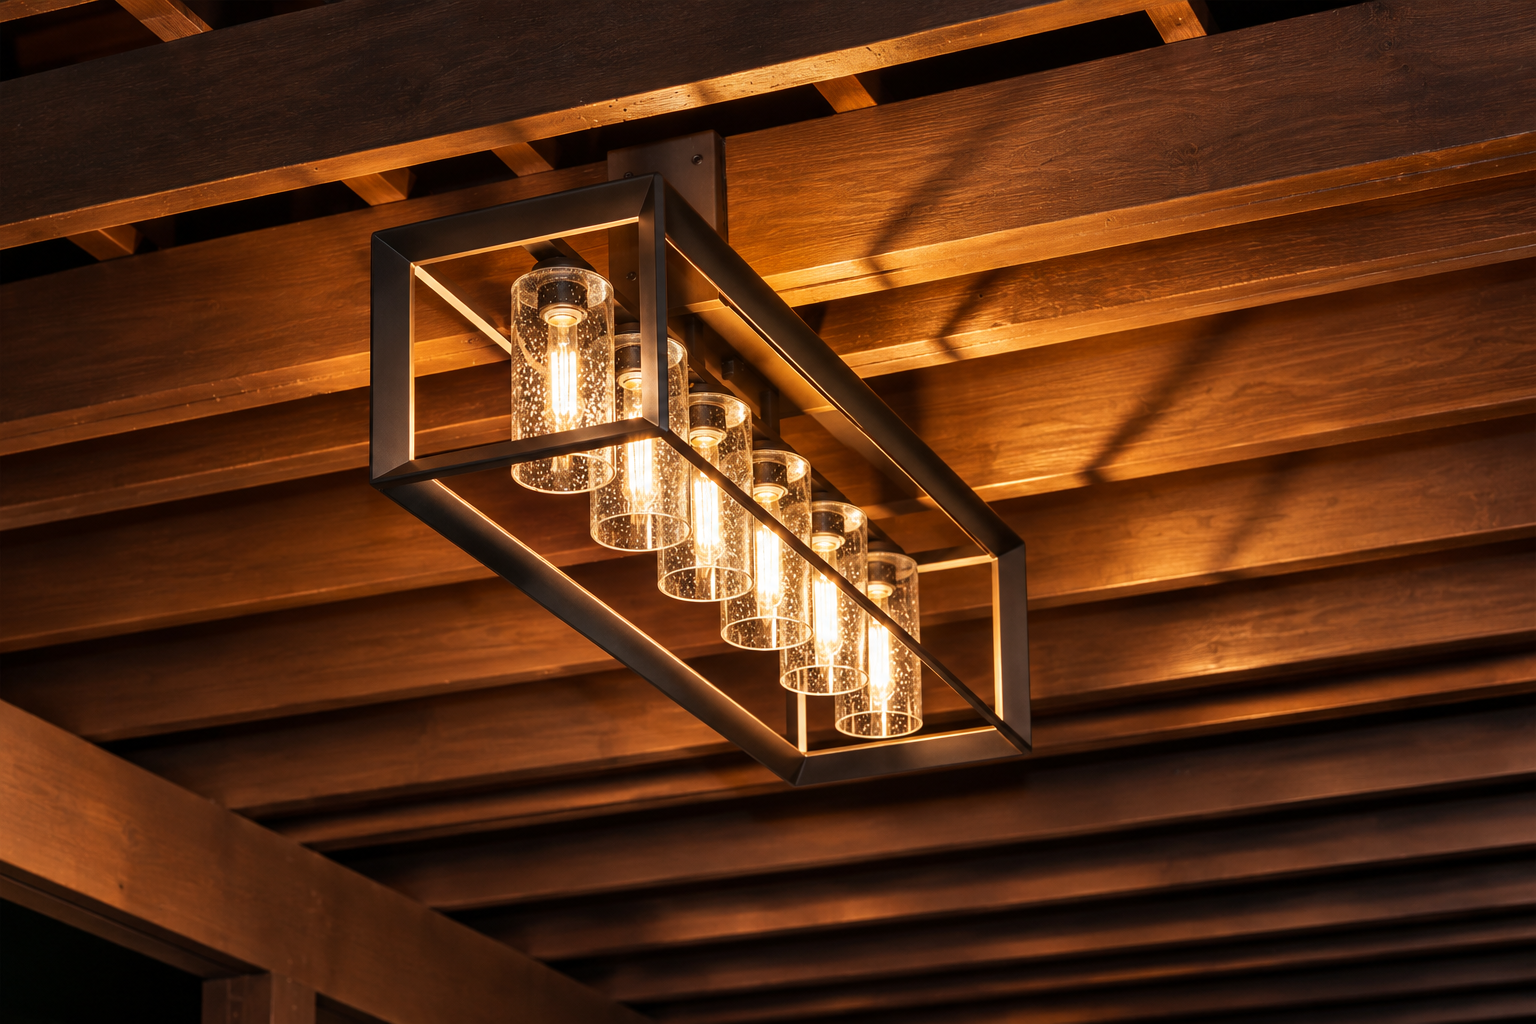
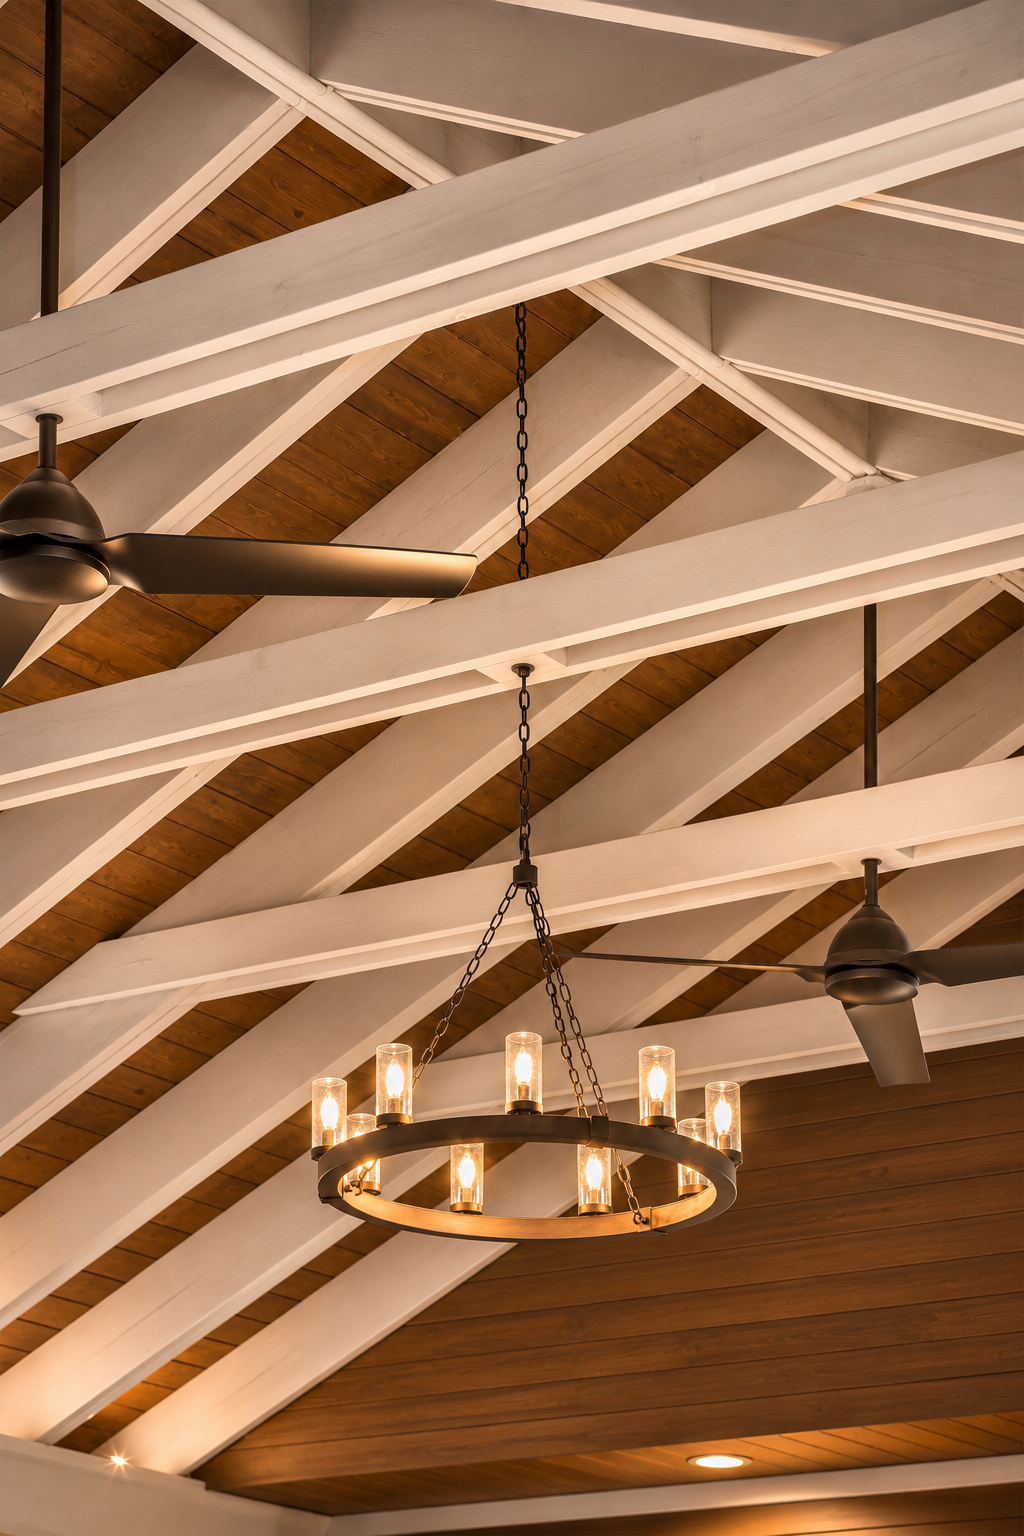
The finished space feels connected to the home while offering distinct areas for cooking, dining, relaxing, and entertaining. Thoughtful details, including the stonework, integrated lighting, pergola structure, fireplace mantel, and rain chain, give the outdoor space a finished and cohesive feel from day to night.

Home details
Gibsonia
year built
2013
neighborhood
project type
Exterior and outdoor living renovation
Covered patio, outdoor kitchen, dining area, lounge area, fireplace, and exterior entertaining spaces
main spaces